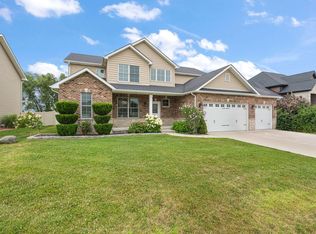
This stunning, brand-new 2-story residence boasts 4 bedrooms and 3 bathrooms, perfectly situated inside the Gates of St. John, close to the park and pickleball courts. As you step through the double doors, you are greeted by the foyer and a double-door office conveniently located to your left. The main level is designed for both comfort and style, featuring a spacious family room that invites you to relax. You'll also find a well-placed powder room, an inviting dining area, and a chef's kitchen that is a true highlight complete with premium appliances, a chic tiled backsplash, stunning quartz countertops, and a functional butler's pantry. The second floor, where the primary bedroom serves as your personal oasis. This luxurious suite includes an owner's bathroom featuring a soaking tub, a custom shower, double bowl vanities, and a high-tech bidet toilet with a heated seat and hands-free operation. Additionally, there are three generously sized bedrooms, each with ample closet space, and a conveniently located upper-level laundry room. The unfinished basement offers endless possibilities, already plumbed and ready for you to customize and create your ideal future bathroom. Step outside to a beautiful backyard that provides the perfect setting as you unwind and embrace the tranquility of the evening.
Active
Price cut: $30.1K (8/23)
$719,900
8384 Willow Haven Dr, Saint John, IN 46373
4beds
2,819sqft
Single Family Residence
Built in 2026
0.26 Acres Lot
$716,800 Zestimate®
$255/sqft
$42/mo HOA
What's special
Inviting dining areaDouble bowl vanitiesSpacious family roomGrand foyerStunning quartz countertopsElegant glass double doorsPremium appliances
- 196 days |
- 287 |
- 10 |
Zillow last checked:
Listing updated:
Listed by:
Camille Schoop,
McColly Real Estate 219-322-5508,
Elaine Eich,
McColly Real Estate
Source: NIRA as distributed by MLS GRID,MLS#: 833829
Facts & features
Interior
Bedrooms & bathrooms
- Bedrooms: 4
- Bathrooms: 3
- Full bathrooms: 2
- 1/2 bathrooms: 1
Rooms
- Room types: Bedroom 2, Primary Bedroom, Office, Living Room, Laundry, Kitchen, Dining Room, Bedroom 4, Bedroom 3
Primary bedroom
- Level: Upper
- Area: 255
- Dimensions: 15.0 x 17.0
Bedroom 2
- Level: Upper
- Area: 156
- Dimensions: 13.0 x 12.0
Bedroom 3
- Level: Upper
- Area: 132
- Dimensions: 11.0 x 12.0
Bedroom 4
- Level: Upper
- Area: 132
- Dimensions: 11.0 x 12.0
Dining room
- Description: Dining Area
- Level: Main
- Area: 140
- Dimensions: 10.0 x 14.0
Kitchen
- Level: Main
- Area: 288
- Dimensions: 16.0 x 18.0
Laundry
- Level: Upper
- Area: 91
- Dimensions: 7.0 x 13.0
Living room
- Level: Main
- Area: 300
- Dimensions: 20.0 x 15.0
Other
- Level: Main
- Area: 80
- Dimensions: 10.0 x 8.0
Office
- Level: Main
- Area: 144
- Dimensions: 12.0 x 12.0
Pantry
- Level: Main
- Area: 96
- Dimensions: 12.0 x 8.0
Heating
- Forced Air
Appliances
- Included: Disposal, Stainless Steel Appliance(s), Refrigerator, Range, Microwave, Gas Water Heater, ENERGY STAR Qualified Appliances, Dishwasher
- Laundry: Gas Dryer Hookup, Washer Hookup, Sink, Laundry Room
Features
- Cathedral Ceiling(s), Walk-In Closet(s), Vaulted Ceiling(s), Soaking Tub, Pantry, Open Floorplan, Kitchen Island, High Ceilings, Entrance Foyer, Double Vanity, Ceiling Fan(s)
- Windows: Insulated Windows
- Basement: Bath/Stubbed,Unfinished,Sump Pump
- Has fireplace: No
Interior area
- Total structure area: 2,819
- Total interior livable area: 2,819 sqft
- Finished area above ground: 2,819
Property
Parking
- Total spaces: 3
- Parking features: Attached, Garage Door Opener
- Attached garage spaces: 3
Accessibility
- Accessibility features: Accessible Doors
Features
- Levels: Two
- Patio & porch: Covered, Rear Porch, Porch, Patio, Front Porch
- Exterior features: Private Yard, Rain Gutters
- Pool features: None
- Has view: Yes
- View description: Neighborhood
Lot
- Size: 0.26 Acres
- Features: Back Yard, Private, Paved, Landscaped, Front Yard
Details
- Parcel number: 451134479006000035
- Zoning description: residential
- Special conditions: None
Construction
Type & style
- Home type: SingleFamily
- Property subtype: Single Family Residence
Condition
- New construction: Yes
- Year built: 2026
Utilities & green energy
- Electric: 200+ Amp Service
- Sewer: Public Sewer
- Water: Public, Well
- Utilities for property: Cable Available, Water Connected, Sewer Connected, Natural Gas Connected, Electricity Connected
Community & HOA
Community
- Security: Carbon Monoxide Detector(s), Smoke Detector(s)
- Subdivision: The Gates St John
HOA
- Has HOA: Yes
- Amenities included: None
- HOA fee: $508 annually
- HOA name: First American Management
- HOA phone: 219-464-3536
Location
- Region: Saint John
Financial & listing details
- Price per square foot: $255/sqft
- Tax assessed value: $61,400
- Annual tax amount: $1,204
- Date on market: 2/10/2026
- Listing agreement: Exclusive Right To Sell
- Listing terms: Cash,VA Loan,FHA,Conventional
Estimated market value
$716,800
$681,000 - $753,000
$3,696/mo
Price history
| Date | Event | Price |
|---|---|---|
| 8/23/2026 | Price change | $719,900-4%$255/sqft |
Source:  NIRA as distributed by MLS GRID #833829 Report a problem NIRA as distributed by MLS GRID #833829 Report a problem | ||
| 6/11/2026 | Price change | $750,000-6.2%$266/sqft |
Source: NIRA as distributed by MLS GRID #833829 Report a problem | ||
| 2/10/2026 | Listed for sale | $799,900+1042.7%$284/sqft |
Source: NIRA as distributed by MLS GRID #833829 Report a problem | ||
| 10/29/2018 | Listing removed | $70,000$25/sqft |
Source: RE/MAX REALTY ASSOCIATES #444594 Report a problem | ||
| 10/18/2018 | Listed for sale | $70,000$25/sqft |
Source: RE/MAX REALTY ASSOCIATES #444594 Report a problem | ||
Public tax history
| Year | Property taxes | Tax assessment |
|---|---|---|
| 2025 | $1,026 -4.2% | $61,400 |
| 2024 | $1,071 -4.8% | $61,400 |
| 2023 | $1,126 +1.9% | $61,400 |
| 2022 | $1,105 -2.4% | $61,400 |
| 2021 | $1,133 -6.8% | $61,400 |
| 2020 | $1,215 -46.2% | $61,400 |
| 2019 | $2,258 +91.9% | $61,400 |
| 2018 | $1,176 +68.2% | $61,400 +65.5% |
| 2017 | $700 | $37,100 |
| 2016 | $700 -0.5% | $37,100 |
| 2014 | $703 +3540.5% | $37,100 +3610% |
| 2013 | $19 -9.6% | $1,000 |
| 2012 | $21 +13.7% | $1,000 |
| 2011 | $19 -4.7% | $1,000 |
| 2010 | $20 | $1,000 |
| 2009 | -- | $1,000 |
Find assessor info on the county website
Monthly payment
Est. payment
Payment breakdown
Explore the cost of this home by adjusting the details. Changes won't be saved.Climate risks
Neighborhood: 46373
Nearby schools
GreatSchools rating
- 7/10Hal E Clark Middle SchoolGrades: 5-8Distance: 0.9 mi
- 9/10Lake Central High SchoolGrades: 9-12Distance: 2.8 mi
- 7/10Kolling Elementary SchoolGrades: PK-4Distance: 2.3 mi
Schools provided by the listing agent
- High: Lake Central High School
Source: NIRA as distributed by MLS GRID. This data may not be complete. We recommend contacting the local school district to confirm school assignments for this home.
- $569,0003 bd3 ba2k sqft8412 Willow Haven Dr, Saint John, IN 46373Off Market
- $555,0005 bd3 ba4.4k sqft8354 Willow Haven Dr, Saint John, IN 46373Sold
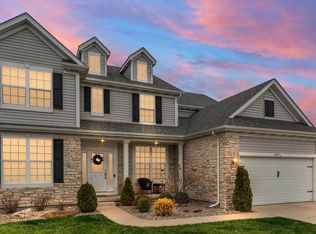
- $598,3005 bd4 ba3.2k sqft8454 Willow Haven Dr, Saint John, IN 46373Off Market
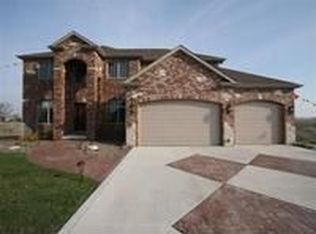
- $670,0394 bd3 ba2.8k sqft8434 Willow Haven Dr, Saint John, IN 46373Sold

- $660,0003 bd3 ba2.1k sqft8324 Willow Haven Dr, Saint John, IN 46373Sold
- $654,6004 bd2 ba2.7k sqft8387 Willow Haven Dr, Saint John, IN 46373Off Market
- $593,8004 bd3 ba2.9k sqft8347 Willow Haven Dr, Saint John, IN 46373Off Market
- $798,4005 bd4 ba2.8k sqft8417 Willow Haven Dr, Saint John, IN 46373Sold
A local agent can set up tours, give advice and negotiate with sellers.
Similar homes
- $725,0004 bd3 ba2.8k sqft10138 Sentry Dr, Saint John, IN 46373New Construction
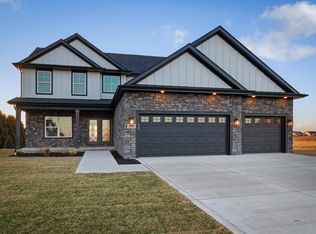
 MLS ID #843046, Camille Schoop, McColly Real Estate. NIRA as distributed by MLS GRID
 - $685,0004 bd4 ba2.5k sqft8910 W 97th Pl, Saint John, IN 46373For Sale
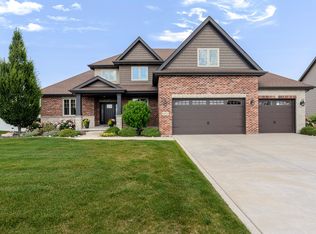 MLS ID #843547, Susan Mender, Listing Leaders MVPs. NIRA as distributed by MLS GRID
 - $749,9006 bd5 ba4.2k sqft9827 Garden Way St, John, IN 46373For Sale
 MLS ID #842904, Nikola Pusara, Banga Realty, LLC. NIRA as distributed by MLS GRID
 - $759,0005 bd4 ba4k sqft9863 Elle Ave, Saint John, IN 46373For Sale
 MLS ID #839438, Edith Cothran, McColly Real Estate. NIRA as distributed by MLS GRID
 - $799,9005 bd4 ba3.3k sqft8350 W 105th Ave, Saint John, IN 46373New ConstructionMLS ID #830946, Christopher Mihajlovich, Haven Realty. NIRA as distributed by MLS GRID
- $919,9005 bd5 ba3.3k sqft10059 Lilac Cv, Saint John, IN 46373New ConstructionMLS ID #841287, Jana Caudill, eXp Realty, LLC. NIRA as distributed by MLS GRID
- $899,9005 bd5 ba3.4k sqft9430 Iris Dr, Saint John, IN 46373New ConstructionMLS ID #837894, Jana Caudill, eXp Realty, LLC. NIRA as distributed by MLS GRID
- $664,9004 bd4 ba3.9k sqft14141 Slate Dr, Dyer, IN 46311For SaleMLS ID #844150, Lisa Grady, McColly Real Estate. NIRA as distributed by MLS GRID
- $875,0005 bd4 ba2.9k sqft10161 Springlake Rd, Saint John, IN 46373New ConstructionMLS ID #840250, Traci Van Gundy, McColly Real Estate. NIRA as distributed by MLS GRID
- $825,0003 bd2 ba2.5k sqft10148 Spring Lake Rd, Saint John, IN 46373New ConstructionMLS ID #839846, Jeana Consier, Realty Executives Premier. NIRA as distributed by MLS GRID
- $629,9003 bd2 ba1.8k sqft9262 W 106th Pl, Saint John, IN 46373New ConstructionMLS ID #842931, Dawn Veness, McColly Real Estate. NIRA as distributed by MLS GRID
- $799,9993 bd3 ba2.4k sqft9864 Switch Grass Ln, Saint John, IN 46373New ConstructionMLS ID #839368, Thomas Cummings, Keller Williams Preferred Real. NIRA as distributed by MLS GRID
- $859,9004 bd4 ba2.9k sqft9701 Sweetspire Ave, Saint John, IN 46373New ConstructionMLS ID #843678, Sheanne Hough, McColly Real Estate. NIRA as distributed by MLS GRID
- $500,0004 bd3 ba2.4k sqft10315 White Sand Ln #A, Saint John, IN 46373For SaleMLS ID #841599, Traci Van Gundy, McColly Real Estate. NIRA as distributed by MLS GRID
- $849,9004 bd3 ba2.9k sqft14259 87th Pl, Saint John, IN 46373ActiveMLS ID #12553361, Jeffrey Fryzel, McColly Real Estate. MRED as distributed by MLS GRID
- $569,9004 bd3 ba2.7k sqft11103 Isles Ave, Dyer, IN 46311For SaleMLS ID #843972, Pamela Jessup, Jessup Real Estate Services. NIRA as distributed by MLS GRID
- $829,9003 bd3 ba2.6k sqft12984 Spirea Ave, Saint John, IN 46373New ConstructionMLS ID #829211, Gerard Huguelet, Better Homes and Gardens Real. NIRA as distributed by MLS GRID
- $910,0004 bd5 ba3.7k sqft13063 Spirea Ave, Saint John, IN 46373New ConstructionMLS ID #843601, Mackenzie Patterson, McColly Real Estate. NIRA as distributed by MLS GRID
- $784,9004 bd3 ba2.8k sqft2412 Apple Ct, Schererville, IN 46375New ConstructionMLS ID #836157, Jeffrey Fryzel, McColly Real Estate. NIRA as distributed by MLS GRID
- $909,9905 bd5 ba3.3k sqft12964 Spirea Ave, Saint John, IN 46373New ConstructionMLS ID #834515, Jana Caudill, eXp Realty, LLC. NIRA as distributed by MLS GRID
