Skip main navigation
Closed
  • $555,000

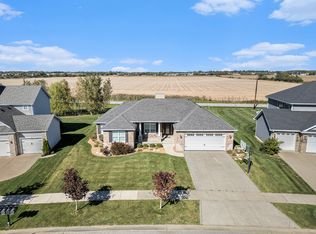
    8354 Willow Haven Dr, Saint John, IN 46373

    5beds
    4,475sqft
    Single Family Residence
    Built in 2014
    0.25 Acres Lot
    $567,600 Zestimate®
    $124/sqft
    $4,718 Estimated rent

    Home value

    $567,600

    $511,000 - $630,000

    $4,718/mo

    Zestimate® history
    Loading
    Loading...

    Owner options

    List your home for rent

    $4,718/mo

    Rent Zestimate®

    Find your next renter with Zillow Rental Manager. Plus, with online applications, you can quickly screen prospective tenants – for free.

    Learn more

    $4,718/mo

    Rent Zestimate®

    Refinance and save

    $3,308/mo

    Est. payment

    Refinancing to a lower rate could help reduce your monthly payments and save thousands over the life of the loan.

    See today's rates

    $3,308/mo

    Est. payment

    Explore your selling options

    Work with a Zillow partner agent

    Leverage their expertise and Zillow's premium Showcase listings to get your home seen by more buyers.

    Get started

    List with your own agent

    Get your home in front of millions of buyers by listing it on Zillow.

    Learn how to do it

    Sell it yourself

    Take full control of how buyers see your home on Zillow by listing For Sale by Owner (FSBO).

    List your home

    What's special

    Finished basementVersatile bonus roomMain floor officeSpacious primary suiteFormal dining roomIn-ground poolLarge backyard oasis
    This impressive 5-bedroom, 2.5-bathroom two-story home in sought-after St. John offers everything you need and more! The main floor features a spacious primary suite for convenient single-level living, while upstairs boasts 4 large bedrooms and a versatile bonus room--perfect for a playroom, gaming area, or extra living space. Huge kitchen offers a ton of cabinet space, huge island, and opens nicely into the large living room. Main floor office/formal dining room provides plenty of space and many options. The finished basement adds even more room for entertaining, exercising, or relaxing . Step outside to your large backyard oasis, complete with an in-ground pool and brick paver patio, ideal for summer fun. Conveniently located with easy access to highways, shopping, and a quick commute to Chicago. Don't miss this incredible opportunity!

    Zillow last checked:

    Listing updated:

    Listed by:

    Jason Utesch,

    Realty Executives Premier 219-462-2224

    Bought with:

    Morgan Dickerson, RB24001732

    Advanced Real Estate, LLC

    Source: NIRA as distributed by MLS GRID,MLS#: 818153MLS Logo

    Facts & features

    Interior

    Bedrooms & bathrooms
    • Bedrooms: 5
    • Bathrooms: 3
    • Full bathrooms: 2
    • 1/2 bathrooms: 1
    Rooms
    • Room types: Bedroom 2, Primary Bedroom, Loft, Living Room, Laundry, Kitchen, Family Room, Dining Room, Bedroom 5, Bedroom 4, Bedroom 3
    Primary bedroom
    • Area: 208
    • Dimensions: 16.0 x 13.0
    Bedroom 2
    • Area: 192
    • Dimensions: 16.0 x 12.0
    Bedroom 3
    • Area: 148.5
    • Dimensions: 13.5 x 11.0
    Bedroom 4
    • Area: 143.75
    • Dimensions: 12.5 x 11.5
    Bedroom 5
    • Area: 126
    • Dimensions: 12.0 x 10.5
    Dining room
    • Area: 162.5
    • Dimensions: 13.0 x 12.5
    Family room
    • Description: Recreation Room
    • Area: 752
    • Dimensions: 47.0 x 16.0
    Kitchen
    • Area: 340
    • Dimensions: 20.0 x 17.0
    Laundry
    • Area: 56
    • Dimensions: 8.0 x 7.0
    Living room
    • Area: 255
    • Dimensions: 17.0 x 15.0
    Loft
    • Area: 297.5
    • Dimensions: 17.5 x 17.0
    Heating
    • Forced Air
    Appliances
    • Included: Dishwasher, Washer, Refrigerator, Range, Microwave, Dryer
    • Laundry: Main Level
    Features
    • Cathedral Ceiling(s), Walk-In Closet(s), Recessed Lighting, Soaking Tub, Kitchen Island, Granite Counters, Double Vanity, Country Kitchen, Ceiling Fan(s)
    • Basement: Finished,Sump Pump,Interior Entry,Full
    • Has fireplace: No
    Interior area
    • Total structure area: 4,475
    • Total interior livable area: 4,475 sqft
    • Finished area above ground: 3,079

    Property

    Parking
    • Total spaces: 3
    • Parking features: Driveway, Paved
    • Garage spaces: 3
    • Has uncovered spaces: Yes
    Features
    • Levels: Two
    • Exterior features: Other
    • Pool features: In Ground
    • Has view: Yes
    • View description: Neighborhood
    Lot
    • Size: 0.25 Acres
    • Features: Landscaped, Sprinklers In Front, Sprinklers In Rear
    Details
    • Parcel number: 451134479007000035
    • Zoning description: residential

    Construction

    Type & style
    • Home type: SingleFamily
    • Property subtype: Single Family Residence
    Condition
    • New construction: No
    • Year built: 2014

    Utilities & green energy

    • Sewer: Public Sewer
    • Water: Public

    Community & HOA

    Community
    • Subdivision: Gates Of St. John
    HOA
    • Has HOA: Yes
    • Amenities included: Other
    • Services included: Maintenance Grounds
    • HOA fee: $508 annually
    • HOA name: 1st American Management
    • HOA phone: 219-464-3536
    Location
    • Region: Saint John

    Financial & listing details

    • Price per square foot: $124/sqft
    • Tax assessed value: $557,200
    • Annual tax amount: $4,780
    • Date on market: 3/28/2025
    • Listing agreement: Exclusive Right To Sell
    • Listing terms: Cash,FHA,Conventional

    Price history

    DateEventPrice
    7/17/2025Sold$555,000-1.9%$124/sqft
    Source: NIRA as distributed by MLS GRID #818153 Report a problem
    6/26/2025Pending sale$566,000$126/sqft
    Source: NIRA as distributed by MLS GRID #818153 Report a problem
    6/16/2025Price change$566,000-1.6%$126/sqft
    Source: NIRA as distributed by MLS GRID #818153 Report a problem
    6/2/2025Price change$575,000-1.7%$128/sqft
    Source: NIRA as distributed by MLS GRID #818153 Report a problem
    5/15/2025Price change$585,000-0.8%$131/sqft
    Source: NIRA as distributed by MLS GRID #818153 Report a problem
    4/30/2025Price change$589,900-1.7%$132/sqft
    Source: NIRA as distributed by MLS GRID #818153 Report a problem
    3/28/2025Listed for sale$599,900+29.6%$134/sqft
    Source: NIRA as distributed by MLS GRID #818153 Report a problem
    4/13/2020Sold$463,000-1.5%$103/sqft
    Source: NIRA as distributed by MLS GRID #470031 Report a problem
    3/10/2020Pending sale$469,900$105/sqft
    Source: Coldwell Banker Residential Brokerage - Highland #470031 Report a problem
    2/17/2020Listed for sale$469,900+29.2%$105/sqft
    Source: Coldwell Banker Res. Brokerage #470031 Report a problem
    11/6/2015Sold$363,600$81/sqft
    Source: NIRA as distributed by MLS GRID #367567 Report a problem

    Public tax history

    YearProperty taxesTax assessment
    2025$4,780 +0%$557,200 +2.1%
    2024$4,779 -13%$545,500 +8.1%
    2023$5,492 +6.3%$504,600 +2.1%
    2022$5,166 +3.9%$494,300 +3.9%
    2021$4,971 -3%$475,900 +6.2%
    2020$5,124 +8.8%$448,200 +3.7%
    2019$4,709 +12.8%$432,300 +7.9%
    2018$4,173 +62.1%$400,500 +7.8%
    2017$2,575 $371,400 +0.9%
    2016$2,575 +12243.6%$368,000 +33354.5%
    2014$21 -1.8%$1,100
    2013$21 -9.7%$1,100
    2012$24 +13.6%$1,100
    2011$21 -4.6%$1,100
    2010$22 $1,100
    2009-- $1,100
    Find assessor info on the county website

    Neighborhood: 46373

    Nearby schools

    GreatSchools rating
    Schools provided by the listing agent
    • High: Lake Central High School

    Source: NIRA as distributed by MLS GRID. This data may not be complete. We recommend contacting the local school district to confirm school assignments for this home.

    Get a cash offer in 3 minutes
    Find out how much your home could sell for in as little as 3 minutes with a no-obligation cash offer.
    Estimated market value
    $567,600
    Get a cash offer in 3 minutes
    Find out how much your home could sell for in as little as 3 minutes with a no-obligation cash offer.
    Estimated market value
    $567,600