Skip main navigation
Closed
  • $660,000

    8324 Willow Haven Dr, Saint John, IN 46373

    3beds
    2,168sqft
    Single Family Residence
    Built in 2015
    0.3 Acres Lot
    $667,400 Zestimate®
    $304/sqft
    $3,065 Estimated rent

    Home value

    $667,400

    $621,000 - $714,000

    $3,065/mo

    Zestimate® history
    Loading
    Loading...

    Owner options

    List your home for rent

    $3,065/mo

    Rent Zestimate®

    Find your next renter with Zillow Rental Manager. Plus, with online applications, you can quickly screen prospective tenants – for free.

    Learn more

    $3,065/mo

    Rent Zestimate®

    Refinance and save

    $4,640/mo

    Est. payment

    Refinancing to a lower rate could help reduce your monthly payments and save thousands over the life of the loan.

    See today's rates

    $4,640/mo

    Est. payment

    Explore your selling options

    Work with a Zillow partner agent

    Leverage their expertise and Zillow's premium Showcase listings to get your home seen by more buyers.

    Get started

    List with your own agent

    Get your home in front of millions of buyers by listing it on Zillow.

    Learn how to do it

    Sell it yourself

    Take full control of how buyers see your home on Zillow by listing For Sale by Owner (FSBO).

    List your home

    What's special

    Inground poolFull patioModern lightingGas fpPrimary suiteCustom trim and accentsTray ceilings
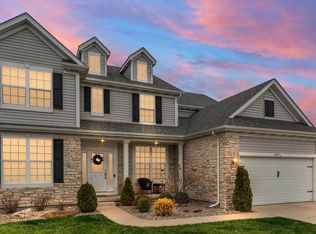
    Exquisitely updated open-concept Ranch has been taken from builder grade to blowing you away! Completely redone solid wood floors lead from the entry taking your eyes to the spacious living room boasting 14ft ceilings & gas FP. Adorned with modern lighting, custom trim & accents throughout. Wait until you see the chef inspired kitchen just like in the magazines. Brand new custom cabinetry with full Quartz backsplash & waterfall design cascading from the island. New stainless-steel appliances compliment the 2 tone cabinets. Unbelievable Primary suite with tray ceilings, oversized W.I.C & a primary suite complete with floating cabs, walk-in shower & 6ft tub makes the perfect retreat. Endless potential in the basement where you can double the living space & add a full bathroom, layout designs & contractors available to assist. The fully finished heated garage 3 car tandem garage offers you space for the collector car you've always wanted or additional storage complete with epoxy floor. And that is just the inside until you see the professionally designed back-yard with inground pool, full patio, & grilling area for years of entertaining & enjoyment. Energy features will save you hundreds including high-efficient furnace, insulated basement, double pane LoE windows & blown-in insulation. All of this with highly desired award wining Hanover Schools & just 1hr to Chicago. See why St. John is the town everyone is moving to!

    Zillow last checked:

    Listing updated:

    Listed by:

    Nicholas Scalise,

    Listing Leaders 219-462-5478

    Bought with:

    Nicholas Scalise, RB14050644

    Listing Leaders

    Source: NIRA as distributed by MLS GRID,MLS#: 829206MLS Logo

    Facts & features

    Interior

    Bedrooms & bathrooms
    • Bedrooms: 3
    • Bathrooms: 3
    • Full bathrooms: 2
    • 1/2 bathrooms: 1
    Rooms
    • Room types: Bedroom 2, Primary Bedroom, Living Room, Laundry, Kitchen, Dining Room, Bedroom 3
    Primary bedroom
    • Area: 340
    • Dimensions: 20.0 x 17.0
    Bedroom 2
    • Area: 154
    • Dimensions: 14.0 x 11.0
    Bedroom 3
    • Area: 156
    • Dimensions: 12.0 x 13.0
    Breakfast room
    • Area: 165
    • Dimensions: 11.0 x 15.0
    Dining room
    • Area: 234
    • Dimensions: 18.0 x 13.0
    Kitchen
    • Area: 165
    • Dimensions: 11.0 x 15.0
    Laundry
    • Area: 63
    • Dimensions: 7.0 x 9.0
    Living room
    • Area: 315
    • Dimensions: 21.0 x 15.0
    Heating
    • Forced Air, Natural Gas
    Appliances
    • Included: Dryer, Washer, Stainless Steel Appliance(s), Range Hood, Refrigerator, Other, Microwave, Gas Water Heater, Gas Cooktop, ENERGY STAR Qualified Appliances, Dishwasher, Disposal
    • Laundry: Gas Dryer Hookup, Sink, Main Level, Laundry Room
    Features
    • Ceiling Fan(s), Walk-In Closet(s), Vaulted Ceiling(s), Tray Ceiling(s), Stone Counters, Soaking Tub, Recessed Lighting, Pantry, Open Floorplan, Kitchen Island, High Ceilings, Eat-in Kitchen, Entrance Foyer, Double Vanity
    • Windows: Blinds, Insulated Windows
    • Basement: Bath/Stubbed,Unfinished,Sump Pump,Full
    • Number of fireplaces: 1
    • Fireplace features: Gas Log, Living Room
    Interior area
    • Total structure area: 2,168
    • Total interior livable area: 2,168 sqft
    • Finished area above ground: 2,168

    Property

    Parking
    • Total spaces: 3
    • Parking features: Attached, Oversized, Kitchen Level, Heated Garage, Garage Faces Front, Driveway, Garage Door Opener
    • Attached garage spaces: 3
    • Has uncovered spaces: Yes
    Features
    • Levels: One
    • Patio & porch: Covered, Patio, Front Porch
    • Exterior features: Lighting
    • Pool features: Heated, In Ground
    • Has view: Yes
    • View description: Meadow, Rural, Neighborhood
    Lot
    • Size: 0.3 Acres
    • Features: Back Yard, Landscaped, Front Yard
    Details
    • Parcel number: 451134479008000035
    • Special conditions: None

    Construction

    Type & style
    • Home type: SingleFamily
    • Property subtype: Single Family Residence
    Condition
    • New construction: No
    • Year built: 2015

    Utilities & green energy

    • Electric: 200+ Amp Service
    • Sewer: Public Sewer
    • Water: Public
    • Utilities for property: Cable Connected, Water Connected, Underground Utilities, Sewer Connected, Natural Gas Connected, Electricity Connected

    Community & HOA

    Community
    • Subdivision: Gates/St John #11a
    HOA
    • Has HOA: Yes
    • Amenities included: None
    • HOA fee: $508 annually
    • HOA name: 1st Property Managers
    • HOA phone: 219-464-3536
    Location
    • Region: Saint John

    Financial & listing details

    • Price per square foot: $304/sqft
    • Tax assessed value: $504,800
    • Annual tax amount: $4,772
    • Date on market: 10/11/2025
    • Listing agreement: Exclusive Right To Sell
    • Listing terms: Cash,VA Loan,FHA,Conventional

    Price history

    DateEventPrice
    2/2/2026Sold$660,000-4.2%$304/sqft
    Source: NIRA as distributed by MLS GRID #829206 Report a problem
    11/8/2025Pending sale$689,000$318/sqft
    Source: NIRA as distributed by MLS GRID #829206 Report a problem
    10/11/2025Listed for sale$689,000+0.6%$318/sqft
    Source: NIRA as distributed by MLS GRID #829206 Report a problem
    5/8/2025Listing removed$684,900$316/sqft
    Source: NIRA as distributed by MLS GRID #817440 Report a problem
    4/18/2025Price change$684,900-2.1%$316/sqft
    Source: NIRA as distributed by MLS GRID #817440 Report a problem
    4/5/2025Price change$699,900-1.3%$323/sqft
    Source: NIRA as distributed by MLS GRID #817440 Report a problem
    3/14/2025Listed for sale$709,000+97.5%$327/sqft
    Source: NIRA as distributed by MLS GRID #817440 Report a problem
    9/30/2015Sold$358,900$166/sqft
    Source: NIRA as distributed by MLS GRID #368837 Report a problem

    Public tax history

    YearProperty taxesTax assessment
    2025$4,772 +8.8%$515,700 +2.2%
    2024$4,385 -13.6%$504,800 +8.1%
    2023$5,073 +6.5%$466,900 +2%
    2022$4,763 +11.7%$457,800 +4%
    2021$4,265 -6%$440,200 +13.5%
    2020$4,536 -3.3%$388,000 +0.7%
    2019$4,692 +9.3%$385,300 +1%
    2018$4,295 +510.6%$381,500 +4.4%
    2017$703 $365,300 +2.8%
    2016$703 +2990.2%$355,200 +29500%
    2014$23 -1.7%$1,200
    2013$23 -9.7%$1,200
    2012$26 +13.6%$1,200
    2011$23 -4.6%$1,200
    2010$24 $1,200
    2009-- $1,200
    Find assessor info on the county website

    Neighborhood: 46373

    Nearby schools

    GreatSchools rating
    Get a cash offer in 3 minutes
    Find out how much your home could sell for in as little as 3 minutes with a no-obligation cash offer.
    Estimated market value
    $667,400
    Get a cash offer in 3 minutes
    Find out how much your home could sell for in as little as 3 minutes with a no-obligation cash offer.
    Estimated market value
    $667,400