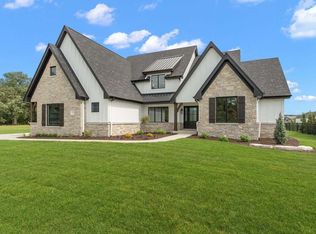
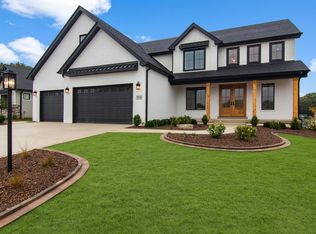
This new construction home in the highly desirable Preserve subdivision offers luxurious living with modern amenities and plenty of space. Boasting 4 bedrooms, 4 bathrooms, and 2,955 sq ft of beautifully designed living space, this 2-story home is perfect for those seeking both comfort and functionality. Office located at the front of the home, offering a quiet space for work or study. A cozy, inviting great room with fireplace for relaxation and entertainment. Oversized Kitchen Island, perfect for meal prep, casual dining, or hosting guests. Walk-In Pantry with plenty of storage space to keep your kitchen organized. Mudroom off the kitchen with custom bench/lockers and half bath. Primary Bathroom Retreat, enjoy a luxurious bath with a huge walk-in closet, perfect for your wardrobe needs. 3 additional bedrooms, one with a private bath and the other two with a jack and Jill bath. Upstairs laundry room conveniently located with plenty of counter space for folding and organizing. Oversized 3-Car Garage with ample room for vehicles, storage, or a workshop. Located close to Chicago, with convenient access to shopping and dining, this home combines comfort, style, and practicality. It's a must-see for anyone looking to enjoy suburban living while being near the city's amenities. REPRESENTATIVE PHOTOS are of a prior build and include buyers choice of finishes.
Active
$859,900
9701 Sweetspire Ave, Saint John, IN 46373
4beds
2,955sqft
Single Family Residence
Built in 2026
0.27 Acres Lot
$854,100 Zestimate®
$291/sqft
$46/mo HOA
What's special
- 31 days
- 369
- 26
Zillow last checked:
Listing updated:
Listed by:
Sheanne Hough,
McColly Real Estate 219-322-5508,
Dawn Veness,
McColly Real Estate
Source: NIRA as distributed by MLS GRID,MLS#: 843678
Facts & features
Interior
Bedrooms & bathrooms
- Bedrooms: 4
- Bathrooms: 4
- Full bathrooms: 3
- 1/2 bathrooms: 1
Rooms
- Room types: Bedroom 2, Primary Bedroom, Office, Kitchen, Great Room, Dining Room, Bedroom 4, Bedroom 3
Primary bedroom
- Level: Upper
- Area: 248
- Dimensions: 15.5 x 16.0
Bedroom 2
- Level: Upper
- Area: 164.97
- Dimensions: 14.1 x 11.7
Bedroom 3
- Level: Upper
- Area: 153.27
- Dimensions: 13.1 x 11.7
Bedroom 4
- Level: Upper
- Area: 156
- Dimensions: 12.0 x 13.0
Dining room
- Level: Main
- Area: 140
- Dimensions: 14.0 x 10.0
Great room
- Level: Main
- Area: 362.64
- Dimensions: 24.0 x 15.11
Kitchen
- Level: Main
- Area: 217.58
- Dimensions: 14.4 x 15.11
Other
- Level: Main
- Area: 108.4
- Dimensions: 11.9 x 9.11
Office
- Level: Main
- Area: 172.8
- Dimensions: 12.0 x 14.4
Pantry
- Level: Main
- Area: 55.29
- Dimensions: 5.7 x 9.7
Heating
- Forced Air, Natural Gas
Appliances
- Included: Dishwasher, Stainless Steel Appliance(s), Range Hood, Refrigerator, Microwave
- Laundry: Laundry Room, Upper Level, Sink
Features
- Ceiling Fan(s), Walk-In Closet(s), Tray Ceiling(s), Soaking Tub, Pantry, Open Floorplan, Kitchen Island, High Ceilings, Double Vanity, Crown Molding
- Basement: Full,Unfinished,Sump Pump,Interior Entry
- Number of fireplaces: 1
- Fireplace features: Electric, Great Room
Interior area
- Total structure area: 2,955
- Total interior livable area: 2,955 sqft
- Finished area above ground: 2,955
Property
Parking
- Total spaces: 3
- Parking features: Attached, Oversized, Heated Garage, Garage Faces Front, Driveway, Concrete, Garage Door Opener
- Attached garage spaces: 3
- Has uncovered spaces: Yes
Features
- Levels: Two
- Patio & porch: Patio
- Exterior features: None
- Pool features: None
- Has view: Yes
- View description: Neighborhood
Lot
- Size: 0.27 Acres
- Features: Back Yard, Rectangular Lot, Front Yard
Details
- Parcel number: 451131282001000035
- Zoning description: residential
- Special conditions: None
Construction
Type & style
- Home type: SingleFamily
- Property subtype: Single Family Residence
Condition
- Under Construction
- New construction: Yes
- Year built: 2026
Utilities & green energy
- Sewer: Public Sewer
- Water: Public
Community & HOA
Community
- Subdivision: The Preserve
HOA
- Has HOA: Yes
- Amenities included: Jogging Path, Playground
- Services included: Maintenance Grounds
- HOA fee: $550 annually
- HOA name: Schilling Development
- HOA phone: 219-365-6000
Location
- Region: Saint John
Financial & listing details
- Price per square foot: $291/sqft
- Tax assessed value: $15,000
- Date on market: 8/9/2026
- Listing agreement: Exclusive Right To Sell
- Listing terms: Cash,VA Loan,FHA,Conventional
Estimated market value
$854,100
$811,000 - $897,000
$4,197/mo
Price history
| Date | Event | Price |
|---|---|---|
| 8/9/2026 | Listed for sale | $859,900$291/sqft |
Source:  NIRA as distributed by MLS GRID #843678 Report a problem NIRA as distributed by MLS GRID #843678 Report a problem | ||
| 8/9/2026 | Listing removed | $859,900$291/sqft |
Source: NIRA as distributed by MLS GRID #825691 Report a problem | ||
| 8/8/2025 | Listed for sale | $859,900+567.6%$291/sqft |
Source: NIRA as distributed by MLS GRID #825691 Report a problem | ||
| 1/21/2025 | Sold | $128,800$44/sqft |
Source: Public Record Report a problem | ||
Public tax history
| Year | Property taxes | Tax assessment |
|---|---|---|
| 2025 | -- | $15,000 |
Find assessor info on the county website
Monthly payment
Est. payment
Payment breakdown
Explore the cost of this home by adjusting the details. Changes won't be saved.Climate risks
Neighborhood: 46373
Nearby schools
Schools provided by the listing agent
- High: Lake Central High School
Source: NIRA as distributed by MLS GRID. This data may not be complete. We recommend contacting the local school district to confirm school assignments for this home.

Similar homes
- $897,5004 bd4 ba3.4k sqft9443 Tall Grass Trl, Saint John, IN 46373New Construction
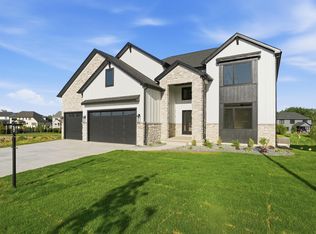
 MLS ID #844326, Nicole Fech, Better Homes and Gardens Real. NIRA as distributed by MLS GRID
 - $974,9994 bd5 ba3.5k sqft9601 Sweetspire Ave, Saint John, IN 46373New Construction
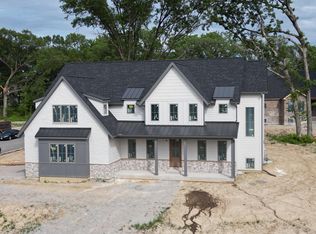 MLS ID #840870, Stephen Bardoczi, McColly Real Estate. NIRA as distributed by MLS GRID
 - $856,9903 bd3 ba2.6k sqft9820 Dune Grass Way, Saint John, IN 46373New Construction
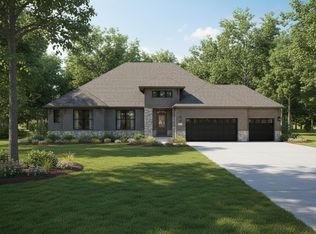 MLS ID #834575, Jana Caudill, eXp Realty, LLC. NIRA as distributed by MLS GRID
 - $910,0004 bd5 ba3.7k sqft13063 Spirea Ave, Saint John, IN 46373New Construction
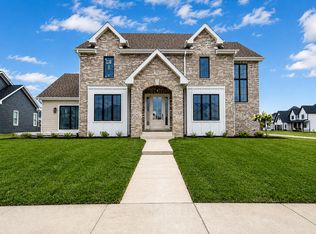 MLS ID #843601, Mackenzie Patterson, McColly Real Estate. NIRA as distributed by MLS GRID
 - $989,5004 bd4 ba3.9k sqft9601 Tall Grass Trl, Saint John, IN 46373New ConstructionMLS ID #844327, Nicole Fech, Better Homes and Gardens Real. NIRA as distributed by MLS GRID
- $907,9903 bd3 ba2.6k sqft13840 Laurel Ct, Saint John, IN 46373New ConstructionMLS ID #835770, Jana Caudill, eXp Realty, LLC. NIRA as distributed by MLS GRID
- $995,1006 bd4 ba3.6k sqft13350 Camas Dr, Saint John, IN 46373New ConstructionMLS ID #843323, Olena Savchenko, House Hunters Realty, LLC. NIRA as distributed by MLS GRID
- $829,9003 bd3 ba2.6k sqft12984 Spirea Ave, Saint John, IN 46373New ConstructionMLS ID #829211, Gerard Huguelet, Better Homes and Gardens Real. NIRA as distributed by MLS GRID
- $715,0005 bd3 ba2.8k sqft9551 Fescue Dr, Saint John, IN 46373For SaleMLS ID #842949, Kristina Gundlach, Advanced Real Estate, LLC. NIRA as distributed by MLS GRID
- $909,9905 bd5 ba3.3k sqft12964 Spirea Ave, Saint John, IN 46373New ConstructionMLS ID #834515, Jana Caudill, eXp Realty, LLC. NIRA as distributed by MLS GRID
- $954,0004 bd4 ba3.5k sqft9935 Switch Grass Ln, Saint John, IN 46373New ConstructionMLS ID #830222, Sandra Dabrowski, Better Homes and Gardens Real. NIRA as distributed by MLS GRID
- $799,9993 bd3 ba2.4k sqft9864 Switch Grass Ln, Saint John, IN 46373New ConstructionMLS ID #839368, Thomas Cummings, Keller Williams Preferred Real. NIRA as distributed by MLS GRID
- $1,075,0004 bd5 ba3.7k sqft9631 Sweetspire Ave, Saint John, IN 46373New ConstructionMLS ID #835865, Dawn Veness, McColly Real Estate. NIRA as distributed by MLS GRID
- $964,0005 bd4 ba3.6k sqft9673 Corydalis Ave, Saint John, IN 46373New ConstructionMLS ID #833421, Sandra Dabrowski, Better Homes and Gardens Real. NIRA as distributed by MLS GRID
- $875,0005 bd4 ba2.9k sqft10161 Springlake Rd, Saint John, IN 46373New ConstructionMLS ID #840250, Traci Van Gundy, McColly Real Estate. NIRA as distributed by MLS GRID
- $899,9005 bd5 ba3.4k sqft9430 Iris Dr, Saint John, IN 46373New ConstructionMLS ID #837894, Jana Caudill, eXp Realty, LLC. NIRA as distributed by MLS GRID
- $919,9005 bd5 ba3.3k sqft10059 Lilac Cv, Saint John, IN 46373New ConstructionMLS ID #841287, Jana Caudill, eXp Realty, LLC. NIRA as distributed by MLS GRID
- $1,100,0005 bd5 ba4k sqft9541 Dunegrass Way, Saint John, IN 46373New ConstructionMLS ID #829294, Sheanne Hough, McColly Real Estate. NIRA as distributed by MLS GRID
