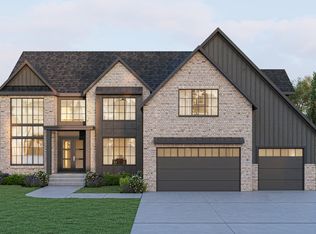
Experience refined elegance in this 3,550 sq. ft., 4-bed, 4-bath modern home nestled in the sought after Preserve subdivision of St. John. This residence offers soaring ceilings up to 11 ft. The gourmet kitchen boasts an oversized island, quartz countertops, apron sink, and a walk-in pantry. Enjoy custom feature walls, wainscoting and hardwood floors throughout the home. The primary bedroom includes a spa-like ensuite, while the upper-level loft overlooks the 2-story great room. Bedroom 2 features a private 3/4 bath, all the bath/showers are custom-tiled. Includes a laundry room with custom cabinets on the first floor and mudroom with built-ins. Full basement roughed in for a future bath and finish. Landscaped with irrigation-MOVE IN READY Photos are representative of a staged model
Active
$954,000
9935 Switch Grass Ln, Saint John, IN 46373
4beds
3,550sqft
:
Get pre-qualified$6,489/mo
Single Family Residence
Built in 2024
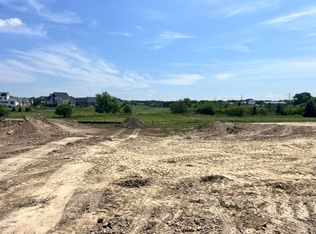
0.32 Acres Lot
$-- Zestimate®
$269/sqft
$42/mo HOA
What's special
Quartz countertopsCustom feature wallsMudroom with built-insLandscaped with irrigationWalk-in pantryOversized islandGourmet kitchen
- 271 days |
- 228 |
- 15 |
Zillow last checked:
Listing updated:
Listed by:
Sandra Dabrowski,
Better Homes and Gardens Real 219-365-8000
Source: NIRA as distributed by MLS GRID,MLS#: 830222
Facts & features
Interior
Bedrooms & bathrooms
- Bedrooms: 4
- Bathrooms: 4
- Full bathrooms: 2
- 3/4 bathrooms: 1
- 1/2 bathrooms: 1
Rooms
- Room types: Bonus Room, Other Room, Primary Bedroom, Living Room, Laundry, Kitchen, Great Room, Bedroom 4, Bedroom 3, Bedroom 2
Primary bedroom
- Description: En-suite w/free standing tub, tiled walk in shower, toilet room and two walk-in closets
- Level: Upper
- Area: 255
- Dimensions: 17.0 x 15.0
Bedroom 2
- Description: Private 3/4 Bath
- Level: Upper
- Area: 188.5
- Dimensions: 14.5 x 13.0
Bedroom 3
- Description: Walk-in closet
- Level: Upper
- Area: 163.2
- Dimensions: 13.6 x 12.0
Bedroom 4
- Description: Walk-in closet
- Level: Upper
- Area: 163.2
- Dimensions: 13.6 x 12.0
Bonus room
- Description: Overlooks Great Room
- Level: Upper
- Area: 195
- Dimensions: 13.0 x 15.0
Great room
- Description: Feature Wall, wainscoting, 19' ceiling
- Level: Main
- Area: 414
- Dimensions: 23.0 x 18.0
Kitchen
- Description: Stainless Steel Appliances, Walk-in Pantry, Oversized Islan
- Level: Main
- Area: 448
- Dimensions: 28.0 x 16.0
Laundry
- Level: Main
- Area: 56
- Dimensions: 8.0 x 7.0
Living room
- Description: Wainscoted Walls, 11ft ceiling
- Level: Main
- Area: 204
- Dimensions: 15.0 x 13.6
Other
- Description: Mudroom w/custom benches
- Level: Main
- Area: 70
- Dimensions: 10.0 x 7.0
Heating
- ENERGY STAR Qualified Equipment, Natural Gas, Forced Air
Appliances
- Included: Disposal, Stainless Steel Appliance(s), Range Hood, Refrigerator, Microwave, Gas Water Heater, Gas Cooktop, ENERGY STAR Qualified Appliances, Dishwasher
- Laundry: Gas Dryer Hookup, Washer Hookup, Main Level
Features
- Ceiling Fan(s), Walk-In Closet(s), Vaulted Ceiling(s), Tray Ceiling(s), Soaking Tub, Recessed Lighting, Pantry, Open Floorplan, Kitchen Island, His and Hers Closets, High Ceilings, Eat-in Kitchen, Entrance Foyer, Double Vanity, Crown Molding
- Basement: Bath/Stubbed,Sump Pump,Full
- Has fireplace: No
Interior area
- Total structure area: 3,550
- Total interior livable area: 3,550 sqft
- Finished area above ground: 3,550
Property
Parking
- Total spaces: 3.5
- Parking features: Attached, Garage Faces Front, Driveway, Garage Door Opener
- Attached garage spaces: 3.5
- Has uncovered spaces: Yes
Features
- Levels: Two
- Patio & porch: Covered, Rear Porch, Front Porch
- Exterior features: Rain Gutters
- Has view: Yes
- View description: Neighborhood
Lot
- Size: 0.32 Acres
- Features: Front Yard, Sprinklers In Rear, Sprinklers In Front, Landscaped
Details
- Parcel number: 451131382009000035
- Special conditions: Agent Owned
Construction
Type & style
- Home type: SingleFamily
- Property subtype: Single Family Residence
Condition
- New construction: Yes
- Year built: 2024
Utilities & green energy
- Sewer: Public Sewer
- Water: Other
- Utilities for property: Electricity Connected, Water Connected, Sewer Connected, Natural Gas Connected
Community & HOA
Community
- Subdivision: The Preserve
HOA
- Has HOA: Yes
- Amenities included: Jogging Path, Playground, Management
- HOA fee: $500 annually
- HOA name: Schilling Development
- HOA phone: 219-365-8800
Location
- Region: Saint John
Financial & listing details
- Price per square foot: $269/sqft
- Tax assessed value: $2,700
- Annual tax amount: $45
- Date on market: 11/1/2025
- Listing agreement: Exclusive Right To Sell
- Listing terms: Cash,Conventional
Estimated market value
Not available
Estimated sales range
Not available
Not available
Price history
| Date | Event | Price |
|---|---|---|
| 11/1/2025 | Listed for sale | $954,000+652.4%$269/sqft |
Source:  NIRA as distributed by MLS GRID #830222 Report a problem NIRA as distributed by MLS GRID #830222 Report a problem | ||
| 8/9/2022 | Sold | $126,800$36/sqft |
Source: Public Record Report a problem | ||
Public tax history
| Year | Property taxes | Tax assessment |
|---|---|---|
| 2025 | $45 -4.2% | $813,600 +30033.3% |
| 2024 | $47 | $2,700 |
| 2023 | -- | $2,700 |
Find assessor info on the county website
Monthly payment
Est. payment
Payment breakdown
Explore the cost of this home by adjusting the details. Changes won't be saved.Climate risks
Neighborhood: 46373
Nearby schools
GreatSchools rating
- 9/10George Bibich Elementary SchoolGrades: PK-4Distance: 2.4 mi
- 6/10Kahler Middle SchoolGrades: 5-8Distance: 3.7 mi
- 9/10Lake Central High SchoolGrades: 9-12Distance: 2.4 mi
Schools provided by the listing agent
- Elementary: George Bibich Elementary School
- Middle: Kahler Middle School
- High: Lake Central High School
Source: NIRA as distributed by MLS GRID. This data may not be complete. We recommend contacting the local school district to confirm school assignments for this home.
- $179,8000.34 Acres9844 Switch Grass Ln, Saint John, IN 46373Lot/Land

- $929,9005 bd4 ba3.6k sqft9945 Switch Grass Ln, Saint John, IN 46373New Construction

- $150,0000.33 Acres9955 Switch Grass Ln, Saint John, IN 46373Sold
- $1,195,0005 bd6 ba4.6k sqft14057 Rosemary Ln, Saint John, IN 46373Sold
- $1,100,0004 bd4 ba3.7k sqft13822 Waterleaf Dr, Saint John, IN 46373New Construction
- $120,500-- bd-- ba-- sqft9894 Switch Grass Ln, Saint John, IN 46373Off Market
- $794,9993 bd3 ba2.4k sqft9864 Switch Grass Ln, Saint John, IN 46373New Construction
- $759,0354 bd2 ba3.3k sqft9884 Switch Grass Ln, Saint John, IN 46373Sold
A local agent can set up tours, give advice and negotiate with sellers.
Similar homes
- $985,9006 bd4 ba3.6k sqft13350 Camas Dr, Saint John, IN 46373New Construction

 MLS ID #841289, Olena Savchenko, House Hunters Realty, LLC. NIRA as distributed by MLS GRID
 - $948,5004 bd4 ba3.4k sqft9443 Tall Grass Trl, Saint John, IN 46373New Construction
 MLS ID #840114, Nicole Fech, Better Homes and Gardens Real. NIRA as distributed by MLS GRID
 - $998,5004 bd4 ba3.9k sqft9601 Tall Grass Trl, Saint John, IN 46373New Construction
 MLS ID #841034, Nicole Fech, Better Homes and Gardens Real. NIRA as distributed by MLS GRID
 - $1,055,0004 bd4 ba3.7k sqft9609 Tall Grass Trl, Saint John, IN 46373For Sale
 MLS ID #837158, Jennifer Stiglitz, Better Homes and Gardens Real. NIRA as distributed by MLS GRID
 - $964,0005 bd4 ba3.6k sqft9673 Corydalis Ave, Saint John, IN 46373New ConstructionMLS ID #833421, Sandra Dabrowski, Better Homes and Gardens Real. NIRA as distributed by MLS GRID
- $907,9903 bd3 ba2.6k sqft13840 Laurel Ct, Saint John, IN 46373New ConstructionMLS ID #835770, Jana Caudill, eXp Realty, LLC. NIRA as distributed by MLS GRID
- $1,075,0004 bd5 ba3.7k sqft9631 Sweetspire Ave, Saint John, IN 46373New ConstructionMLS ID #835865, Dawn Veness, McColly Real Estate. NIRA as distributed by MLS GRID
- $859,9004 bd4 ba2.9k sqft9701 Sweetspire Ave, Saint John, IN 46373New ConstructionMLS ID #825691, Sheanne Hough, McColly Real Estate. NIRA as distributed by MLS GRID
- $939,9004 bd4 ba4.3k sqft14755 98th Ave, Dyer, IN 46311For SaleMLS ID #839329, Joy Gouwens, McColly Real Estate. NIRA as distributed by MLS GRID
- $919,9905 bd5 ba3.3k sqft12964 Spirea Ave, Saint John, IN 46373New ConstructionMLS ID #834515, Jana Caudill, eXp Realty, LLC. NIRA as distributed by MLS GRID
- $724,0005 bd3 ba2.8k sqft9551 Fescue Dr, Saint John, IN 46373For SaleMLS ID #842949, Kristina Gundlach, Advanced Real Estate, LLC. NIRA as distributed by MLS GRID
- $1,149,5005 bd5 ba4.2k sqft14067 Rosemary Ln, Saint John, IN 46373New ConstructionMLS ID #840086, Nicole Fech, Better Homes and Gardens Real. NIRA as distributed by MLS GRID
- $794,9993 bd3 ba2.4k sqft9864 Switch Grass Ln, Saint John, IN 46373New ConstructionMLS ID #839368, Thomas Cummings, Keller Williams Preferred Real. NIRA as distributed by MLS GRID
- $979,9006 bd4 ba5k sqft9343 Iris Dr, Saint John, IN 46373For SaleMLS ID #838084, Olena Savchenko, House Hunters Realty, LLC. NIRA as distributed by MLS GRID
- $1,075,0006 bd5 ba4.1k sqft13410 Camas Dr, Saint John, IN 46373For SaleMLS ID #824037, Renee Egnatz, McColly Real Estate. NIRA as distributed by MLS GRID
- $856,9903 bd3 ba2.6k sqft9820 Dune Grass Way, Saint John, IN 46373New ConstructionMLS ID #834575, Jana Caudill, eXp Realty, LLC. NIRA as distributed by MLS GRID
- $919,9005 bd5 ba3.3k sqft10059 Lilac Cv, Saint John, IN 46373New ConstructionMLS ID #841287, Jana Caudill, eXp Realty, LLC. NIRA as distributed by MLS GRID
- $900,0005 bd5 ba4.3k sqft8450 W 105th Ave, Saint John, IN 46373New ConstructionMLS ID #842866, Christopher Mihajlovich, Haven Realty. NIRA as distributed by MLS GRID
- $858,9904 bd3 ba2.3k sqft13061 Waterleaf Dr, Saint John, IN 46373New ConstructionMLS ID #834573, Jana Caudill, eXp Realty, LLC. NIRA as distributed by MLS GRID
- $859,9005 bd5 ba3.3k sqft13014 Spirea Ave, Saint John, IN 46373New ConstructionMLS ID #841187, Jana Caudill, eXp Realty, LLC. NIRA as distributed by MLS GRID
