**PROPOSED CONSTRUCTION** Introducing "The Alix". One of the most sought after models finally makes it was to the Gates and is now available on a private lot with POND VIEWS. Step into a home where every detail was designed for elevated living. The chef-caliber kitchen anchors the open-concept main floor, flowing seamlessly into living and dining spaces ideal for both quiet evenings and effortless entertaining. Premium appliances, refined finishes, and thoughtful layout turn daily routines into something special. Upstairs, the luxurious primary suite offers a true private retreat with a spa-inspired ensuite bath. Four additional bedrooms provide flexibility and comfort for family or guests, while five total baths--including four full--keep mornings and evenings running smoothly. With more than 4,300 SQUARE FEET of thoughtfully designed space, this striking two-story new construction delivers refined elegance without compromise. The three-car garage adds practical convenience and storage, completing a residence built for those who expect quality, comfort, and lasting luxury. Lot is pictured in end photos.
Active
$900,000
8450 W 105th Ave, Saint John, IN 46373
5beds
4,374sqft
:
Get pre-qualified$6,068/mo
Single Family Residence
Built in 2026
0.32 Acres Lot
$-- Zestimate®
$206/sqft
$38/mo HOA
What's special
Thoughtful layoutOpen-concept main floorLuxurious primary suiteSpa-inspired ensuite bathRefined finishesPremium appliancesPond views
- 4 days |
- 357 |
- 30 |
Zillow last checked:
Listing updated:
Listed by:
Christopher Mihajlovich,
Haven Realty 888-724-2836
Source: NIRA as distributed by MLS GRID,MLS#: 842866
Facts & features
Interior
Bedrooms & bathrooms
- Bedrooms: 5
- Bathrooms: 5
- Full bathrooms: 4
- 1/2 bathrooms: 1
Rooms
- Room types: Bedroom 2, Other Room, Primary Bedroom, Living Room, Laundry, Kitchen, Dining Room, Den, Bedroom 5, Bedroom 4, Bedroom 3
Primary bedroom
- Level: Upper
- Area: 272
- Dimensions: 17.0 x 16.0
Bedroom 2
- Level: Upper
- Area: 121
- Dimensions: 11.0 x 11.0
Bedroom 3
- Level: Upper
- Area: 143
- Dimensions: 13.0 x 11.0
Bedroom 4
- Level: Upper
- Area: 143
- Dimensions: 13.0 x 11.0
Bedroom 5
- Level: Upper
- Area: 182
- Dimensions: 14.0 x 13.0
Den
- Level: Main
- Area: 143
- Dimensions: 13.0 x 11.0
Dining room
- Level: Main
- Area: 234
- Dimensions: 18.0 x 13.0
Kitchen
- Level: Main
- Area: 200
- Dimensions: 20.0 x 10.0
Laundry
- Level: Upper
- Area: 90
- Dimensions: 10.0 x 9.0
Living room
- Level: Main
- Area: 324
- Dimensions: 18.0 x 18.0
Other
- Level: Upper
- Area: 266
- Dimensions: 19.0 x 14.0
Heating
- Forced Air
Appliances
- Included: Other
- Laundry: Gas Dryer Hookup, Washer Hookup, Upper Level, Laundry Room
Features
- Cathedral Ceiling(s), Walk-In Closet(s), Vaulted Ceiling(s), Tray Ceiling(s), Soaking Tub, Recessed Lighting, Pantry, Open Floorplan, Kitchen Island, High Ceilings, Granite Counters, Entrance Foyer, Double Vanity, Ceiling Fan(s)
- Basement: Bath/Stubbed,Sump Pump,Full
- Number of fireplaces: 1
- Fireplace features: Family Room, Living Room
Interior area
- Total structure area: 4,374
- Total interior livable area: 4,374 sqft
- Finished area above ground: 4,374
Property
Parking
- Total spaces: 3
- Parking features: Garage Door Opener, On Street, Garage Faces Front, Driveway
- Garage spaces: 3
- Has uncovered spaces: Yes
Features
- Levels: Two
- Patio & porch: Front Porch, Rear Porch, Porch, Patio
- Exterior features: Lighting, Rain Gutters, Private Yard
- Has view: Yes
- View description: Pond
- Has water view: Yes
- Water view: Pond
Lot
- Size: 0.32 Acres
- Features: Landscaped, Sprinklers In Front, Rectangular Lot, Private
Details
- Parcel number: 451503276003000015
- Special conditions: None
Construction
Type & style
- Home type: SingleFamily
- Property subtype: Single Family Residence
Condition
- To Be Built
- New construction: Yes
- Year built: 2026
Utilities & green energy
- Sewer: Public Sewer
- Water: Public
Community & HOA
Community
- Subdivision: Gates Of St. John
HOA
- Has HOA: Yes
- Amenities included: Maintenance Grounds, Playground, Park
- Services included: Maintenance Grounds, Maintenance Structure
- HOA fee: $450 annually
- HOA name: 1st American
- HOA phone: 219-464-3536
Location
- Region: Saint John
Financial & listing details
- Price per square foot: $206/sqft
- Tax assessed value: $500
- Annual tax amount: $10
- Date on market: 7/24/2026
- Listing agreement: Exclusive Right To Sell
- Listing terms: Cash,VA Loan,Other,FHA,Conventional
Estimated market value
Not available
Estimated sales range
Not available
$4,861/mo
Price history
| Date | Event | Price |
|---|---|---|
| 7/24/2026 | Listed for sale | $900,000-18.2%$206/sqft |
Source:  NIRA as distributed by MLS GRID #842866 Report a problem NIRA as distributed by MLS GRID #842866 Report a problem | ||
| 8/25/2025 | Listing removed | $1,100,000$251/sqft |
Source: NIRA as distributed by MLS GRID #537277 Report a problem | ||
| 12/5/2024 | Price change | $1,100,000+17.6%$251/sqft |
Source: NIRA as distributed by MLS GRID #537277 Report a problem | ||
| 7/12/2024 | Price change | $935,000+3.9%$214/sqft |
Source: NIRA as distributed by MLS GRID #537277 Report a problem | ||
| 8/25/2023 | Listed for sale | $899,900$206/sqft |
Source: NIRA as distributed by MLS GRID #537277 Report a problem | ||
Public tax history
| Year | Property taxes | Tax assessment |
|---|---|---|
| 2025 | $10 -5.5% | $500 |
| 2024 | $10 -3.4% | $500 |
| 2023 | $11 -1.9% | $500 |
| 2022 | $11 -4.8% | $500 |
| 2021 | $11 | $500 |
| 2020 | -- | $500 |
Find assessor info on the county website
Monthly payment
Est. payment
Payment breakdown
Explore the cost of this home by adjusting the details. Changes won't be saved.Climate risks
Neighborhood: 46373
Nearby schools
GreatSchools rating
- NALincoln Elementary SchoolGrades: K-2Distance: 2.5 mi
- 6/10Hanover Central Middle SchoolGrades: 6-8Distance: 5.2 mi
- 7/10Hanover Central High SchoolGrades: 9-12Distance: 3.6 mi
- $720,2224 bd3 ba3.3k sqft8480 W 105th Ave, Saint John, IN 46373Sold

- $1,125,000-- bd3 ba5.1k sqft8400 W 105th Ave, Saint John, IN 46373Sold
- $691,600-- bd2 ba3k sqft10470 Linden Cv, Saint John, IN 46373Off Market
- $812,0004 bd2 ba3.3k sqft8445 W 105th Ave, Saint John, IN 46373Off Market
- $722,4004 bd2 ba3.1k sqft8405 W 105th Ave, Saint John, IN 46373Off Market
- $619,100-- bd2 ba2.1k sqft8500 W 105th Ave, Saint John, IN 46373Off Market
- $675,700-- bd3 ba3.2k sqft10454 Linden Cv, Saint John, IN 46373Off Market
- $750,0004 bd4 ba2.8k sqft10511 Mahogany Terrace St, John, IN 46373Sold
Similar homes
- $919,9005 bd5 ba3.3k sqft10059 Lilac Cv, Saint John, IN 46373New Construction

 MLS ID #841287, Jana Caudill, eXp Realty, LLC. NIRA as distributed by MLS GRID
 - $799,9005 bd4 ba3.3k sqft8350 W 105th Ave, Saint John, IN 46373New Construction
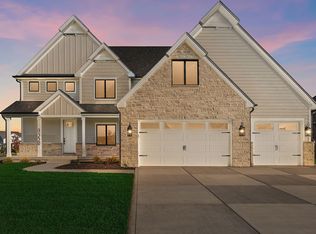 MLS ID #830946, Christopher Mihajlovich, Haven Realty. NIRA as distributed by MLS GRID
 - $989,0004 bd5 ba6.2k sqft9241 Ruth Ct, Saint John, IN 46373For Sale
 MLS ID #842198, Joy Gouwens, McColly Real Estate. NIRA as distributed by MLS GRID
 - $670,0004 bd4 ba3.9k sqft9967 Wisteria Ln, Saint John, IN 46373For Sale
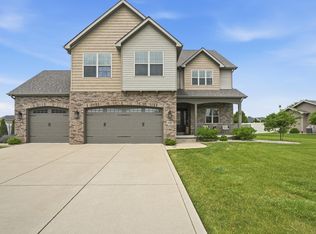 MLS ID #840487, Renee Egnatz, McColly Real Estate. NIRA as distributed by MLS GRID
 - $859,9005 bd5 ba3.3k sqft13014 Spirea Ave, Saint John, IN 46373New ConstructionMLS ID #841187, Jana Caudill, eXp Realty, LLC. NIRA as distributed by MLS GRID
- $919,9905 bd5 ba3.3k sqft12964 Spirea Ave, Saint John, IN 46373New ConstructionMLS ID #834515, Jana Caudill, eXp Realty, LLC. NIRA as distributed by MLS GRID
- $610,0004 bd4 ba3.9k sqft9763 Garden Way St, John, IN 46373For SaleMLS ID #838938, Mackenzie Patterson, McColly Real Estate. NIRA as distributed by MLS GRID
- $948,5004 bd4 ba3.4k sqft9443 Tall Grass Trl, Saint John, IN 46373New ConstructionMLS ID #840114, Nicole Fech, Better Homes and Gardens Real. NIRA as distributed by MLS GRID
- $964,0005 bd4 ba3.6k sqft9673 Corydalis Ave, Saint John, IN 46373New ConstructionMLS ID #833421, Sandra Dabrowski, Better Homes and Gardens Real. NIRA as distributed by MLS GRID
- $998,5004 bd4 ba3.9k sqft9601 Tall Grass Trl, Saint John, IN 46373New ConstructionMLS ID #841034, Nicole Fech, Better Homes and Gardens Real. NIRA as distributed by MLS GRID
- $974,9994 bd5 ba3.5k sqft9601 Sweetspire Ave, Saint John, IN 46373New ConstructionMLS ID #840870, Stephen Bardoczi, McColly Real Estate. NIRA as distributed by MLS GRID
- $1,055,0004 bd4 ba3.7k sqft9609 Tall Grass Trl, Saint John, IN 46373For SaleMLS ID #837158, Jennifer Stiglitz, Better Homes and Gardens Real. NIRA as distributed by MLS GRID
- $954,0004 bd4 ba3.5k sqft9935 Switch Grass Ln, Saint John, IN 46373New ConstructionMLS ID #830222, Sandra Dabrowski, Better Homes and Gardens Real. NIRA as distributed by MLS GRID
- $1,045,0005 bd5 ba3.3k sqft13862 Waterleaf Dr, Saint John, IN 46373New ConstructionMLS ID #835769, Jana Caudill, eXp Realty, LLC. NIRA as distributed by MLS GRID
- $907,9903 bd3 ba2.6k sqft13840 Laurel Ct, Saint John, IN 46373New ConstructionMLS ID #835770, Jana Caudill, eXp Realty, LLC. NIRA as distributed by MLS GRID
- $858,9904 bd3 ba2.3k sqft13061 Waterleaf Dr, Saint John, IN 46373New ConstructionMLS ID #834573, Jana Caudill, eXp Realty, LLC. NIRA as distributed by MLS GRID
- $750,0004 bd3 ba2.8k sqft8384 Willow Haven Dr, Saint John, IN 46373New ConstructionMLS ID #833829, Camille Schoop, McColly Real Estate. NIRA as distributed by MLS GRID
- $1,100,0005 bd5 ba4.3k sqft9353 Corydalis Ave, Saint John, IN 46373New ConstructionMLS ID #834800, Stephen Bardoczi, McColly Real Estate. NIRA as distributed by MLS GRID
- $859,9004 bd4 ba2.9k sqft9701 Sweetspire Ave, Saint John, IN 46373New ConstructionMLS ID #825691, Sheanne Hough, McColly Real Estate. NIRA as distributed by MLS GRID
- $1,075,0006 bd5 ba4.1k sqft13410 Camas Dr, Saint John, IN 46373For SaleMLS ID #824037, Renee Egnatz, McColly Real Estate. NIRA as distributed by MLS GRID
