Discover refined living in this impeccably newly built 4-bedroom, 4-bathroom home. This exceptional new construction showcases an unparalleled level of high-end finishes and premium inclusions rarely found in comparable new homes. The builder spared no expense in perfecting every detail, ensuring a truly move-in-ready experience. Highlights include a nearly 1000 sq ft 4 car heated garage, professionally landscaped front and back yards with full irrigation systems, top-of-the-line appliances throughout, and a convenient "Costco" door providing direct access from the garage to the pantry--along with countless other thoughtful upgrades designed to elevate everyday living. This thoughtfully planned community provides the ability to stay close, grow together, and remain connected, with residents enjoying a vibrant neighborhood filled with convenience and recreation right at their doorstep. The community includes multiple new playgrounds and parks, a dedicated skate park, scenic walking and biking paths, several well-stocked fishing ponds perfect for weekend relaxation, the St. John Community Center for gatherings and local events. Nearby we have doctors' offices, banks, retail shopping and Anytime Fitness, with new restaurants and commercial spaces continuing to grow the area, and local churches and Crown Point Christian School right within the community. All that's left is to make it yours. Schedule your private tour today. *Builder has other models being built or can custom build your home from scratch*
Pending
Price cut: $13.5K (6/2)
$799,900
10511 Mahogany Terrace St, John, IN 46373
4beds
2,827sqft
Single Family Residence
Built in 2025
0.4 Acres Lot
$794,900 Zestimate®
$283/sqft
$38/mo HOA
What's special
Premium inclusionsHigh-end finishesTop-of-the-line appliances
- 260 days |
- 137 |
- 1 |
Zillow last checked:
Listing updated:
Listed by:
Christopher Mihajlovich,
Haven Realty 888-724-2836
Source: NIRA as distributed by MLS GRID,MLS#: 830034
Facts & features
Interior
Bedrooms & bathrooms
- Bedrooms: 4
- Bathrooms: 4
- Full bathrooms: 3
- 1/2 bathrooms: 1
Rooms
- Room types: Bedroom 2, Other Room, Primary Bedroom, Office, Living Room, Laundry, Kitchen, Dining Room, Bedroom 4, Bedroom 3
Primary bedroom
- Level: Upper
- Area: 280
- Dimensions: 20.0 x 14.0
Bedroom 2
- Level: Upper
- Area: 132
- Dimensions: 12.0 x 11.0
Bedroom 3
- Level: Upper
- Area: 156
- Dimensions: 13.0 x 12.0
Bedroom 4
- Level: Upper
- Area: 176
- Dimensions: 16.0 x 11.0
Dining room
- Description: Eat In Dining Area
- Level: Main
- Area: 130
- Dimensions: 13.0 x 10.0
Kitchen
- Level: Main
- Area: 130
- Dimensions: 13.0 x 10.0
Laundry
- Level: Upper
- Area: 35
- Dimensions: 7.0 x 5.0
Living room
- Level: Main
- Area: 306
- Dimensions: 18.0 x 17.0
Office
- Level: Main
- Area: 110
- Dimensions: 11.0 x 10.0
Other
- Level: Main
- Area: 60
- Dimensions: 10.0 x 6.0
Heating
- Natural Gas
Appliances
- Included: Dryer, Washer, Stainless Steel Appliance(s), Range Hood, Refrigerator, Microwave, Dishwasher, Disposal
- Laundry: Gas Dryer Hookup, Washer Hookup, Upper Level, Laundry Room
Features
- Cathedral Ceiling(s), Walk-In Closet(s), Vaulted Ceiling(s), Soaking Tub, Recessed Lighting, Pantry, Open Floorplan, Kitchen Island, High Ceilings, Entrance Foyer, Double Vanity, Ceiling Fan(s)
- Basement: Bath/Stubbed,Unfinished,Storage Space,Sump Pump
- Number of fireplaces: 1
- Fireplace features: Great Room, Living Room
Interior area
- Total structure area: 2,827
- Total interior livable area: 2,827 sqft
- Finished area above ground: 2,827
Property
Parking
- Total spaces: 4
- Parking features: Attached, Oversized, Heated Garage, Garage Faces Front, Driveway, Concrete, Additional Parking, Off Street, Garage Door Opener
- Attached garage spaces: 4
- Has uncovered spaces: Yes
Features
- Levels: Two
- Patio & porch: Covered, Rear Porch, Porch, Patio, Front Porch
- Exterior features: Lighting, Rain Gutters
- Has view: Yes
- View description: Neighborhood
Lot
- Size: 0.4 Acres
- Features: Back Yard, Sprinklers In Rear, Sprinklers In Front, Paved, Landscaped, Front Yard, Corner Lot
Details
- Parcel number: 451503409001000015
- Special conditions: None
Construction
Type & style
- Home type: SingleFamily
- Property subtype: Single Family Residence
Condition
- New construction: Yes
- Year built: 2025
Utilities & green energy
- Sewer: Public Sewer
- Water: Public
- Utilities for property: Cable Connected, Water Connected, Sewer Connected, Natural Gas Connected, Electricity Connected
Community & HOA
Community
- Security: Smoke Detector(s)
- Subdivision: Gates/St #7e
HOA
- Has HOA: Yes
- Amenities included: Jogging Path, Playground, Park, Management, Maintenance Grounds
- Services included: Maintenance Grounds, Maintenance Structure
- HOA fee: $450 annually
- HOA name: 1st American
- HOA phone: 219-464-3536
Location
- Region: John
Financial & listing details
- Price per square foot: $283/sqft
- Annual tax amount: $21
- Date on market: 10/29/2025
- Listing agreement: Exclusive Right To Sell
- Listing terms: Cash,VA Loan,FHA,Conventional
Estimated market value
$794,900
$755,000 - $835,000
$3,678/mo
Price history
| Date | Event | Price |
|---|---|---|
| 6/18/2026 | Pending sale | $799,900$283/sqft |
Source:  NIRA as distributed by MLS GRID #830034 Report a problem NIRA as distributed by MLS GRID #830034 Report a problem | ||
| 6/2/2026 | Price change | $799,900-1.7%$283/sqft |
Source: NIRA as distributed by MLS GRID #830034 Report a problem | ||
| 5/20/2026 | Price change | $813,352-0.3%$288/sqft |
Source: NIRA as distributed by MLS GRID #830034 Report a problem | ||
| 5/7/2026 | Price change | $815,852-1.2%$289/sqft |
Source: NIRA as distributed by MLS GRID #830034 Report a problem | ||
| 4/16/2026 | Price change | $825,852-0.6%$292/sqft |
Source: NIRA as distributed by MLS GRID #830034 Report a problem | ||
| 4/2/2026 | Price change | $830,852-0.3%$294/sqft |
Source: NIRA as distributed by MLS GRID #830034 Report a problem | ||
| 3/13/2026 | Price change | $833,352-0.3%$295/sqft |
Source: NIRA as distributed by MLS GRID #830034 Report a problem | ||
| 1/22/2026 | Price change | $835,825-1.2%$296/sqft |
Source: NIRA as distributed by MLS GRID #830034 Report a problem | ||
| 1/8/2026 | Price change | $845,825-0.2%$299/sqft |
Source: NIRA as distributed by MLS GRID #830034 Report a problem | ||
| 12/18/2025 | Price change | $847,825-0.2%$300/sqft |
Source: NIRA as distributed by MLS GRID #830034 Report a problem | ||
| 10/29/2025 | Listed for sale | $849,8250%$301/sqft |
Source: NIRA as distributed by MLS GRID #830034 Report a problem | ||
| 10/14/2025 | Listing removed | $849,975$301/sqft |
Source: NIRA as distributed by MLS GRID #537537 Report a problem | ||
| 7/2/2025 | Contingent | $849,975$301/sqft |
Source: NIRA as distributed by MLS GRID #537537 Report a problem | ||
| 2/4/2025 | Price change | $849,975+0%$301/sqft |
Source: NIRA as distributed by MLS GRID #537537 Report a problem | ||
| 11/7/2024 | Price change | $849,900+11.8%$301/sqft |
Source: NIRA as distributed by MLS GRID #537537 Report a problem | ||
| 7/12/2024 | Price change | $760,000+10.2%$269/sqft |
Source: NIRA as distributed by MLS GRID #537537 Report a problem | ||
| 8/29/2023 | Listed for sale | $689,900$244/sqft |
Source: NIRA as distributed by MLS GRID #537537 Report a problem | ||
Public tax history
Tax history is unavailable.
Monthly payment
Est. payment
Payment breakdown
Explore the cost of this home by adjusting the details. Changes won't be saved.Climate risks
Neighborhood: 46373
Nearby schools
GreatSchools rating
- NALincoln Elementary SchoolGrades: K-2Distance: 2.4 mi
- 6/10Hanover Central Middle SchoolGrades: 6-8Distance: 5.1 mi
- 7/10Hanover Central High SchoolGrades: 9-12Distance: 3.6 mi
- $98,900-- bd-- ba-- sqft10511 Mahogany Ter, Saint John, IN 46373Off Market
- $581,700-- bd2 ba2k sqft10523 Mahogany Ter, Saint John, IN 46373Off Market
- $811,0004 bd2 ba3.3k sqft8445 W 105th Ave, Saint John, IN 46373Off Market
- $667,3844 bd3 ba2.8k sqft10525 Mahogany Ter, Saint John, IN 46373Sold

- $840,0005 bd5 ba4k sqft10510 Mahogany Ter, Saint John, IN 46373Sold
- $896,100-- bd5 ba3.9k sqft10518 Mahogany Ter, Saint John, IN 46373Off Market
- $720,2224 bd3 ba3.3k sqft8480 W 105th Ave, Saint John, IN 46373Sold
- $500-- bd-- ba-- sqft8450 W 105th Ave, Saint John, IN 46373Off Market
A local agent can set up tours, give advice and negotiate with sellers.
Similar homes
- $799,9005 bd4 ba3.3k sqft8350 W 105th Ave, Saint John, IN 46373New Construction
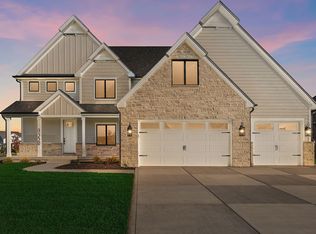
 MLS ID #830946, Christopher Mihajlovich, Haven Realty. NIRA as distributed by MLS GRID
 - $589,9004 bd3 ba2.8k sqft12376 W 107th Ln, Saint John, IN 46373For Sale
 MLS ID #842314, Brian Oster, @properties/Christie's Intl RE. NIRA as distributed by MLS GRID
 - $750,0004 bd3 ba2.8k sqft8384 Willow Haven Dr, Saint John, IN 46373New Construction
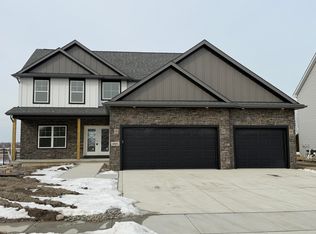 MLS ID #833829, Camille Schoop, McColly Real Estate. NIRA as distributed by MLS GRID
 - $739,9004 bd3 ba2.8k sqft10138 Sentry Dr, Saint John, IN 46373New Construction
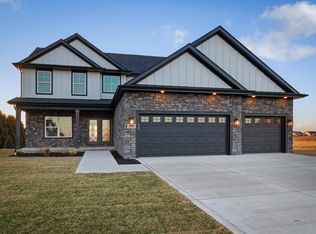 MLS ID #832537, Camille Schoop, McColly Real Estate. NIRA as distributed by MLS GRID
 - $825,0003 bd2 ba2.5k sqft10148 Spring Lake Rd, Saint John, IN 46373New ConstructionMLS ID #839846, Jeana Consier, Realty Executives Premier. NIRA as distributed by MLS GRID
- $670,0004 bd4 ba3.9k sqft9967 Wisteria Ln, Saint John, IN 46373For SaleMLS ID #840487, Renee Egnatz, McColly Real Estate. NIRA as distributed by MLS GRID
- $794,9993 bd3 ba2.4k sqft9864 Switch Grass Ln, Saint John, IN 46373New ConstructionMLS ID #839368, Thomas Cummings, Keller Williams Preferred Real. NIRA as distributed by MLS GRID
- $919,9005 bd5 ba3.3k sqft10059 Lilac Cv, Saint John, IN 46373New ConstructionMLS ID #841287, Jana Caudill, eXp Realty, LLC. NIRA as distributed by MLS GRID
- $899,9005 bd5 ba3.4k sqft9430 Iris Dr, Saint John, IN 46373New ConstructionMLS ID #837894, Jana Caudill, eXp Realty, LLC. NIRA as distributed by MLS GRID
- $653,3884 bd3 ba3.2k sqft8605 Manor House Dr, Saint John, IN 46373For SaleMLS ID #840932, Terry Papp, Better Homes and Gardens Real. NIRA as distributed by MLS GRID
- $859,9004 bd4 ba2.9k sqft9701 Sweetspire Ave, Saint John, IN 46373New ConstructionMLS ID #825691, Sheanne Hough, McColly Real Estate. NIRA as distributed by MLS GRID
- $829,9003 bd3 ba2.6k sqft12984 Spirea Ave, Saint John, IN 46373New ConstructionMLS ID #829211, Gerard Huguelet, Better Homes and Gardens Real. NIRA as distributed by MLS GRID
- $724,9995 bd3 ba2.8k sqft9551 Fescue Dr, Saint John, IN 46373For SaleMLS ID #833234, Kristina Gundlach, Advanced Real Estate, LLC. NIRA as distributed by MLS GRID
- $849,9004 bd3 ba2.9k sqft14259 87th Pl, Saint John, IN 46373ActiveMLS ID #12553361, Jeffrey Fryzel, McColly Real Estate. MRED as distributed by MLS GRID
- $520,0002 bd2 ba2.4k sqft8588 Larkspur Ter, Saint John, IN 46373For SaleMLS ID #840237, Sandra Dabrowski, Better Homes and Gardens Real. NIRA as distributed by MLS GRID
- from $407,9904 bd3 ba2.3k sqftHolcombe Plan, The Gates of St. John, John, IN 46373New ConstructionDR Horton
- $948,5004 bd4 ba3.4k sqft9443 Tall Grass Trl, Saint John, IN 46373New ConstructionMLS ID #840114, Nicole Fech, Better Homes and Gardens Real. NIRA as distributed by MLS GRID
- $459,0004 bd3 ba2.5k sqft10421 Privet Dr, Saint John, IN 46373For SaleMLS ID #835793, Jana Caudill, eXp Realty, LLC. NIRA as distributed by MLS GRID
- $784,9004 bd3 ba2.8k sqft2412 Apple Ct, Schererville, IN 46375New ConstructionMLS ID #836157, Jeffrey Fryzel, McColly Real Estate. NIRA as distributed by MLS GRID
- $694,9004 bd4 ba3.9k sqft14141 Slate Dr, Dyer, IN 46311For SaleMLS ID #841815, Amy Izzo, eXp Realty, LLC. NIRA as distributed by MLS GRID
