Skip main navigation
Closed
  • $840,000

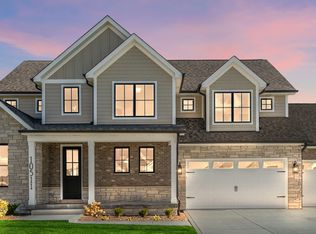
    10510 Mahogany Ter, Saint John, IN 46373

    5beds
    4,064sqft
    Single Family Residence
    Built in 2022
    0.35 Acres Lot
    $901,600 Zestimate®
    $207/sqft
    $4,414 Estimated rent

    Home value

    $901,600

    $857,000 - $947,000

    $4,414/mo

    Zestimate® history
    Loading
    Loading...

    Owner options

    List your home for rent

    $4,414/mo

    Rent Zestimate®

    Find your next renter with Zillow Rental Manager. Plus, with online applications, you can quickly screen prospective tenants – for free.

    Learn more

    $4,414/mo

    Rent Zestimate®

    Refinance and save

    $4,687/mo

    Est. payment

    Refinancing to a lower rate could help reduce your monthly payments and save thousands over the life of the loan.

    See today's rates

    $4,687/mo

    Est. payment

    Explore your selling options

    Work with a Zillow partner agent

    Leverage their expertise and Zillow's premium Showcase listings to get your home seen by more buyers.

    Get started

    List with your own agent

    Get your home in front of millions of buyers by listing it on Zillow.

    Learn how to do it

    Sell it yourself

    Take full control of how buyers see your home on Zillow by listing For Sale by Owner (FSBO).

    List your home

    What's special

    Dont miss this rare opportunity! This NEARLY NEW 5 bedroom, 4.5 bath 2 story has room for everyone. The main level ensuite is perfect for RELATED LIVING and has direct access to the massive rear patio measuring 49' x 20'. Enjoy the sunshine while taking in the view of the tranquil pond just off the back yard. Inside this beauty includes all the spaces you'd expect from a luxury home. Main level features a 2 story foyer and great room with open staircase and catwalk overlooking both spaces. Formal living room and dining room just off the foyer are perfectly situated for entertaining. Great room has loads of beautiful windows which flood the room with natural light. Gourmet kitchen has adjacent walk in pantry and 10' island with breakfast bar and serving station just off the dining room. Mud room off the kitchen provides access to the garage and has an adjacent powder room and built-in bench with lockers, Upstairs you will find 2 generous bedrooms seperated by a full bathroom and a forth bedroom with private bath and walk in closet. Primary suite measures 22'x16' and features a large walk in closet, 17' x 16' dressing room and an amazing spa bathroom with dual vanities, freestanding tub and glass enclosed shower. Upper level laundry has additional cabinetry and built in sink making laundry day a snap.

    Zillow last checked:

    Listing updated:

    Listed by:

    Dawn Veness,

    McColly Real Estate 219-322-5508,

    Stephen Bardoczi,

    McColly Real Estate

    Bought with:

    Panagiota Swatosh, RB19000859

    Century 21 Circle

    Source: NIRA as distributed by MLS GRID,MLS#: 803486MLS Logo

    Facts & features

    Interior

    Bedrooms & bathrooms
    • Bedrooms: 5
    • Bathrooms: 5
    • Full bathrooms: 4
    • 1/2 bathrooms: 1
    Rooms
    • Room types: Bedroom 2, Primary Bedroom, Other Room, Living Room, Laundry, Kitchen, Great Room, Dining Room, Bedroom 5, Bedroom 4, Bedroom 3
    Primary bedroom
    • Area: 352
    • Dimensions: 22.0 x 16.0
    Bedroom 2
    • Area: 195
    • Dimensions: 15.0 x 13.0
    Bedroom 3
    • Area: 180
    • Dimensions: 15.0 x 12.0
    Bedroom 4
    • Area: 156
    • Dimensions: 13.0 x 12.0
    Bedroom 5
    • Description: ensuite with direct access to rear patio
    • Area: 225
    • Dimensions: 15.0 x 15.0
    Dining room
    • Area: 156
    • Dimensions: 13.0 x 12.0
    Great room
    • Description: 2 story great room
    • Area: 425
    • Dimensions: 25.0 x 17.0
    Kitchen
    • Description: additional eating area and island with breakfast bar
    • Area: 442
    • Dimensions: 26.0 x 17.0
    Laundry
    • Area: 54
    • Dimensions: 9.0 x 6.0
    Living room
    • Area: 168
    • Dimensions: 14.0 x 12.0
    Other
    • Description: 2 story foyer
    • Area: 120
    • Dimensions: 15.0 x 8.0
    Other
    • Description: mud room off kitchen
    • Area: 70
    • Dimensions: 10.0 x 7.0
    Heating
    • Forced Air, Natural Gas
    Appliances
    • Included: Bar Fridge, Range Hood, Refrigerator, Microwave, Gas Water Heater, Free-Standing Gas Oven, Dishwasher
    • Laundry: Gas Dryer Hookup, Washer Hookup, Upper Level, Laundry Room
    Features
    • Breakfast Bar, Smart Camera(s)/Recording, Wired for Sound, Stone Counters, Sound System, Soaking Tub, Smart Thermostat, Smart Light(s), Smart Home, Open Floorplan, Crown Molding, Kitchen Island, In-Law Floorplan, His and Hers Closets, High Speed Internet, High Ceilings, Granite Counters, Entrance Foyer, Chandelier, Ceiling Fan(s)
    • Windows: ENERGY STAR Qualified Windows, Screens, Insulated Windows
    • Basement: Bath/Stubbed,Unfinished,Sump Pump,Concrete,Full
    • Number of fireplaces: 1
    • Fireplace features: Electric, Great Room
    Interior area
    • Total structure area: 4,064
    • Total interior livable area: 4,064 sqft
    • Finished area above ground: 4,064

    Property

    Parking
    • Total spaces: 3
    • Parking features: Attached, Garage Door Opener, Oversized
    • Attached garage spaces: 3
    Features
    • Levels: Two
    • Patio & porch: Front Porch, Patio
    • Exterior features: Smart Camera(s)/Recording
    • Fencing: None
    • Has view: Yes
    • View description: Pond
    • Has water view: Yes
    • Water view: Pond
    • Waterfront features: Pond
    Lot
    • Size: 0.35 Acres
    • Dimensions: 114 x 137
    • Features: Corner Lot, Pond on Lot, Landscaped
    Details
    • Parcel number: 451503408002.000015

    Construction

    Type & style
    • Home type: SingleFamily
    • Architectural style: Traditional
    • Property subtype: Single Family Residence
    Condition
    • New construction: No
    • Year built: 2022

    Utilities & green energy

    • Electric: 200+ Amp Service, Circuit Breakers
    • Sewer: Public Sewer
    • Water: Public
    • Utilities for property: Cable Connected, Sewer Connected, Water Connected, Underground Utilities, Natural Gas Connected, Electricity Connected

    Community & HOA

    Community
    • Security: Security Lights, Smoke Detector(s)
    • Subdivision: Gates/St John Un 7e
    HOA
    • Has HOA: Yes
    • Amenities included: Maintenance Grounds
    • Services included: Maintenance Grounds
    • HOA fee: $450 annually
    • HOA name: Gates of St John hoa
    • HOA phone: 219-464-3836
    Location
    • Region: Saint John

    Financial & listing details

    • Price per square foot: $207/sqft
    • Tax assessed value: $716,500
    • Annual tax amount: $8,496
    • Date on market: 12/13/2024
    • Listing agreement: Exclusive Right To Sell
    • Listing terms: Cash,FHA,Conventional
    • Road surface type: Paved

    Price history

    DateEventPrice
    2/6/2025Sold$840,000$207/sqft
    Source: Public Record Report a problem
    12/13/2024Sold$840,000-3.4%$207/sqft
    Source: NIRA as distributed by MLS GRID #803486 Report a problem
    8/23/2024Price change$869,998-3.2%$214/sqft
    Source: NIRA as distributed by MLS GRID #803486 Report a problem
    6/26/2024Price change$898,900-3.3%$221/sqft
    Source: NIRA as distributed by MLS GRID #803486 Report a problem
    5/10/2024Listed for sale$929,900+29%$229/sqft
    Source: NIRA as distributed by MLS GRID #803486 Report a problem
    10/19/2022Sold$721,000$177/sqft
    Source: Public Record Report a problem

    Public tax history

    YearProperty taxesTax assessment
    2025$8,383 +0.3%$751,800 +3.2%
    2024$8,355 +36.3%$728,300 +1.6%
    2023$6,128 +25715%$716,500 +147.8%
    2022$24 $289,100 +26181.8%
    2021-- $1,100
    Find assessor info on the county website

    Neighborhood: 46373

    Nearby schools

    GreatSchools rating
    Get a cash offer in 3 minutes
    Find out how much your home could sell for in as little as 3 minutes with a no-obligation cash offer.
    Estimated market value
    $901,600
    Get a cash offer in 3 minutes
    Find out how much your home could sell for in as little as 3 minutes with a no-obligation cash offer.
    Estimated market value
    $901,600