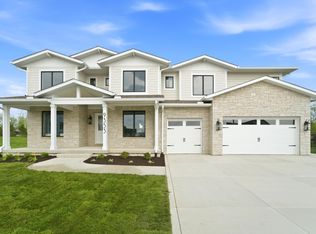
PRICED TO SELL!STUNNING MODERN LUXURY FARMHOUSE ONLY 1.5 YEARS YOUNG FEAT. 4 BD, 2.5 BA, 3.5 HEATED GARAGE & 3400 SQ FT. ON PREMIUM POND LOT IN GATES OF ST. JOHN! Open concpt kitchen, dining & great rm create the ideal entertaining space! Kitchen is a DREAM w/dbl ovens, microwve drawer, sleek Quartz countertops, 10ft island, 6burner cooktop, & huge pantry. Shiplap FP in grt rm & beams in dining area create visual interest while transom windows provide views of pond & coverd patio. Lg office, powder rm, mud rm/drop zone finish main level w/wide plank HW flrs & Quartz thruout. Upper lvl Primary suite is MASSIVE w/ 2WI closets, dual vanities, & custom shwr. Bd 2 & 3 are nicely sized, 4th BD/Bonus Rm is ENORMOUS - ALL w/WI CLOSETS! Main BA has sep. vanities & private tub/shower area. Uppr lvl laundry offers plenty of cabinets & Unfinished basemnt has Egress window & addt'l 1500 sq ft! Custom window treatments, Irrigation system. HOME WARRANTY INCLUDED!MOVE IN READY... CLOSE TO IL BORDER!
Closed
$720,222
8480 W 105th Ave, Saint John, IN 46373
4beds
3,391sqft
Single Family Residence
Built in 2021
0.34 Acres Lot
$750,000 Zestimate®
$212/sqft
$3,647 Estimated rent
Home value
$750,000
$713,000 - $788,000
$3,647/mo
Zestimate® history
Owner options
List your home for rent
$3,647/mo
Rent Zestimate®
Find your next renter with Zillow Rental Manager. Plus, with online applications, you can quickly screen prospective tenants – for free.
$3,647/mo
Rent Zestimate®
Refinance and save
$4,505/mo
Est. payment
Refinancing to a lower rate could help reduce your monthly payments and save thousands over the life of the loan.
$4,505/mo
Est. payment
Explore your selling options
Work with a Zillow partner agent
Leverage their expertise and Zillow's premium Showcase listings to get your home seen by more buyers.
Get startedList with your own agent
Get your home in front of millions of buyers by listing it on Zillow.
Learn how to do itSell it yourself
Take full control of how buyers see your home on Zillow by listing For Sale by Owner (FSBO).
List your homeWhat's special
Unfinished basemntHeated garagePowder rmLg officeEgress windowSleek quartz countertopsOpen concpt kitchen
Zillow last checked:
Listing updated:
Listed by:
Alyssa Taylor,
Century 21 Circle 219-662-5445
Bought with:
Alyssa Taylor, RB15001239
Century 21 Circle
Traci Van Gundy, RB18000719
McColly Real Estate
Source: NIRA as distributed by MLS GRID,MLS#: 532127
Facts & features
Interior
Bedrooms & bathrooms
- Bedrooms: 4
- Bathrooms: 3
- Full bathrooms: 2
- 1/2 bathrooms: 1
Rooms
- Room types: Bathroom, Bedroom 2, Bedroom 3, Bedroom 4, Dining Room, Great Room, Kitchen, Laundry, Office, Other Room, Primary Bedroom
Primary bedroom
- Area: 620
- Dimensions: 31 x 20
Bedroom 2
- Area: 195
- Dimensions: 15 x 13
Bedroom 3
- Area: 192
- Dimensions: 12 x 16
Bedroom 4
- Area: 621
- Dimensions: 27 x 23
Bathroom
- Description: 1/2
Bathroom
- Description: Full
Bathroom
- Description: Full
Great room
- Dimensions: 17 x 18
Kitchen
- Area: 255
- Dimensions: 17 x 15
Laundry
- Dimensions: 13 x 7
Office
- Dimensions: 11 x 13
Other
- Dimensions: 10 x 13
Heating
- Forced Air, Humidity Control, Natural Gas
Appliances
- Included: Built-In Gas Range, Dishwasher, Double Oven, Exhaust Fan, Microwave, Other, Range Hood, Water Softener Owned
Features
- Basement: Interior Entry,Sump Pump
- Attic: Permanent Stairs
- Number of fireplaces: 1
- Fireplace features: Great Room, Living Room
Interior area
- Total structure area: 3,391
- Total interior livable area: 3,391 sqft
- Finished area above ground: 3,391
Property
Parking
- Parking features: Attached
- Has attached garage: Yes
Features
- Levels: Two
- Patio & porch: Covered, Patio, Porch
- Frontage length: 104
Lot
- Size: 0.34 Acres
- Dimensions: 104 x 142
- Features: Level, Paved, Pond on Lot, Sprinklers In Front, Sprinklers In Rear
Details
- Parcel number: 451503276002000015
Construction
Type & style
- Home type: SingleFamily
- Property subtype: Single Family Residence
Condition
- New construction: No
- Year built: 2021
Utilities & green energy
- Water: Public
- Utilities for property: Cable Available
Community & HOA
Community
- Features: Curbs, Sidewalks
- Subdivision: Gates/St John Un 7d
HOA
- Has HOA: Yes
- HOA fee: $450 monthly
- HOA name: 1st American Management
- HOA phone: 219-464-3536
Location
- Region: Saint John
Financial & listing details
- Price per square foot: $212/sqft
- Tax assessed value: $666,500
- Annual tax amount: $8,005
- Date on market: 2/28/2024
- Listing agreement: Exclusive Right To Sell
- Listing terms: Cash,Conventional,Relocation Property,VA Loan
- Road surface type: Paved
Price history
| Date | Event | Price |
|---|---|---|
| 8/16/2023 | Sold | $720,222+0%$212/sqft |
Source:  NIRA as distributed by MLS GRID #532127 Report a problem NIRA as distributed by MLS GRID #532127 Report a problem | ||
| 7/27/2023 | Contingent | $719,900$212/sqft |
Source: NIRA as distributed by MLS GRID #532127 Report a problem | ||
| 7/11/2023 | Listed for sale | $719,900$212/sqft |
Source: NIRA as distributed by MLS GRID #532127 Report a problem | ||
| 6/30/2023 | Listing removed | -- |
Source: NIRA as distributed by MLS GRID #532127 Report a problem | ||
| 6/23/2023 | Contingent | $719,900$212/sqft |
Source: NIRA as distributed by MLS GRID #532127 Report a problem | ||
| 6/16/2023 | Listed for sale | $719,900$212/sqft |
Source: NIRA as distributed by MLS GRID #532127 Report a problem | ||
| 6/16/2023 | Listing removed | -- |
Source: NIRA as distributed by MLS GRID #527197 Report a problem | ||
| 6/2/2023 | Price change | $719,900-2.1%$212/sqft |
Source: NIRA as distributed by MLS GRID #527197 Report a problem | ||
| 5/26/2023 | Price change | $735,000-0.7%$217/sqft |
Source: NIRA as distributed by MLS GRID #527197 Report a problem | ||
| 5/10/2023 | Price change | $739,900-0.4%$218/sqft |
Source: NIRA as distributed by MLS GRID #527197 Report a problem | ||
| 5/4/2023 | Price change | $742,900-0.9%$219/sqft |
Source: NIRA as distributed by MLS GRID #527197 Report a problem | ||
| 4/8/2023 | Price change | $749,900-1.3%$221/sqft |
Source: NIRA as distributed by MLS GRID #527197 Report a problem | ||
| 3/24/2023 | Price change | $759,900-1.3%$224/sqft |
Source: NIRA as distributed by MLS GRID #527197 Report a problem | ||
| 3/15/2023 | Listed for sale | $769,900$227/sqft |
Source: NIRA as distributed by MLS GRID #527197 Report a problem | ||
Public tax history
| Year | Property taxes | Tax assessment |
|---|---|---|
| 2025 | $8,042 +11.2% | $666,500 -5.3% |
| 2024 | $7,234 -9.6% | $704,000 +10.6% |
| 2023 | $8,006 +148709.3% | $636,700 +0.3% |
| 2022 | $5 -52.6% | $635,000 +126900% |
| 2021 | $11 | $500 |
| 2020 | -- | $500 |
Find assessor info on the county website
Neighborhood: 46373
Nearby homes
- $900,0005 bd5 ba4.3k sqft8450 W 105th Ave, Saint John, IN 46373New Construction
- $619,100-- bd2 ba2.1k sqft8500 W 105th Ave, Saint John, IN 46373Off Market
- $691,600-- bd2 ba3k sqft10470 Linden Cv, Saint John, IN 46373Off Market
- $812,0004 bd2 ba3.3k sqft8445 W 105th Ave, Saint John, IN 46373Off Market
- $1,125,000-- bd3 ba5.1k sqft8400 W 105th Ave, Saint John, IN 46373Sold
- $750,0004 bd4 ba2.8k sqft10511 Mahogany Terrace St, John, IN 46373Sold
- $98,900-- bd-- ba-- sqft10511 Mahogany Ter, Saint John, IN 46373Off Market
- $675,700-- bd3 ba3.2k sqft10454 Linden Cv, Saint John, IN 46373Off Market
Nearby schools
GreatSchools rating
- NALincoln Elementary SchoolGrades: K-2Distance: 2.4 mi
- 6/10Hanover Central Middle SchoolGrades: 6-8Distance: 5.2 mi
- 7/10Hanover Central High SchoolGrades: 9-12Distance: 3.6 mi
Get a cash offer in 3 minutes
Find out how much your home could sell for in as little as 3 minutes with a no-obligation cash offer.
Estimated market value
$750,000
Get a cash offer in 3 minutes
Find out how much your home could sell for in as little as 3 minutes with a no-obligation cash offer.
Estimated market value
$750,000
- Indiana
- Lake County
- Saint John
- 46373
- 8480 W 105th Ave
Nearby cities
Nearby zip codes
Other Saint John Topics
