STUNNING AND UPDATED 4 BEDROOM, 3 BATH 1 1/2 STORY HOME IN DISIRED WESTON RIDGE SUBDIVISION. This recently renovated Home has all the Bells and Whistles ... Enter into the Open 2 Story Foyer that leads to the Dining Rm. or the sun-drenched Den with vaulted ceilings or the Living Rm. with Hardwood Floors and a Gas fireplace w/ stone. The Spacious Kitchen is loaded with Cabinetry, Granite Counters, Stainless Steel Appliances and open eating area that leads out to a 25 x 18 Trek Deck with a covered Pergola. The Upper-Level Boosts 4 Large Bedrooms with the Primary Bedroom having its own sitting room, massive 14x8 walk-in closet and Bath w/ double bowl sink and separate jacuzzi tub. The 2nd Bedroom has vaulted ceilings and arch window for extra lighting. The 43x33 Basement is ready to customize with 9ft ceilings, Day-light Windows, reverse osmosis, water softener and roughed in for a future Bath and a Wet Bar .. in addition, the Basement has a 17x11 Private finished Rm that can be made or converted into many ideas: such as 5th Bedroom, Office, Workout or even a Playroom. The Exterior of this Beautiful Home is over half Brick with an oversized 3 Car Garage w/ 3 separate doors. The Backyard is Covered with mature trees for seclusion and an oversized Trek Deck that steps down to a concrete patio and is fully Fenced. The side yard offers a full Vegetable Garden with its own Irrigation in addition to the yard having its own Irrigation. This Incredible Home has been completely remodeled Inside and has its own Whole House Generator! This Home is within walking distance or Town approved Golf Cart ride and Blocks away from the Elementary School, Golf Course, Baseball/Softball Fields, NEW St. John Splash Pad & Amphitheater, Ice Arena, Parks and Ponds, Bike Bath, St. John Church and famous Prayer Path .. and that's all just in walking distance!! Minutes from Shopping and Restaurant's and 30 minutes from Chicago! If all that is not enough .. Look at the LOW Taxes and NEW ROOF!!
Pending
$589,900
12376 W 107th Ln, Saint John, IN 46373
4beds
2,802sqft
:
Get pre-qualified$4,046/mo
Single Family Residence
Built in 2006
0.36 Acres Lot
$588,500 Zestimate®
$211/sqft
$15/mo HOA
What's special
Open eating areaCompletely remodeled insideGranite countersStainless steel appliancesNew roof
- 16 days |
- 583 |
- 44 |
Zillow last checked:
Listing updated:
Listed by:
Brian Oster,
@properties/Christie's Intl RE 219-440-0070
Source: NIRA as distributed by MLS GRID,MLS#: 842314
Facts & features
Interior
Bedrooms & bathrooms
- Bedrooms: 4
- Bathrooms: 3
- Full bathrooms: 2
- 1/2 bathrooms: 1
Rooms
- Room types: Bedroom 2, Primary Bedroom, Office, Living Room, Laundry, Kitchen, Exercise Room, Dining Room, Den, Bedroom 4, Bedroom 3
Primary bedroom
- Description: Sitting Area, 14x8 W.I.C., Double Bowl Sink w/ Jacuzzi Tub.
- Level: Upper
- Area: 345
- Dimensions: 23.0 x 15.0
Bedroom 2
- Description: Vaulted Ceiling
- Level: Upper
- Area: 154
- Dimensions: 14.0 x 11.0
Bedroom 3
- Level: Upper
- Area: 143
- Dimensions: 13.0 x 11.0
Bedroom 4
- Level: Upper
- Area: 143
- Dimensions: 13.0 x 11.0
Den
- Description: Hardwood, Vaulted Ceiling
- Level: Main
- Area: 121
- Dimensions: 11.0 x 11.0
Dining room
- Description: Hardwood
- Level: Main
- Area: 154
- Dimensions: 14.0 x 11.0
Exercise room
- Description: Daylight Window .. Can be used as 5th Bedroom or Office.
- Level: Basement
- Area: 170
- Dimensions: 17.0 x 10.0
Foyer
- Description: 2 Story
- Level: Main
- Area: 140
- Dimensions: 14.0 x 10.0
Kitchen
- Description: S.S. Appliances, Granite, Eating Area
- Level: Main
- Area: 345
- Dimensions: 23.0 x 15.0
Laundry
- Description: Washer, Dryer
- Level: Main
- Area: 80
- Dimensions: 10.0 x 8.0
Living room
- Description: Hardwood, Fireplace
- Level: Main
- Area: 252
- Dimensions: 18.0 x 14.0
Heating
- Forced Air, Natural Gas
Appliances
- Included: Dryer, Water Softener Owned, Washer, Stainless Steel Appliance(s), Refrigerator, Microwave, Gas Water Heater, Dishwasher, Disposal
- Laundry: Gas Dryer Hookup, Washer Hookup, Sink, Main Level, Laundry Room
Features
- Cathedral Ceiling(s), Country Kitchen, Walk-In Closet(s), Vaulted Ceiling(s), Tray Ceiling(s), Recessed Lighting, High Ceilings, Granite Counters, Eat-in Kitchen, Entrance Foyer, Double Vanity, Ceiling Fan(s)
- Windows: Aluminum Frames, Wood Frames, Insulated Windows, Blinds
- Basement: Bath/Stubbed,Sump Pump,Partially Finished,Full,Daylight
- Number of fireplaces: 1
- Fireplace features: Blower Fan, Living Room, Gas Log, Gas
Interior area
- Total structure area: 2,802
- Total interior livable area: 2,802 sqft
- Finished area above ground: 2,632
Property
Parking
- Total spaces: 3.5
- Parking features: Attached, Oversized, Kitchen Level, Garage Faces Side, Driveway, Concrete, Garage Door Opener
- Attached garage spaces: 3.5
- Has uncovered spaces: Yes
Features
- Levels: Two
- Patio & porch: Covered, Patio, Other, Front Porch, Deck
- Exterior features: Lighting, Rain Gutters, Private Yard
- Pool features: None
- Has spa: Yes
- Spa features: Bath
- Fencing: Back Yard,Partial,Fenced
- Has view: Yes
- View description: Neighborhood
Lot
- Size: 0.36 Acres
- Features: Back Yard, Sprinklers In Rear, Sprinklers In Front, Landscaped, Front Yard, Few Trees, Corner Lot
Details
- Parcel number: 451505381006000015
- Zoning description: residential
- Special conditions: None
Construction
Type & style
- Home type: SingleFamily
- Property subtype: Single Family Residence
Condition
- New construction: No
- Year built: 2006
Utilities & green energy
- Electric: 200+ Amp Service, Generator, Circuit Breakers
- Sewer: Public Sewer
- Water: Public
- Utilities for property: Cable Connected, Water Connected, Underground Utilities, Sewer Connected, Natural Gas Connected, Electricity Connected
Community & HOA
Community
- Security: Carbon Monoxide Detector(s), Security Lights, Smoke Detector(s)
- Subdivision: Weston Ridge
HOA
- Has HOA: Yes
- Amenities included: Maintenance Grounds, Management
- Services included: Maintenance Grounds
- HOA fee: $180 annually
- HOA name: Weston Ridge POA- westonridgepoa582@gmail.com
- HOA phone: 219-765-9801
Location
- Region: Saint John
Financial & listing details
- Price per square foot: $211/sqft
- Tax assessed value: $405,800
- Annual tax amount: $4,041
- Date on market: 7/15/2026
- Listing agreement: Exclusive Right To Sell
- Listing terms: Cash,VA Loan,FHA,Conventional
Estimated market value
$588,500
$559,000 - $618,000
$3,216/mo
Price history
| Date | Event | Price |
|---|---|---|
| 7/20/2026 | Pending sale | $589,900$211/sqft |
Source:  NIRA as distributed by MLS GRID #842314 Report a problem NIRA as distributed by MLS GRID #842314 Report a problem | ||
| 7/15/2026 | Listed for sale | $589,900-0.8%$211/sqft |
Source: NIRA as distributed by MLS GRID #842314 Report a problem | ||
| 7/15/2026 | Listing removed | $594,900$212/sqft |
Source: NIRA as distributed by MLS GRID #841283 Report a problem | ||
| 7/8/2026 | Price change | $594,900-0.7%$212/sqft |
Source: NIRA as distributed by MLS GRID #841283 Report a problem | ||
| 7/1/2026 | Price change | $598,900-0.2%$214/sqft |
Source: NIRA as distributed by MLS GRID #841283 Report a problem | ||
| 6/26/2026 | Listed for sale | $599,900-2.4%$214/sqft |
Source: NIRA as distributed by MLS GRID #841283 Report a problem | ||
| 6/26/2026 | Listing removed | $614,900$219/sqft |
Source: NIRA as distributed by MLS GRID #839005 Report a problem | ||
| 6/2/2026 | Price change | $614,900+2.5%$219/sqft |
Source: NIRA as distributed by MLS GRID #839005 Report a problem | ||
| 6/1/2026 | Listed for sale | $599,900+105.7%$214/sqft |
Source: NIRA as distributed by MLS GRID #839005 Report a problem | ||
| 8/15/2013 | Sold | $291,600$104/sqft |
Source: Public Record Report a problem | ||
Public tax history
| Year | Property taxes | Tax assessment |
|---|---|---|
| 2025 | $3,991 0% | $405,800 +7.4% |
| 2024 | $3,992 -5.1% | $378,000 +1.4% |
| 2023 | $4,208 +1.1% | $372,900 +5% |
| 2022 | $4,162 -2.1% | $355,000 +2.5% |
| 2021 | $4,251 +9.8% | $346,200 +1.4% |
| 2020 | $3,870 -42% | $341,300 +2.3% |
| 2019 | $6,674 +46.9% | $333,500 +3.1% |
| 2018 | $4,543 +2.8% | $323,600 +0% |
| 2017 | $4,418 | $323,500 +2.4% |
| 2016 | $4,418 +8.6% | $316,000 -3.6% |
| 2014 | $4,070 -4% | $327,900 -0.1% |
| 2013 | $4,241 -51.9% | $328,300 -1.6% |
| 2012 | $8,816 +72.1% | $333,600 -3.4% |
| 2011 | $5,123 +33.5% | $345,300 +11.9% |
| 2010 | $3,838 | $308,600 +0.9% |
| 2009 | -- | $305,700 |
Find assessor info on the county website
Monthly payment
Est. payment
Payment breakdown
Explore the cost of this home by adjusting the details. Changes won't be saved.Climate risks
Neighborhood: 46373
Nearby schools
GreatSchools rating
- NALincoln Elementary SchoolGrades: K-2Distance: 0.3 mi
- 6/10Hanover Central Middle SchoolGrades: 6-8Distance: 4.8 mi
- 7/10Hanover Central High SchoolGrades: 9-12Distance: 3.4 mi
Schools provided by the listing agent
- Elementary: Lincoln Elementary School
- Middle: Hanover Central Middle School
- High: Hanover Central High School
Source: NIRA as distributed by MLS GRID. This data may not be complete. We recommend contacting the local school district to confirm school assignments for this home.
- $496,5003 bd2 ba2.2k sqft12338 107th Ln, Saint John, IN 46373Off Market
- $516,1004 bd3 ba3k sqft12377 W 107th Ln, Saint John, IN 46373Off Market
- $600,9004 bd3 ba3.2k sqft12337 107th Pl, Saint John, IN 46373Off Market
- $483,7003 bd2 ba2.1k sqft10764 Northcote Dr, Saint John, IN 46373Off Market
- $485,9003 bd2 ba2.6k sqft10780 Northcote Dr, Saint John, IN 46373Off Market
- $624,0006 bd4 ba4.9k sqft12337 W 107th Pl, Saint John, IN 46373Off Market
- $448,2003 bd3 ba1.5k sqft12375 107th Ln, Saint John, IN 46373Off Market
- $478,2003 bd2 ba2.1k sqft10746 Northcote Dr, Saint John, IN 46373Off Market
A local agent can set up tours, give advice and negotiate with sellers.
Similar homes
- $499,9994 bd3 ba2.7k sqft9634 Grasselli Ave, Saint John, IN 46373For Sale
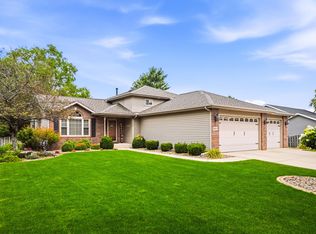
 MLS ID #842677, Gina Ziobro, Listing Leaders Northwest. NIRA as distributed by MLS GRID
 - $529,0004 bd4 ba2.9k sqft11747 W 90th Ave, Saint John, IN 46373For Sale
 MLS ID #841123, Elizabeth Sheeran, @properties/Christie's Intl RE. NIRA as distributed by MLS GRID
 - $497,5005 bd3 ba2.6k sqft13921 Bluff View Rd, Dyer, IN 46311For Sale
 MLS ID #842957, Sarah Eenigenburg, Better Homes and Gardens Real. NIRA as distributed by MLS GRID
 - $670,0004 bd4 ba3.9k sqft9967 Wisteria Ln, Saint John, IN 46373For Sale
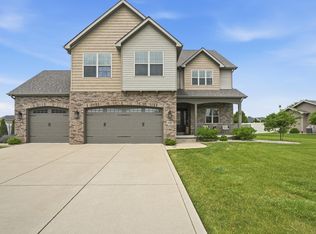 MLS ID #840487, Renee Egnatz, McColly Real Estate. NIRA as distributed by MLS GRID
 - $544,9004 bd3 ba2.3k sqft3170 Maryann Ln, Dyer, IN 46311For SaleMLS ID #843154, Brian Oster, @properties/Christie's Intl RE. NIRA as distributed by MLS GRID
- $724,0005 bd3 ba2.8k sqft9551 Fescue Dr, Saint John, IN 46373For SaleMLS ID #842949, Kristina Gundlach, Advanced Real Estate, LLC. NIRA as distributed by MLS GRID
- $419,9003 bd2 ba1.9k sqft8460 Larkspur Ter, Saint John, IN 46373For SaleMLS ID #842979, Stephen Bardoczi, McColly Real Estate. NIRA as distributed by MLS GRID
- $524,9003 bd3 ba2.5k sqft4003 W 92nd Pl, Merrillville, IN 46410For SaleMLS ID #843034, Laurene Lemanski, Briar Executive Realty. NIRA as distributed by MLS GRID
- $417,9003 bd2 ba2k sqft12042 W 103rd Ct, Saint John, IN 46373For SaleMLS ID #840403, Katherine Bultema, Compass Indiana, LLC. NIRA as distributed by MLS GRID
- $649,9004 bd3 ba2.9k sqft411 Anniston Ln, Schererville, IN 46375For SaleMLS ID #840011, Meagan Skinner, Coldwell Banker Realty. NIRA as distributed by MLS GRID
- $520,0002 bd2 ba2.4k sqft8588 Larkspur Ter, Saint John, IN 46373For SaleMLS ID #840237, Sandra Dabrowski, Better Homes and Gardens Real. NIRA as distributed by MLS GRID
- $389,9003 bd2 ba1.6k sqft9874 Hart St, Saint John, IN 46373For SaleMLS ID #842873, Margaret Kubascik, BHHS Executive Realty. NIRA as distributed by MLS GRID
- $650,0004 bd3 ba3.3k sqft673 Davis Cir, Crown Point, IN 46307For SaleMLS ID #842636, George Georgeff, McColly Real Estate. NIRA as distributed by MLS GRID
- $599,9004 bd4 ba3.9k sqft1527 Tienstra Ct, Homewood, IL 60430NewMLS ID #12714993, Josette Fourte, ABR,SFR, Century 21 Circle. MRED as distributed by MLS GRID
- $574,9004 bd3 ba3.9k sqft13102 Pierce Ct, Crown Point, IN 46307For SaleMLS ID #842834, Kristin Taylor, McColly Real Estate. NIRA as distributed by MLS GRID
- $439,9003 bd3 ba2.6k sqft9354 W 107th Pl, Saint John, IN 46373For SaleMLS ID #841838, Alan Evers, Evers Realty Group. NIRA as distributed by MLS GRID
- $625,0004 bd3 ba3.8k sqft6921 W McCampbell Dr, Monee, IL 60449ActiveMLS ID #12715518, Danielle Moy, @properties Christie's International Real Estate. MRED as distributed by MLS GRID
- $550,0003 bd3 ba3.1k sqft14517 Carey St, Cedar Lake, IN 46303For SaleMLS ID #842795, Joseph Burdick, Weichert Realtors - Shoreline. NIRA as distributed by MLS GRID
- $520,0005 bd3 ba3.7k sqft12612 Marsh Landing Pkwy, Cedar Lake, IN 46303For SaleMLS ID #842727, Sheanne Hough, McColly Real Estate. NIRA as distributed by MLS GRID
- $539,9003 bd3 ba2.2k sqft5620 Huron Dr, Cedar Lake, IN 46303For SaleMLS ID #842805, Kyle Mack, RE/MAX Executives. NIRA as distributed by MLS GRID
