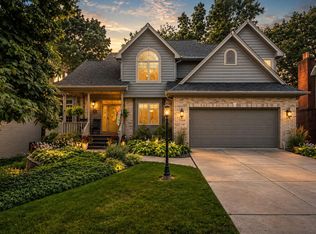
Completely remodeled from top to bottom, this stunning 4 bedroom, 3.5 bath quad-level is nestled on a beautiful wooded lot of over half an acre backing to the desirable Continental subdivision. The thoughtfully updated interior features a spacious kitchen with stainless steel appliances, island seating, abundant cabinetry, and an open flow into the main living areas. The primary suite offers a private ensuite bath, while the additional bedrooms and updated bathrooms provide plenty of space for family and guests. Recent improvements include new flooring, cabinetry, bathrooms, siding, mechanicals, and more, making this home truly move-in ready. Enjoy peaceful views from the backyard patio overlooking the mature trees and lovely natural setting. Complete with an attached 2.5-car garage and multiple levels of living space, this home offers the perfect combination of privacy, comfort, and modern updates in one of St. John's most sought-after locations.
Active
Price cut: $10K (7/23)
$529,000
11747 W 90th Ave, Saint John, IN 46373
4beds
2,976sqft
:
Get pre-qualified$3,580/mo
Single Family Residence
Built in 1976
0.53 Acres Lot
$-- Zestimate®
$178/sqft
$-- HOA
What's special
Island seatingThoughtfully updated interiorAbundant cabinetry
- 34 days |
- 3,010 |
- 247 |
Zillow last checked:
Listing updated:
Listed by:
Elizabeth Sheeran,
@properties/Christie's Intl RE 219-440-0070
Source: NIRA as distributed by MLS GRID,MLS#: 841123
Facts & features
Interior
Bedrooms & bathrooms
- Bedrooms: 4
- Bathrooms: 4
- Full bathrooms: 3
- 1/2 bathrooms: 1
Rooms
- Room types: Bedroom 2, Utility Room, Primary Bedroom, Living Room, Laundry, Kitchen, Family Room, Dining Room, Bedroom 4, Bedroom 3
Primary bedroom
- Level: Upper
- Area: 216
- Dimensions: 18.0 x 12.0
Bedroom 2
- Level: Upper
- Area: 168
- Dimensions: 14.0 x 12.0
Bedroom 3
- Level: Upper
- Area: 144
- Dimensions: 12.0 x 12.0
Bedroom 4
- Level: Lower
- Area: 120
- Dimensions: 12.0 x 10.0
Breakfast room
- Level: Main
- Area: 77
- Dimensions: 11.0 x 7.0
Dining room
- Level: Main
- Area: 140
- Dimensions: 14.0 x 10.0
Family room
- Description: Few steps down to family room
- Level: Main
- Area: 288
- Dimensions: 18.0 x 16.0
Kitchen
- Level: Main
- Area: 130
- Dimensions: 13.0 x 10.0
Laundry
- Level: Lower
- Area: 120
- Dimensions: 12.0 x 10.0
Living room
- Level: Main
- Area: 351
- Dimensions: 27.0 x 13.0
Utility room
- Level: Basement
- Area: 351
- Dimensions: 27.0 x 13.0
Heating
- Forced Air, Natural Gas
Appliances
- Included: Dishwasher, Stainless Steel Appliance(s), Range Hood, Refrigerator, Microwave, Gas Water Heater
- Laundry: Gas Dryer Hookup, Laundry Room, Lower Level
Features
- Ceiling Fan(s), Stone Counters, Pantry, Kitchen Island, Eat-in Kitchen, Entrance Foyer
- Basement: Storage Space,Unfinished
- Number of fireplaces: 1
- Fireplace features: Family Room
Interior area
- Total structure area: 2,976
- Total interior livable area: 2,976 sqft
- Finished area above ground: 2,164
Property
Parking
- Total spaces: 2.5
- Parking features: Attached, Garage Faces Front, Driveway, Concrete
- Attached garage spaces: 2.5
- Has uncovered spaces: Yes
Features
- Levels: Quad-Level
- Patio & porch: Patio, Porch
- Exterior features: Private Yard
- Pool features: None
- Has view: Yes
- View description: Neighborhood, Trees/Woods, Park/Greenbelt
Lot
- Size: 0.53 Acres
- Features: Back Yard, Wooded, Rectangular Lot, Private
Details
- Parcel number: 451129403007000035
- Special conditions: None
Construction
Type & style
- Home type: SingleFamily
- Property subtype: Single Family Residence
Condition
- New construction: No
- Year built: 1976
Utilities & green energy
- Electric: 100 Amp Service
- Sewer: Public Sewer
- Water: Public
Community & HOA
Community
- Security: Smoke Detector(s)
- Subdivision: Timberland
HOA
- Has HOA: No
Location
- Region: Saint John
Financial & listing details
- Price per square foot: $178/sqft
- Tax assessed value: $347,200
- Annual tax amount: $3,291
- Date on market: 6/30/2026
- Listing agreement: Exclusive Right To Sell
- Listing terms: Cash,FHA,Conventional
Estimated market value
Not available
Estimated sales range
Not available
Not available
Price history
| Date | Event | Price |
|---|---|---|
| 7/23/2026 | Price change | $529,000-1.9%$178/sqft |
Source:  NIRA as distributed by MLS GRID #841123 Report a problem NIRA as distributed by MLS GRID #841123 Report a problem | ||
| 7/16/2026 | Price change | $539,000-1.8%$181/sqft |
Source: NIRA as distributed by MLS GRID #841123 Report a problem | ||
| 6/30/2026 | Listed for sale | $549,000+119.6%$184/sqft |
Source: NIRA as distributed by MLS GRID #841123 Report a problem | ||
| 12/29/2025 | Sold | $250,000$84/sqft |
Source: Public Record Report a problem | ||
Public tax history
| Year | Property taxes | Tax assessment |
|---|---|---|
| 2025 | $3,126 +1.5% | $378,800 +9.1% |
| 2024 | $3,078 +7.1% | $347,200 +1.5% |
| 2023 | $2,874 +5% | $342,100 +19.5% |
| 2022 | $2,736 +0.1% | $286,200 +2.6% |
| 2021 | $2,732 -5% | $278,900 +2.2% |
| 2020 | $2,875 -48.3% | $272,900 +1.6% |
| 2019 | $5,562 +6.7% | $268,600 +3.9% |
| 2018 | $5,214 +125.6% | $258,600 +6.3% |
| 2017 | $2,312 | $243,300 +4.6% |
| 2016 | $2,312 +2.5% | $232,700 +2.1% |
| 2014 | $2,255 +2.7% | $228,000 +1.6% |
| 2013 | $2,195 -14.6% | $224,500 -4.3% |
| 2012 | $2,571 +21.7% | $234,600 +5.4% |
| 2011 | $2,114 -4.7% | $222,500 |
| 2010 | $2,217 | $222,500 -6.1% |
| 2009 | -- | $236,900 +7.7% |
| 2007 | -- | $220,000 +34.1% |
| 2006 | -- | $164,100 |
| 2005 | -- | $164,100 |
| 2004 | -- | $164,100 +102.3% |
| 2003 | -- | $81,100 |
| 2002 | -- | $81,100 +199.9% |
| 2001 | -- | $27,040 |
Find assessor info on the county website
Monthly payment
Est. payment
Payment breakdown
Explore the cost of this home by adjusting the details. Changes won't be saved.Climate risks
Neighborhood: 46373
Nearby schools
GreatSchools rating
- 7/10Kolling Elementary SchoolGrades: PK-4Distance: 0.6 mi
- 7/10Hal E Clark Middle SchoolGrades: 5-8Distance: 1.8 mi
- 9/10Lake Central High SchoolGrades: 9-12Distance: 0.8 mi
Schools provided by the listing agent
- Elementary: Kolling Elementary School
- Middle: Clark Middle School
- High: Lake Central High School
Source: NIRA as distributed by MLS GRID. This data may not be complete. We recommend contacting the local school district to confirm school assignments for this home.
- $627,6003 bd2 ba3.9k sqft11729 W 90th Ave, Saint John, IN 46373Off Market
- $404,6003 bd2 ba2.1k sqft11744 W 90th Ave, Saint John, IN 46373Off Market
- $709,7004 bd4 ba3.5k sqft11711 W 90th Ave, Saint John, IN 46373Off Market
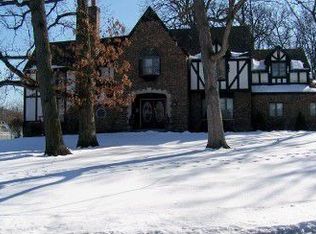
- $386,6004 bd3 ba2k sqft11810 W 90th Ave, Saint John, IN 46373Off Market
- $238,2004 bd2 ba3k sqft11728 W 90th Ave, Saint John, IN 46373Off Market
- $483,2004 bd3 ba3.3k sqft11826 W 90th Ave, Saint John, IN 46373Off Market
- $2,0000.505 Acres11903 W 90th Ave, Saint John, IN 46373Off Market
- $478,5004 bd2 ba2.2k sqft11903 W 90th Ave, Saint John, IN 46373Off Market
A local agent can set up tours, give advice and negotiate with sellers.
Similar homes
- $415,0003 bd2 ba1.8k sqft12000 N Oakwood Dr, Saint John, IN 46373For Sale
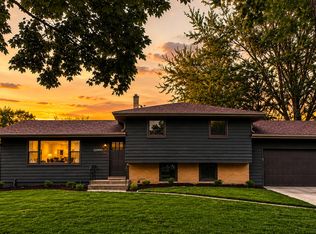
 MLS ID #839652, Traci Van Gundy, McColly Real Estate. NIRA as distributed by MLS GRID
 - $544,9004 bd3 ba2.3k sqft3170 Maryann Ln, Dyer, IN 46311For Sale
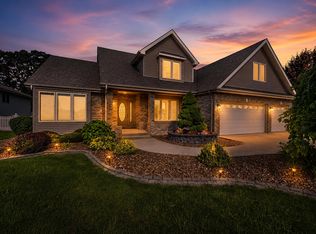 MLS ID #843154, Brian Oster, @properties/Christie's Intl RE. NIRA as distributed by MLS GRID
 - $675,0005 bd4 ba3.2k sqft9160 W 106th Ave, Saint John, IN 46373For Sale
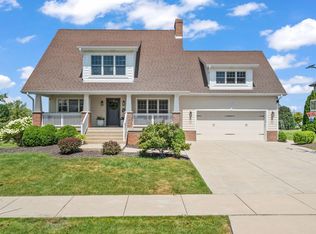 MLS ID #843259, Brooke Metz, Realty Executives Premier. NIRA as distributed by MLS GRID
 - $500,0004 bd4 ba2.8k sqft7048 Starling Dr, Schererville, IN 46375For Sale
 MLS ID #842661, Alessandra Roeback, BHHS Executive Realty. NIRA as distributed by MLS GRID
 - $529,0004 bd4 ba2.6k sqft2229 Macdonald Ln, Flossmoor, IL 60422NewMLS ID #12712908, Michelle Kurtz, eXp Realty. MRED as distributed by MLS GRID
- $439,9005 bd3 ba2.7k sqft1427 Austin Ave, Schererville, IN 46375For SaleMLS ID #842283, Steven Monsma, Weichert Realtors - Shoreline. NIRA as distributed by MLS GRID
- $724,0005 bd3 ba2.8k sqft9551 Fescue Dr, Saint John, IN 46373For SaleMLS ID #842949, Kristina Gundlach, Advanced Real Estate, LLC. NIRA as distributed by MLS GRID
- $520,0005 bd3 ba3.7k sqft12612 Marsh Landing Pkwy, Cedar Lake, IN 46303For SaleMLS ID #842727, Sheanne Hough, McColly Real Estate. NIRA as distributed by MLS GRID
- $549,0003 bd2 ba2k sqft2428 Winesap St, Schererville, IN 46375For SaleMLS ID #840564, Julie Urbanski, Coldwell Banker Realty. NIRA as distributed by MLS GRID
- $574,9004 bd3 ba3.9k sqft13102 Pierce Ct, Crown Point, IN 46307For SaleMLS ID #842834, Kristin Taylor, McColly Real Estate. NIRA as distributed by MLS GRID
- $395,0003 bd2 ba2.1k sqft3050 W 47th Ave, Gary, IN 46408For SaleMLS ID #843313, Alexander Evon, McColly Real Estate. NIRA as distributed by MLS GRID
- $499,9004 bd3 ba2.3k sqft2711 Edgewood Dr, Dyer, IN 46311ActiveMLS ID #12552697, Jeffrey Fryzel, McColly Real Estate. MRED as distributed by MLS GRID
- $649,9003 bd3 ba2.1k sqft406 Wilderness Dr, Schererville, IN 46375For SaleMLS ID #841653, Tom Boyle, McColly Real Estate. NIRA as distributed by MLS GRID
- $389,9003 bd2 ba1.7k sqft431 Osage Dr, Dyer, IN 46311For SaleMLS ID #843181, Rochelle Hoffman, Listing Leaders Northwest. NIRA as distributed by MLS GRID
- $419,9004 bd2 ba1.8k sqft5025 W 88th Ct, Crown Point, IN 46307For SaleMLS ID #842676, Gina Guarino, McColly Real Estate. NIRA as distributed by MLS GRID
- $399,9004 bd3 ba2.6k sqft3664 Edward Dr, Crete, IL 60417ActiveMLS ID #12661064, Bridget Willis, Park Place Realty Group LLC. MRED as distributed by MLS GRID
- $409,0003 bd2 ba2.1k sqft8832 Jefferson Ct, Munster, IN 46321For SaleMLS ID #842808, Robin Salzeider, @properties/Christie's Intl RE. NIRA as distributed by MLS GRID
- $410,0004 bd4 ba2.7k sqft3007 Monterey Dr, Flossmoor, IL 60422NewMLS ID #12714870, Adam House, Redfin Corporation. MRED as distributed by MLS GRID
- $423,0004 bd3 ba2.5k sqft12819 Grant St, Crown Point, IN 46307For SaleMLS ID #835134, Jason Moon, Trueblood Real Estate, LLC. NIRA as distributed by MLS GRID
- $599,9004 bd3 ba4k sqft11728 Monroe Pl, Crown Point, IN 46307For SaleMLS ID #839556, Jana Caudill, eXp Realty, LLC. NIRA as distributed by MLS GRID
