Fantastic layout on this 1.5 story contemporary design in the gated golf course community of Briar Ridge Country Club. Beautiful views out the back of the pond, fountain and golf course. Home is laid out beautifully with a main floor primary suite with full primary ensuite, including full tub and shower, separate shower, and double vanity. Main floor also features large great room with two-story ceilings, tons of windows overlooking golf course big, and a beautiful fireplace. The main floor also offers a beautiful private office with lots of windows, and sliders to outside. The kitchen has been totally updated with new cabinets, Taj Mahal Leathered Quartzite countertops, all new plumbing fixtures, and stainless steel appliances. Formal dining room on the main floor, and custom staircase in the foyer. Upstairs consist of large loft area overlooking the great room and looking out to the beautiful backyard, and two additional bedrooms with a totally updated bathroom. There is a large 2.5 car attached garage, with freshly painted walls and floor. The landscape is all natural with tons of perennial flowers and plants. The home is decorated like it's out of Architectural Digest. Location means everything, and this one has it! 10 minutes from South Shore Line, for easy commute to Chicago! Convenient walk to the pool or the clubhouse, too!! This Home will not disappoint at this price point for Briar Ridge.
Active
$649,900
406 Wilderness Dr, Schererville, IN 46375
3beds
2,153sqft
:
Get pre-qualified$4,601/mo
Single Family Residence
Built in 1986
0.46 Acres Lot
$633,500 Zestimate®
$302/sqft
$201/mo HOA
What's special
Beautiful fireplaceDouble vanitySliders to outsideStainless steel appliancesNew cabinetsAll new plumbing fixturesFull tub and shower
- 29 days |
- 2,380 |
- 128 |
Likely to sell faster than
Zillow last checked:
Listing updated:
Listed by:
Tom Boyle,
McColly Real Estate tjboyle2300@yahoo.com
Source: NIRA as distributed by MLS GRID,MLS#: 841653
Facts & features
Interior
Bedrooms & bathrooms
- Bedrooms: 3
- Bathrooms: 3
- Full bathrooms: 1
- 3/4 bathrooms: 1
- 1/2 bathrooms: 1
Rooms
- Room types: Bedroom 2, Primary Bedroom, Office, Living Room, Loft, Laundry, Kitchen, Great Room, Game Room, Dining Room, Bedroom 3
Primary bedroom
- Description: Sliders to patio, Walk in closet, Ensuite: double vanity
- Level: Main
- Area: 221
- Dimensions: 17.0 x 13.0
Bedroom 2
- Level: Upper
- Area: 195
- Dimensions: 15.0 x 13.0
Bedroom 3
- Level: Upper
- Area: 143
- Dimensions: 13.0 x 11.0
Dining room
- Description: Sliders to patio
- Level: Main
- Area: 144
- Dimensions: 12.0 x 12.0
Foyer
- Level: Main
- Area: 320
- Dimensions: 20.0 x 16.0
Great room
- Description: Masonry Fireplace, 2 Story, Great views of course and pond with fountain
- Level: Main
- Area: 380
- Dimensions: 20.0 x 19.0
Kitchen
- Description: Updated, Walk-in pantry, Leathered granite counters
- Level: Main
- Area: 228
- Dimensions: 19.0 x 12.0
Laundry
- Level: Main
- Area: 72
- Dimensions: 9.0 x 8.0
Loft
- Level: Upper
- Area: 368
- Dimensions: 23.0 x 16.0
Office
- Description: Sliders to outside
- Level: Main
- Area: 210
- Dimensions: 15.0 x 14.0
Heating
- Forced Air, Natural Gas
Appliances
- Included: Built-In Gas Range, Washer, Refrigerator, Microwave, Dishwasher, Dryer
- Laundry: Gas Dryer Hookup, Washer Hookup, Main Level
Features
- Double Vanity, Country Kitchen, Walk-In Closet(s), Vaulted Ceiling(s), Stone Counters, Pantry, Kitchen Island, High Ceilings, Entrance Foyer
- Has basement: No
- Number of fireplaces: 1
- Fireplace features: Great Room
Interior area
- Total structure area: 2,153
- Total interior livable area: 2,153 sqft
- Finished area above ground: 2,153
Property
Parking
- Total spaces: 2.5
- Parking features: Attached, Garage Faces Side, Off Street, Garage Door Opener
- Attached garage spaces: 2.5
Features
- Levels: One and One Half
- Patio & porch: Patio
- Exterior features: Private Yard
- Pool features: None
- Has view: Yes
- View description: Golf Course, Pond, Neighborhood
- Has water view: Yes
- Water view: Pond
Lot
- Size: 0.46 Acres
- Features: Back Yard, Wooded, Sprinklers In Rear, Sprinklers In Front, Rectangular Lot, Landscaped, Front Yard
Details
- Parcel number: 451105301003000036
- Special conditions: None
Construction
Type & style
- Home type: SingleFamily
- Property subtype: Single Family Residence
Condition
- New construction: No
- Year built: 1986
Utilities & green energy
- Electric: Circuit Breakers
- Sewer: Public Sewer
- Water: Public
- Utilities for property: Electricity Connected, Water Connected, Sewer Connected, Natural Gas Connected
Community & HOA
Community
- Subdivision: Briar Ridge
HOA
- Has HOA: Yes
- Amenities included: Clubhouse, Playground
- Services included: Trash
- HOA fee: $2,412 annually
- HOA name: BRCC POA
- HOA phone: 219-322-2534
Location
- Region: Schererville
Financial & listing details
- Price per square foot: $302/sqft
- Tax assessed value: $433,800
- Annual tax amount: $3,912
- Date on market: 7/2/2026
- Listing agreement: Exclusive Right To Sell
- Listing terms: Cash,Conventional
Estimated market value
$633,500
$602,000 - $665,000
$2,938/mo
Price history
| Date | Event | Price |
|---|---|---|
| 7/2/2026 | Listed for sale | $649,900+75.6%$302/sqft |
Source:  NIRA as distributed by MLS GRID #841653 Report a problem NIRA as distributed by MLS GRID #841653 Report a problem | ||
| 5/15/2019 | Sold | $370,000-7.5%$172/sqft |
Source: NIRA as distributed by MLS GRID #443950 Report a problem | ||
| 3/14/2019 | Pending sale | $399,900$186/sqft |
Source: T.J. Boyle Real Estate, Inc. #443950 Report a problem | ||
| 11/1/2018 | Price change | $399,900-5.9%$186/sqft |
Source: T.J. Boyle Real Estate, Inc. #443950 Report a problem | ||
| 10/8/2018 | Listed for sale | $424,900$197/sqft |
Source: T.J. Boyle Real Estate, Inc. #443950 Report a problem | ||
Public tax history
| Year | Property taxes | Tax assessment |
|---|---|---|
| 2025 | $3,877 +3.4% | $433,800 +4% |
| 2024 | $3,751 -10.9% | $417,000 +3.2% |
| 2023 | $4,209 +8.9% | $403,900 +0.8% |
| 2022 | $3,863 +0.1% | $400,700 +6.5% |
| 2021 | $3,859 -8.1% | $376,300 +2.4% |
| 2020 | $4,198 -2.3% | $367,600 -0.5% |
| 2019 | $4,297 +8.1% | $369,400 |
| 2018 | $3,975 +0.1% | $369,400 +2% |
| 2017 | $3,971 | $362,300 -3.1% |
| 2016 | $3,971 +0.2% | $373,900 -0.3% |
| 2014 | $3,965 -4.1% | $374,900 -1.2% |
| 2013 | $4,134 -9.8% | $379,400 -0.1% |
| 2012 | $4,582 +23.2% | $379,900 +4.7% |
| 2011 | $3,720 -7.7% | $362,900 -2.9% |
| 2010 | $4,032 | $373,600 -4.4% |
| 2009 | -- | $390,600 -2.4% |
| 2007 | -- | $400,400 +47.6% |
| 2006 | -- | $271,300 |
| 2005 | -- | $271,300 |
| 2004 | -- | $271,300 +99.6% |
| 2003 | -- | $135,900 |
| 2002 | -- | $135,900 +200.1% |
| 2001 | -- | $45,290 |
Find assessor info on the county website
Monthly payment
Est. payment
Payment breakdown
Explore the cost of this home by adjusting the details. Changes won't be saved.Climate risks
Neighborhood: 46375
Nearby schools
GreatSchools rating
- 8/10Protsman Elementary SchoolGrades: PK-4Distance: 1.3 mi
- 6/10Kahler Middle SchoolGrades: 5-8Distance: 2 mi
- 9/10Lake Central High SchoolGrades: 9-12Distance: 3.5 mi
- $607,9003 bd2 ba2.7k sqft412 Wilderness Dr, Schererville, IN 46375Off Market
- $813,2003 bd4 ba5.3k sqft400 Wilderness Dr, Schererville, IN 46375Off Market

- $495,7002 bd2 ba2.2k sqft418 Wilderness Dr, Schererville, IN 46375Off Market
- $1,000-- bd-- ba-- sqftWilderness Ct, Schererville, IN 46375Off Market
- $5,400-- bd-- ba-- sqft1 Wilderness Ct, Schererville, IN 46375Off Market
- $766,3004 bd3 ba3k sqft401 Wilderness Dr, Schererville, IN 46375Off Market
- $661,9005 bd3 ba3.2k sqft413 Wilderness Dr, Schererville, IN 46375Off Market
- $555,3004 bd2 ba2.5k sqft1448 Prestwick Dr, Schererville, IN 46375Off Market
A local agent can set up tours, give advice and negotiate with sellers.
A local lender can help you make sure your offer is ready when you are.
Similar homes
- $649,9004 bd3 ba2.9k sqft411 Anniston Ln, Schererville, IN 46375For Sale

 MLS ID #840011, Meagan Skinner, Coldwell Banker Realty. NIRA as distributed by MLS GRID
 - $725,0004 bd3 ba2.7k sqft1129 Wellington Ter, Schererville, IN 46375For Sale
 MLS ID #841007, Janet Hanrahan, Coldwell Banker Realty. NIRA as distributed by MLS GRID
 - $544,9004 bd3 ba2.3k sqft3170 Maryann Ln, Dyer, IN 46311For Sale
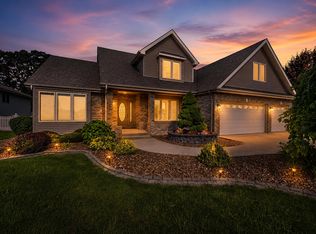 MLS ID #843154, Brian Oster, @properties/Christie's Intl RE. NIRA as distributed by MLS GRID
 - $500,0004 bd4 ba2.8k sqft7048 Starling Dr, Schererville, IN 46375For Sale
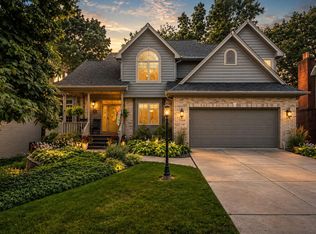 MLS ID #842661, Alessandra Roeback, BHHS Executive Realty. NIRA as distributed by MLS GRID
 - $509,9004 bd3 ba3.1k sqft9188 Maple Dr, Saint John, IN 46373For SaleMLS ID #842986, Matthew Salgado, Realty Executives Premier. NIRA as distributed by MLS GRID
- $524,9003 bd3 ba2.5k sqft4003 W 92nd Pl, Merrillville, IN 46410For SaleMLS ID #843034, Laurene Lemanski, Briar Executive Realty. NIRA as distributed by MLS GRID
- $529,0004 bd4 ba2.9k sqft11747 W 90th Ave, Saint John, IN 46373For SaleMLS ID #841123, Elizabeth Sheeran, @properties/Christie's Intl RE. NIRA as distributed by MLS GRID
- $475,0003 bd3 ba2k sqft8620 Marquette Rd, Schererville, IN 46375For SaleMLS ID #842070, Eric Vazquez, Blue Ridge Realty Group. NIRA as distributed by MLS GRID
- $487,0004 bd3 ba2.1k sqft3128 Austgen Pl, Dyer, IN 46311For SaleMLS ID #840485, Tina O'Keefe, Better Homes and Gardens Real. NIRA as distributed by MLS GRID
- $469,0004 bd2 ba2.6k sqft9425 Larch Dr, Munster, IN 46321For SaleMLS ID #842851, Mark Cox, Century 21 Circle. NIRA as distributed by MLS GRID
- $409,0003 bd2 ba2.1k sqft8832 Jefferson Ct, Munster, IN 46321For SaleMLS ID #842808, Robin Salzeider, @properties/Christie's Intl RE. NIRA as distributed by MLS GRID
- $389,9004 bd3 ba2.2k sqft136 Sorrento Dr, Schererville, IN 46375For SaleMLS ID #840311, Susan Blue, McColly Real Estate. NIRA as distributed by MLS GRID
- $335,0003 bd2 ba2.2k sqft2440 Springhill Dr, Schererville, IN 46375For SaleMLS ID #842541, Rebecca Carnagey, RC Real Estate. NIRA as distributed by MLS GRID
- $389,9004 bd2 ba2.4k sqft2547 Springhill Dr, Schererville, IN 46375For SaleMLS ID #839776, Stefano Belmonte, Better Homes and Gardens Real. NIRA as distributed by MLS GRID
- $449,0004 bd2 ba2.7k sqft1534 Poplar Ln, Munster, IN 46321For SaleMLS ID #841191, Suchita Shah, McColly Real Estate. NIRA as distributed by MLS GRID
- $625,0003 bd3 ba2.6k sqft26961 S Sylvan Ln, Monee, IL 60449ActiveMLS ID #12665442, Traci Dosen, White Hat Realty Group, LLC. MRED as distributed by MLS GRID
- $429,9004 bd3 ba2.3k sqft1210 Park Dr, Munster, IN 46321For SaleMLS ID #841812, Mary Powers, RE/MAX Realty Associates. NIRA as distributed by MLS GRID
- $415,0003 bd2 ba1.8k sqft12000 N Oakwood Dr, Saint John, IN 46373For SaleMLS ID #839652, Traci Van Gundy, McColly Real Estate. NIRA as distributed by MLS GRID
- $699,9004 bd3 ba3.1k sqft855 Pingel Pl, Crown Point, IN 46307For SaleMLS ID #841438, Jana Caudill, eXp Realty, LLC. NIRA as distributed by MLS GRID
- $479,8734 bd3 ba2.3k sqft14650 Lamon Ave, Midlothian, IL 60445NewMLS ID #12719443, Thomas Domasik, RE/MAX 10 in the Park. MRED as distributed by MLS GRID
