NEW ROOF INSTALLED 7/30. COMPLETE TEAR OFF ! FHA APPRAISAL ON FILE FOR 395K. What a floor plan! Beautiful 2 story with large tiled foyer and open wooden staircase. Just to the right is a huge living room with vaulted beamed ceiling and abundant, large windows for tons of natural light. Family room complete with beams ceiling and brick fireplace have double doors if privacy is desired. Sliders lead you trellised covered patio. Bright kitchen has stainless appliances and eating area conveniently located steps from garage for ease of unloading groceries. Laundry room and updated powder room complete the first floor. Upstairs please find 3 bedrooms, one being the gorgeous Primary with completely remodeled en suite featuring a free standing soaking tub, double vanity, make-up area and TILED STEAM SHOWER WITH BENCH AND HEATED FLOORS! Additional hall bath remodeled with double vanity and tile walk in shower with glass door. Full basement offers an additional 4 th bedroom and plenty of storage. 2 hot water heaters, furnace 7 years old. Newer Vinyl siding, gutters and soffits. General generator for peace of mind. Backyard is fully fenced and offers a huge brick patio and several seating options. This home is only a couple blocks from Elementary and middle school.
Pending
$389,900
136 Sorrento Dr, Schererville, IN 46375
4beds
2,284sqft
Single Family Residence
Built in 1977
10,624 Square Feet Lot
$381,300 Zestimate®
$171/sqft
$-- HOA
What's special
Open wooden staircaseDouble vanityFree standing soaking tubUpdated powder roomLaundry roomLarge tiled foyerMake-up area
- 79 days |
- 1,264 |
- 77 |
Zillow last checked:
Listing updated:
Listed by:
Susan Blue,
McColly Real Estate 219-322-5508
Source: NIRA as distributed by MLS GRID,MLS#: 840311
Facts & features
Interior
Bedrooms & bathrooms
- Bedrooms: 4
- Bathrooms: 3
- Full bathrooms: 1
- 3/4 bathrooms: 1
- 1/2 bathrooms: 1
Rooms
- Room types: Bedroom 2, Primary Bedroom, Living Room, Laundry, Kitchen, Family Room, Dining Room, Bedroom 4, Bedroom 3
Primary bedroom
- Level: Upper
- Area: 192
- Dimensions: 16.0 x 12.0
Bedroom 2
- Level: Upper
- Area: 120
- Dimensions: 12.0 x 10.0
Bedroom 3
- Level: Upper
- Area: 132
- Dimensions: 12.0 x 11.0
Bedroom 4
- Level: Basement
- Area: 256
- Dimensions: 16.0 x 16.0
Dining room
- Level: Main
- Area: 168
- Dimensions: 14.0 x 12.0
Family room
- Level: Main
- Area: 221
- Dimensions: 17.0 x 13.0
Kitchen
- Level: Main
- Area: 144
- Dimensions: 12.0 x 12.0
Laundry
- Level: Main
- Area: 54
- Dimensions: 9.0 x 6.0
Living room
- Level: Main
- Area: 330
- Dimensions: 22.0 x 15.0
Heating
- Forced Air, Natural Gas
Appliances
- Included: Dryer, Washer, Stainless Steel Appliance(s), Refrigerator, Range, Microwave, Gas Water Heater, Dishwasher
- Laundry: Gas Dryer Hookup, Washer Hookup, Sink, Main Level, Laundry Room
Features
- Cathedral Ceiling(s), Country Kitchen, Walk-In Closet(s), Vaulted Ceiling(s), Tray Ceiling(s), Soaking Tub, Laminate Counters, His and Hers Closets, Eat-in Kitchen, Entrance Foyer, Double Vanity, Ceiling Fan(s)
- Basement: Partially Finished,Sump Pump
- Number of fireplaces: 1
- Fireplace features: Family Room, Gas Log
Interior area
- Total structure area: 2,284
- Total interior livable area: 2,284 sqft
- Finished area above ground: 2,284
Property
Parking
- Total spaces: 2.5
- Parking features: Attached, Garage Faces Front, Driveway, Concrete, Garage Door Opener
- Attached garage spaces: 2.5
- Has uncovered spaces: Yes
Features
- Levels: Two
- Patio & porch: Rear Porch
- Exterior features: Private Yard, Rain Gutters
- Fencing: Back Yard,Fenced
- Has view: Yes
- View description: Neighborhood
Lot
- Size: 10,624 Square Feet
- Features: Back Yard, Paved, Landscaped, Front Yard, Few Trees
Details
- Parcel number: 451121227002000036
- Special conditions: None
Construction
Type & style
- Home type: SingleFamily
- Property subtype: Single Family Residence
Condition
- New construction: No
- Year built: 1977
Utilities & green energy
- Electric: 100 Amp Service, Generator, Circuit Breakers
- Sewer: Public Sewer
- Water: Public
Community & HOA
Community
- Security: Smoke Detector(s)
- Subdivision: Casa Bella Add
HOA
- Has HOA: No
Location
- Region: Schererville
Financial & listing details
- Price per square foot: $171/sqft
- Tax assessed value: $388,700
- Annual tax amount: $3,362
- Date on market: 6/8/2026
- Listing agreement: Exclusive Right To Sell
- Listing terms: Cash,VA Loan,FHA,Conventional
Estimated market value
$381,300
$362,000 - $400,000
$2,987/mo
Price history
| Date | Event | Price |
|---|---|---|
| 8/15/2026 | Pending sale | $389,900$171/sqft |
Source:  NIRA as distributed by MLS GRID #840311 Report a problem NIRA as distributed by MLS GRID #840311 Report a problem | ||
| 7/17/2026 | Listed for sale | $389,900$171/sqft |
Source: NIRA as distributed by MLS GRID #840311 Report a problem | ||
| 7/14/2026 | Pending sale | $389,900$171/sqft |
Source: NIRA as distributed by MLS GRID #840311 Report a problem | ||
| 7/11/2026 | Listed for sale | $389,900$171/sqft |
Source: NIRA as distributed by MLS GRID #840311 Report a problem | ||
| 6/13/2026 | Pending sale | $389,900$171/sqft |
Source: NIRA as distributed by MLS GRID #840311 Report a problem | ||
| 6/8/2026 | Listed for sale | $389,900+126%$171/sqft |
Source: NIRA as distributed by MLS GRID #840311 Report a problem | ||
| 5/25/2000 | Sold | $172,500+4.5%$76/sqft |
Source: NIRA as distributed by MLS GRID #3544 Report a problem | ||
| 7/14/1998 | Sold | $165,000$72/sqft |
Source: NIRA as distributed by MLS GRID #574927 Report a problem | ||
Public tax history
| Year | Property taxes | Tax assessment |
|---|---|---|
| 2025 | $3,122 +3.2% | $388,700 +12.6% |
| 2024 | $3,025 -0.6% | $345,100 +3.2% |
| 2023 | $3,043 +11% | $334,500 +10.4% |
| 2022 | $2,742 -0.2% | $303,000 +7.8% |
| 2021 | $2,749 +6.8% | $281,100 +2% |
| 2020 | $2,573 -3% | $275,700 +12.4% |
| 2019 | $2,654 +11.1% | $245,200 0% |
| 2018 | $2,389 +7.6% | $245,300 +4.1% |
| 2017 | $2,220 | $235,600 +5.7% |
| 2016 | $2,220 +2.5% | $222,900 -1.7% |
| 2014 | $2,166 +0.2% | $226,800 +2.4% |
| 2013 | $2,161 -11.2% | $221,500 -1.3% |
| 2012 | $2,433 +20.7% | $224,400 +2.7% |
| 2011 | $2,016 -6.7% | $218,500 -1.8% |
| 2010 | $2,162 | $222,400 +2.4% |
| 2009 | -- | $217,200 +8% |
| 2007 | -- | $201,100 +31.3% |
| 2006 | -- | $153,200 |
| 2005 | -- | $153,200 |
| 2004 | -- | $153,200 +99.7% |
| 2003 | -- | $76,700 |
| 2002 | -- | $76,700 +200.1% |
| 2001 | -- | $25,560 |
Find assessor info on the county website
Monthly payment
Est. payment
Payment breakdown
Explore the cost of this home by adjusting the details. Changes won't be saved.Climate risks
Neighborhood: 46375
Nearby schools
GreatSchools rating
- 8/10Michael Grimmer Middle SchoolGrades: 5-8Distance: 0.2 mi
- 9/10Lake Central High SchoolGrades: 9-12Distance: 1.3 mi
- 7/10James High Watson Elementary SchoolGrades: PK-4Distance: 0.8 mi
- $366,1003 bd2 ba2.2k sqft130 Sorrento Dr, Schererville, IN 46375Off Market
- $306,8003 bd2 ba1.7k sqft142 Sorrento Dr, Schererville, IN 46375Off Market
- $369,0003 bd3 ba2.3k sqft124 Sorrento Dr, Schererville, IN 46375Sold
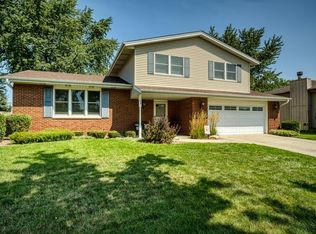
- $403,9003 bd2 ba2.7k sqft2413 Naples Dr, Schererville, IN 46375Off Market
- $310,1003 bd2 ba1.3k sqft2412 Venice Dr, Schererville, IN 46375Off Market
- $437,5004 bd3 ba3.7k sqft2342 Anna St, Schererville, IN 46375Sold
- $500,0004 bd3 ba3.3k sqft2345 Divac Dr, Schererville, IN 46375Sold
- $345,9003 bd2 ba2.3k sqft2341 Anna St, Schererville, IN 46375Off Market
A local agent can set up tours, give advice and negotiate with sellers.
A local lender can help you make sure your offer is ready when you are.
Similar homes
- $400,0004 bd3 ba2.6k sqft7951 Tapper St, Dyer, IN 46311For Sale

 MLS ID #842582, Lisa Wojcik, Northwest Indiana Real Estate. NIRA as distributed by MLS GRID
 - $380,0003 bd2 ba2.5k sqft604 213th St, Dyer, IN 46311For Sale
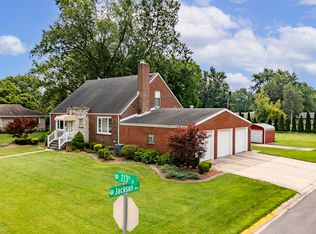 MLS ID #844286, Maria McShane, McColly Real Estate. NIRA as distributed by MLS GRID
 - $349,9004 bd2 ba2.1k sqft9328 Chestnut Ln, Munster, IN 46321For Sale
 MLS ID #844278, David Harkabus, BHHS Executive Realty. NIRA as distributed by MLS GRID
 - $430,0004 bd2 ba2k sqft7901 Catalpa St, Dyer, IN 46311For Sale
 MLS ID #843910, Stefano Belmonte, Better Homes and Gardens Real. NIRA as distributed by MLS GRID
 - $429,9004 bd3 ba1.7k sqft8912 Edison St, Crown Point, IN 46307For SaleMLS ID #843599, Caleb Lyzenga, Realty Executives Premier. NIRA as distributed by MLS GRID
- $347,9003 bd3 ba2.4k sqft7650 W 84th Pl, Crown Point, IN 46307For SaleMLS ID #843990, Jeana Consier, Realty Executives Premier. NIRA as distributed by MLS GRID
- $409,9995 bd3 ba2.6k sqft7420 W 92nd Ave, Crown Point, IN 46307For SaleMLS ID #842272, Amy Blanton, Better Homes and Gardens Real. NIRA as distributed by MLS GRID
- $399,9994 bd4 ba2.7k sqft3007 Monterey Dr, Flossmoor, IL 60422NewMLS ID #12740653, Craig Lane, RE/MAX Premier. MRED as distributed by MLS GRID
- $410,0003 bd2 ba2.3k sqft9330 Keilman St, Saint John, IN 46373For SaleMLS ID #838823, Dennis Scherer, Realty Executives Premier. NIRA as distributed by MLS GRID
- $384,9003 bd2 ba1.6k sqft9445 White Oak Ave, Saint John, IN 46373For SaleMLS ID #832452, Wendy Embry, McColly Real Estate. NIRA as distributed by MLS GRID
- $380,0004 bd3 ba3k sqft3290 Ridge Rd, Highland, IN 46322For SaleMLS ID #840252, Gina Avila, @properties/Christie's Intl RE. NIRA as distributed by MLS GRID
- $355,0004 bd4 ba2.3k sqft18026 State Line Ave, Lansing, IL 60438ActiveMLS ID #12735570, Tamila McDade, Compass. MRED as distributed by MLS GRID
- $370,0004 bd3 ba2.6k sqft1541 Mallards Cv, Beecher, IL 60401NewMLS ID #12741022, Heidi Singler, Village Realty, Inc.. MRED as distributed by MLS GRID
- $449,9994 bd3 ba2.4k sqft8039 Forest Ave, Munster, IN 46321For SaleMLS ID #844304, Crystal Heady, @properties/Christie's Intl RE. NIRA as distributed by MLS GRID
- $449,0004 bd2 ba2.7k sqft1534 Poplar Ln, Munster, IN 46321For SaleMLS ID #841191, Suchita Shah, McColly Real Estate. NIRA as distributed by MLS GRID
- $297,0004 bd2 ba2k sqft303 Minter Dr, Griffith, IN 46319For SaleMLS ID #844312, Jana Caudill, eXp Realty, LLC. NIRA as distributed by MLS GRID
- $379,8733 bd2 ba1.9k sqft26355 S Woodlawn Ave, Crete, IL 60417ActiveMLS ID #12702372, Thomas Domasik, RE/MAX 10 in the Park. MRED as distributed by MLS GRID
- $396,5004 bd3 ba2.7k sqft9272 Vigo St, Crown Point, IN 46307For SaleMLS ID #841651, David Klocek, @properties/Christie's Intl RE. NIRA as distributed by MLS GRID
- $395,0003 bd1 ba1.4k sqft2944 Lincoln Hwy, Chicago Heights, IL 60411ActiveMLS ID #12629405, Susan Fisher, Coldwell Banker Realty. MRED as distributed by MLS GRID
- $349,9004 bd3 ba2.2k sqft2210 207th Pl, Lynwood, IL 60411ActiveMLS ID #12727255, Jerry Goodwin, Coldwell Banker Realty. MRED as distributed by MLS GRID
