Welcome home to this beautifully maintained 4-bedroom, 2-bath home offering plenty of space, character, and a versatile layout. Beautiful original hardwood floors, wood trim, and doors add warmth and timeless charm throughout. The updated kitchen provides a functional and inviting space for everyday living, and all appliances stay for added convenience. Major improvements include new roofs on both the home and garage in 2025, along with a furnace and central A/C replaced approximately 8 years ago, offering added peace of mind for the next owner. The spacious lower level truly expands the home's living space, featuring its own family room, dining area, bedroom, and bath--offering plenty of flexibility for entertaining, guests, a home office, or additional living needs. Conveniently located near shopping, dining, schools, and major roadways. Don't miss the opportunity to make this well-cared-for home yours--schedule your showing today!
Pending
$297,000
303 Minter Dr, Griffith, IN 46319
4beds
2,080sqft
Single Family Residence
Built in 1965
7,013 Square Feet Lot
$-- Zestimate®
$143/sqft
$-- HOA
What's special
Updated kitchenSpacious lower levelFunctional and inviting spaceAll appliances stayBeautiful original hardwood floors
- 45 days
- 78
- 2
Likely to sell faster than
Zillow last checked:
Listing updated:
Listed by:
Jana Caudill,
eXp Realty, LLC hello@janacaudillteam.com,
Lynnette Terry,
eXp Realty, LLC
Source: NIRA as distributed by MLS GRID,MLS#: 844312
Facts & features
Interior
Bedrooms & bathrooms
- Bedrooms: 4
- Bathrooms: 2
- Full bathrooms: 1
- 3/4 bathrooms: 1
Rooms
- Room types: Bedroom 2, Primary Bedroom, Living Room, Laundry, Kitchen, Family Room, Dining Room, Bedroom 4, Bedroom 3
Primary bedroom
- Level: Main
- Area: 132
- Dimensions: 12.0 x 11.0
Bedroom 2
- Level: Main
- Area: 121
- Dimensions: 11.0 x 11.0
Bedroom 3
- Level: Main
- Area: 100
- Dimensions: 10.0 x 10.0
Bedroom 4
- Level: Lower
- Area: 169
- Dimensions: 13.0 x 13.0
Dining room
- Level: Lower
- Area: 144
- Dimensions: 12.0 x 12.0
Family room
- Level: Lower
- Area: 273
- Dimensions: 13.0 x 21.0
Kitchen
- Level: Main
- Area: 130
- Dimensions: 13.0 x 10.0
Laundry
- Level: Lower
- Area: 156
- Dimensions: 12.0 x 13.0
Living room
- Level: Main
- Area: 288
- Dimensions: 16.0 x 18.0
Heating
- Forced Air
Appliances
- Included: Dishwasher, Stainless Steel Appliance(s), Refrigerator, Microwave, Gas Water Heater
- Laundry: Laundry Room, Washer Hookup, Sink
Features
- Ceiling Fan(s), Eat-in Kitchen, Entrance Foyer
- Windows: Blinds, Bay Window(s)
- Has basement: No
- Has fireplace: No
Interior area
- Total structure area: 2,080
- Total interior livable area: 2,080 sqft
- Finished area above ground: 1,040
Property
Parking
- Total spaces: 2
- Parking features: Attached, On Street, Garage Faces Front, Driveway, Garage Door Opener
- Attached garage spaces: 2
- Has uncovered spaces: Yes
Features
- Levels: Bi-Level
- Patio & porch: Covered, Patio, Front Porch
- Exterior features: Lighting
- Has view: Yes
- View description: Neighborhood
Lot
- Size: 7,013 Square Feet
- Features: Back Yard, Front Yard
Details
- Parcel number: 450726181004000006
- Special conditions: None
Construction
Type & style
- Home type: SingleFamily
- Property subtype: Single Family Residence
Condition
- New construction: No
- Year built: 1965
Utilities & green energy
- Electric: 200+ Amp Service
- Sewer: Public Sewer
- Water: Public
- Utilities for property: Cable Available, Cable Connected
Community & HOA
Community
- Subdivision: Oak Hills 1st Add
HOA
- Has HOA: No
Location
- Region: Griffith
Financial & listing details
- Price per square foot: $143/sqft
- Tax assessed value: $234,000
- Annual tax amount: $2,473
- Date on market: 8/25/2026
- Listing agreement: Exclusive Right To Sell
- Listing terms: Cash,VA Loan,FHA,Conventional
Estimated market value
Not available
Estimated sales range
Not available
Not available
Price history
| Date | Event | Price |
|---|---|---|
| 9/2/2026 | Pending sale | $297,000$143/sqft |
Source:  NIRA as distributed by MLS GRID #844312 Report a problem NIRA as distributed by MLS GRID #844312 Report a problem | ||
| 8/25/2026 | Listed for sale | $297,000+113.7%$143/sqft |
Source: NIRA as distributed by MLS GRID #844312 Report a problem | ||
| 3/10/2017 | Sold | $139,000-4.1%$67/sqft |
Source: NIRA as distributed by MLS GRID #403436 Report a problem | ||
| 1/31/2017 | Pending sale | $144,900$70/sqft |
Source: SCHUPP Real Estate #403436 Report a problem | ||
| 1/12/2017 | Price change | $144,900-3.3%$70/sqft |
Source: SCHUPP Real Estate #403436 Report a problem | ||
| 10/17/2016 | Listed for sale | $149,900$72/sqft |
Source: SCHUPP Real Estate #403436 Report a problem | ||
Public tax history
| Year | Property taxes | Tax assessment |
|---|---|---|
| 2025 | $2,588 +3.7% | $234,000 +5% |
| 2024 | $2,496 +11.8% | $222,800 +3% |
| 2023 | $2,232 +35.8% | $216,300 +12.5% |
| 2022 | $1,644 +0.9% | $192,300 +17% |
| 2021 | $1,630 +2.1% | $164,400 +0.9% |
| 2020 | $1,596 +3.5% | $163,000 +2.1% |
| 2019 | $1,542 +31.9% | $159,600 +27.2% |
| 2018 | $1,169 -6.7% | $125,500 +0.5% |
| 2017 | $1,254 | $124,900 -3.8% |
| 2016 | $1,254 -5.1% | $129,800 +2% |
| 2014 | $1,321 +1.9% | $127,300 +3.6% |
| 2013 | $1,296 -18.9% | $122,900 -3.5% |
| 2012 | $1,597 -4.1% | $127,400 -6% |
| 2011 | $1,665 +2% | $135,600 +5.5% |
| 2010 | $1,633 | $128,500 -14.5% |
| 2009 | -- | $150,300 +4% |
| 2007 | -- | $144,500 +28.2% |
| 2006 | -- | $112,700 |
| 2005 | -- | $112,700 |
| 2004 | -- | $112,700 +233.4% |
| 2003 | -- | $33,800 |
| 2002 | -- | $33,800 +199.9% |
| 2001 | -- | $11,270 |
Find assessor info on the county website
Monthly payment
Est. payment
Payment breakdown
Explore the cost of this home by adjusting the details. Changes won't be saved.Climate risks
Neighborhood: 46319
Similar homes
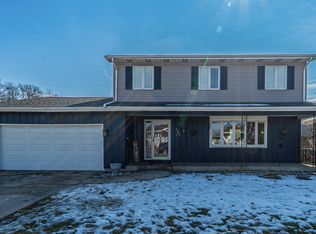
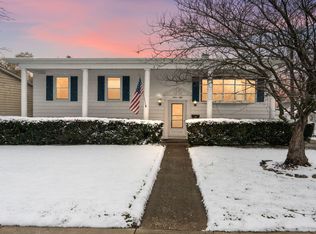
- $314,9002 bd2 ba1.5k sqft818 N Ernest St, Griffith, IN 46319For Sale
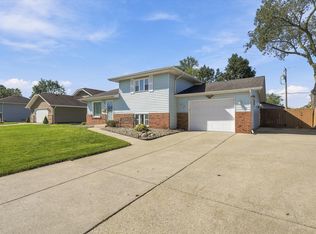
 MLS ID #846301, Gina Maglish, @properties/Christie's Intl RE. NIRA as distributed by MLS GRID
 - $300,0003 bd2 ba2k sqft5778 Taney Pl, Merrillville, IN 46410For Sale
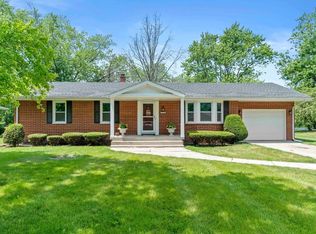 MLS ID #845299, Nicholas Smith, Coldwell Banker Realty. NIRA as distributed by MLS GRID
 - $299,9004 bd3 ba1.7k sqft17958 State Line Ave, Lansing, IL 60438Active
 MLS ID #12730900, Cara Dulaitis, Re/Max 10. MRED as distributed by MLS GRID
 - $335,0003 bd2 ba1.9k sqft8504 Forest Ave, Munster, IN 46321For Sale
 MLS ID #846317, Renee Egnatz, McColly Real Estate. NIRA as distributed by MLS GRID
 - $349,9004 bd2 ba2.1k sqft9328 Chestnut Ln, Munster, IN 46321For SaleMLS ID #844278, David Harkabus, BHHS Executive Realty. NIRA as distributed by MLS GRID
- $285,0003 bd2 ba1.7k sqft501 Belden Dr, Dyer, IN 46311For SaleMLS ID #842890, Lori Jones, Century 21 Circle. NIRA as distributed by MLS GRID
- $309,9003 bd2 ba1.3k sqft8306 Crestwood Ave, Munster, IN 46321For SaleMLS ID #840202, Jorrdan Orr, McColly Real Estate. NIRA as distributed by MLS GRID
- $309,9004 bd2 ba3k sqft501 N Ohio St, Hobart, IN 46342For SaleMLS ID #842287, Nathan Banga, Banga Realty, LLC. NIRA as distributed by MLS GRID
- $339,9005 bd2 ba2.6k sqft2731 40th Pl, Highland, IN 46322For SaleMLS ID #841847, Stefano Belmonte, Better Homes and Gardens Real. NIRA as distributed by MLS GRID
- $259,9003 bd2 ba1.2k sqft8410 Gordon Dr, Highland, IN 46322For SaleMLS ID #845421, Michael Glenn, Village Realty of Indiana, Inc. NIRA as distributed by MLS GRID
- $297,5004 bd2 ba1.6k sqft6515 Lakewood Ave, Portage, IN 46368For SaleMLS ID #844817, Brent Wright, McColly Real Estate. NIRA as distributed by MLS GRID
- $301,0003 bd2 ba1.7k sqft5398 Tulip Ave, Portage, IN 46368For SaleMLS ID #842144, Timothy Good, Keller Williams Preferred Real. NIRA as distributed by MLS GRID
- $347,9003 bd3 ba2.4k sqft7650 W 84th Pl, Crown Point, IN 46307For SaleMLS ID #843990, Jeana Consier, Realty Executives Premier. NIRA as distributed by MLS GRID
- $240,0003 bd2 ba2.1k sqft8829 Parrish Ave, Highland, IN 46322For SaleMLS ID #841180, Stefano Belmonte, Better Homes and Gardens Real. NIRA as distributed by MLS GRID
- $340,0003 bd2 ba1.4k sqft8134 Columbia Ave, Munster, IN 46321For SaleMLS ID #844355, Lizanne Pilot, Coldwell Banker Realty. NIRA as distributed by MLS GRID
- $349,9004 bd2 ba2k sqft9507 Cleveland St, Crown Point, IN 46307For SaleMLS ID #844346, Courtney Johnson, Advanced Real Estate, LLC. NIRA as distributed by MLS GRID
- $319,0003 bd2 ba1.5k sqft1638 Dogwood Dr, Crown Point, IN 46307For SaleMLS ID #846387, Danica Blesich, Century 21 Circle. NIRA as distributed by MLS GRID
