CLOSE TO THE NEW MUNSTER METRA STATION! BRAND NEW ROOF! HARDWOOD FLOORS! Welcome home to this beautiful 4 BR 2.5 bath split level w/unfinished sub-basement! Literally across the street from Indiana on the state line, this beauty checks all the boxes with REAL HARDWOOD FLOORS, including in all 4 bedrooms, PLUS a primary suite with private bathroom! Eat-in kitchen features GRANITE counters, double oven & brand new electric stovetop. Spacious lower level boasts a floor to ceiling brick fireplace, 4th BR, half bath & laundry. Don't forget the unfinished basement, adding even more storage & potential living space! FENCED IN YARD plus a covered deck, perfect for entertaining. BRAND NEW ROOF & soffits (1 yr old), plus a NEW FURNACE & AC (4 yrs old). Great location close to Munster shops & restaurants & the newly expanded Metra South Shore Line. Home in good location but selling strictly "AS-IS."
Active
$299,900
17958 State Line Ave, Lansing, IL 60438
4beds
1,750sqft
Single Family Residence
Built in 1978
7,710 Square Feet Lot
$-- Zestimate®
$171/sqft
$-- HOA
What's special
Fenced in yardHalf bathSpacious lower levelDouble ovenEat-in kitchenBrand new roofBrand new electric stovetop
- --
- 427
- views
- 49
- saves
Zillow last checked:
Listing updated:
Listed by:
Cara Dulaitis 708-227-7530,
Re/Max 10
Source: MRED as distributed by MLS GRID,MLS#: 12730900
Facts & features
Interior
Bedrooms & bathrooms
- Bedrooms: 4
- Bathrooms: 3
- Full bathrooms: 2
- 1/2 bathrooms: 1
Rooms
- Room types: Foyer
Primary bedroom
- Features: Flooring (Hardwood), Bathroom (Full, Shower Only)
- Level: Second
- Area: 195 Square Feet
- Dimensions: 15X13
Bedroom 2
- Features: Flooring (Hardwood)
- Level: Second
- Area: 156 Square Feet
- Dimensions: 13X12
Bedroom 3
- Features: Flooring (Hardwood)
- Level: Second
- Area: 143 Square Feet
- Dimensions: 13X11
Bedroom 4
- Features: Flooring (Hardwood)
- Level: Lower
- Area: 110 Square Feet
- Dimensions: 10X11
Dining room
- Features: Flooring (Hardwood)
- Level: Main
- Area: 117 Square Feet
- Dimensions: 13X09
Family room
- Features: Flooring (Ceramic Tile)
- Level: Lower
- Area: 286 Square Feet
- Dimensions: 22X13
Foyer
- Level: Main
- Area: 90 Square Feet
- Dimensions: 6X15
Kitchen
- Features: Kitchen (Eating Area-Breakfast Bar, Granite Counters)
- Level: Main
- Area: 195 Square Feet
- Dimensions: 15X13
Laundry
- Level: Lower
- Area: 60 Square Feet
- Dimensions: 10X06
Living room
- Features: Flooring (Hardwood)
- Level: Main
- Area: 234 Square Feet
- Dimensions: 18X13
Heating
- Natural Gas, Forced Air
Cooling
- Central Air
Appliances
- Included: Double Oven, Microwave, Dishwasher, Refrigerator, Washer, Dryer, Electric Cooktop, Gas Water Heater
Features
- Vaulted Ceiling(s), Granite Counters
- Flooring: Hardwood
- Basement: Unfinished,Sub-Basement,Full
- Attic: Unfinished
- Number of fireplaces: 1
- Fireplace features: Wood Burning, Family Room
Interior area
- Total structure area: 0
- Total interior livable area: 1,750 sqft
Property
Parking
- Total spaces: 2
- Parking features: Concrete, Garage Door Opener, Yes, Garage Owned, Attached, Garage
- Attached garage spaces: 2
- Has uncovered spaces: Yes
Accessibility
- Accessibility features: No Disability Access
Features
- Levels: Quad-Level
- Patio & porch: Deck
- Fencing: Fenced
Lot
- Size: 7,710 Square Feet
- Dimensions: 62 X 123
- Features: Landscaped
Details
- Parcel number: 30322010600000
- Special conditions: None
- Other equipment: Ceiling Fan(s), Sump Pump
Construction
Type & style
- Home type: SingleFamily
- Property subtype: Single Family Residence
Materials
- Brick, Frame
- Foundation: Concrete Perimeter
- Roof: Asphalt
Condition
- New construction: No
- Year built: 1978
Details
- Builder model: Split level w/ sub
Utilities & green energy
- Electric: Circuit Breakers
- Sewer: Public Sewer
- Water: Lake Michigan
Community & HOA
Community
- Features: Street Lights, Street Paved
- Security: Carbon Monoxide Detector(s)
- Subdivision: Maple Estates
HOA
- Services included: None
Location
- Region: Lansing
Financial & listing details
- Price per square foot: $171/sqft
- Tax assessed value: $240,000
- Annual tax amount: $11,334
- Date on market: 9/21/2026
- Ownership: Fee Simple
Estimated market value
Not available
Estimated sales range
Not available
Not available
Price history
| Date | Event | Price |
|---|---|---|
| 10/18/2016 | Sold | $115,000-3.4%$66/sqft |
Source:  MRED as distributed by MLS GRID #09281153 Report a problem MRED as distributed by MLS GRID #09281153 Report a problem | ||
| 8/17/2016 | Pending sale | $119,000$68/sqft |
Source: CENTURY 21 Affiliated #09281153 Report a problem | ||
| 7/9/2016 | Listed for sale | $119,000-9.8%$68/sqft |
Source: CENTURY 21 Affiliated #09281153 Report a problem | ||
| 3/18/2016 | Listing removed | $132,000$75/sqft |
Source: RE/MAX City #09155370 Report a problem | ||
| 3/4/2016 | Price change | $132,000+5.7%$75/sqft |
Source: RE/MAX City #09155370 Report a problem | ||
| 9/30/2015 | Pending sale | $124,900$71/sqft |
Source: RE/MAX City #09022918 Report a problem | ||
| 8/27/2015 | Listed for sale | $124,900$71/sqft |
Source: RE/MAX City #09022918 Report a problem | ||
Public tax history
| Year | Property taxes | Tax assessment |
|---|---|---|
| 2024 | $10,613 +6.1% | $24,000 +0% |
| 2023 | $10,008 +25.3% | $23,999 +52.8% |
| 2022 | $7,985 +2.1% | $15,706 |
| 2021 | $7,823 +5.8% | $15,706 |
| 2020 | $7,395 +3% | $15,706 -2.1% |
| 2019 | $7,181 +1.9% | $16,043 |
| 2018 | $7,045 -1.4% | $16,043 |
| 2017 | $7,147 +41.5% | $16,043 +36.7% |
| 2016 | $5,050 -12.6% | $11,733 -16.1% |
| 2015 | $5,776 +0.9% | $13,992 |
| 2014 | $5,724 +2.7% | $13,992 -6.8% |
| 2013 | $5,573 -11.3% | $15,006 |
| 2012 | $6,281 +7% | $15,006 |
| 2011 | $5,872 -23.2% | $15,006 -25.1% |
| 2010 | $7,648 +2.4% | $20,027 |
| 2009 | $7,466 +33.3% | $20,027 -5% |
| 2008 | $5,601 +1.7% | $21,082 +3% |
| 2007 | $5,507 +7.6% | $20,466 |
| 2006 | $5,119 +9.9% | $20,466 |
| 2005 | $4,659 +0.2% | $20,466 +17.7% |
| 2004 | $4,648 +7.1% | $17,387 |
| 2003 | $4,340 +17.9% | $17,387 |
| 2002 | $3,680 +9.7% | $17,387 +6.8% |
| 2001 | $3,355 +1.1% | $16,274 |
| 2000 | $3,317 +0% | $16,274 |
| 1999 | $3,317 | $16,274 |
Find assessor info on the county website
Monthly payment
Est. payment
Payment breakdown
Explore the cost of this home by adjusting the details. Changes won't be saved.Climate risks
Neighborhood: 60438
Nearby schools
Schools provided by the listing agent
- District: 158
Source: MRED as distributed by MLS GRID. This data may not be complete. We recommend contacting the local school district to confirm school assignments for this home.
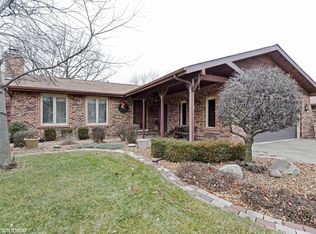
Similar homes
- $299,9004 bd2 ba1.5k sqft17821 Roy St, Lansing, IL 60438New
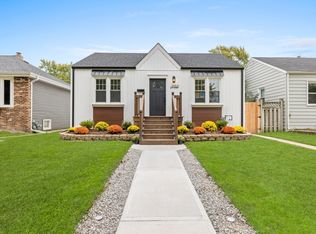 MLS ID #12767511, Hannah Martinez, Midwest SignatureProperties Co. MRED as distributed by MLS GRID
 - $--4 bd2 ba1.7k sqft3404 Monroe St, Lansing, IL 60438Auction
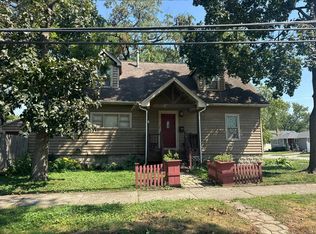 Auction.com 2
 - $299,0004 bd2 ba1.4k sqft19255 Bernadine St, Lansing, IL 60438Active
 MLS ID #12762827, Sharial Howard, @properties Christie's International Real Estate. MRED as distributed by MLS GRID
 - $299,0004 bd2 ba1.3k sqft2936 193rd St, Lansing, IL 60438Active
 MLS ID #12757642, Maria Paredes, @properties Christie's International Real Estate. MRED as distributed by MLS GRID
