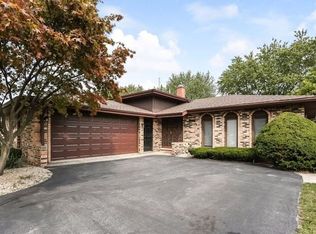
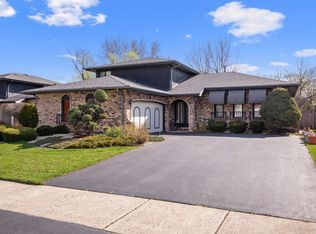
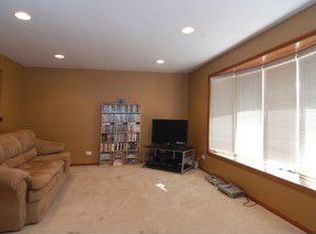
Solid brick split level home featuring 4 bedrooms, 2 full bathrooms, and an attached 2-car garage. The main level features a spacious living and dining area with updated carpet. The kitchen includes dark wood cabinetry, black and stainless steel appliances and granite countertops. The upper level includes 3 bedrooms and a full bathroom, while the lower level offers a fourth bedroom and an additional full bath and access to the unfinished basement providing ample storage and renovation potential. Out back, enjoy a fenced yard with a composite deck and built-in benches-perfect for relaxing or entertaining.
Contingent
Price cut: $3K (8/28)
$258,000
17945 Maple St, Lansing, IL 60438
4beds
1,357sqft
Single Family Residence
Built in 1977
7,688 Square Feet Lot
$259,200 Zestimate®
$190/sqft
$-- HOA
What's special
Fenced yardUpdated carpetGranite countertops
- 106 days
- 327
- 18
Zillow last checked:
Listing updated:
Listed by:
Michael Scanlon (773)630-9205,
eXp Realty,
Todd Plugge 708-606-6178,
eXp Realty
Source: MRED as distributed by MLS GRID,MLS#: 12676902
Facts & features
Interior
Bedrooms & bathrooms
- Bedrooms: 4
- Bathrooms: 2
- Full bathrooms: 2
Rooms
- Room types: No additional rooms
Primary bedroom
- Level: Second
- Area: 168 Square Feet
- Dimensions: 14X12
Bedroom 2
- Level: Second
- Area: 121 Square Feet
- Dimensions: 11X11
Bedroom 3
- Level: Second
- Area: 121 Square Feet
- Dimensions: 11X11
Bedroom 4
- Level: Lower
- Area: 144 Square Feet
- Dimensions: 12X12
Dining room
- Level: Main
- Dimensions: COMBO
Family room
- Level: Lower
- Area: 400 Square Feet
- Dimensions: 20X20
Kitchen
- Level: Main
- Area: 144 Square Feet
- Dimensions: 12X12
Living room
- Level: Main
- Area: 280 Square Feet
- Dimensions: 14X20
Heating
- Natural Gas, Forced Air
Cooling
- Central Air
Features
- Basement: Unfinished,Sub-Basement,Partial
Interior area
- Total structure area: 0
- Total interior livable area: 1,357 sqft
Property
Parking
- Total spaces: 2
- Parking features: Yes, Garage Owned, Attached, Garage
- Attached garage spaces: 2
Accessibility
- Accessibility features: No Disability Access
Lot
- Size: 7,688 Square Feet
Details
- Parcel number: 30322010190000
- Special conditions: None
Construction
Type & style
- Home type: SingleFamily
- Property subtype: Single Family Residence
Materials
- Brick, Frame
Condition
- New construction: No
- Year built: 1977
Utilities & green energy
- Sewer: Public Sewer
- Water: Public
Community & HOA
HOA
- Services included: None
Location
- Region: Lansing
Financial & listing details
- Price per square foot: $190/sqft
- Tax assessed value: $9,150
- Annual tax amount: $10,936
- Date on market: 6/12/2026
- Ownership: Fee Simple
Estimated market value
$259,200
$246,000 - $272,000
$2,391/mo
Price history
| Date | Event | Price |
|---|---|---|
| 9/3/2026 | Contingent | $258,000$190/sqft |
Source: MRED as distributed by MLS GRID #12676902 Report a problem | ||
| 8/28/2026 | Price change | $258,000-1.1%$190/sqft |
Source: MRED as distributed by MLS GRID #12676902 Report a problem | ||
| 8/26/2026 | Listed for sale | $261,000$192/sqft |
Source:  MRED as distributed by MLS GRID #12676902 Report a problem MRED as distributed by MLS GRID #12676902 Report a problem | ||
| 6/29/2026 | Contingent | $261,000$192/sqft |
Source: MRED as distributed by MLS GRID #12676902 Report a problem | ||
| 6/12/2026 | Listed for sale | $261,000$192/sqft |
Source: MRED as distributed by MLS GRID #12676902 Report a problem | ||
| 6/12/2026 | Listing removed | $261,000$192/sqft |
Source: eXp Realty #12512294 Report a problem | ||
| 6/2/2026 | Listed for sale | $261,000$192/sqft |
Source: MRED as distributed by MLS GRID #12512294 Report a problem | ||
| 5/14/2026 | Contingent | $261,000$192/sqft |
Source: MRED as distributed by MLS GRID #12512294 Report a problem | ||
| 3/6/2026 | Price change | $261,000-1.1%$192/sqft |
Source: MRED as distributed by MLS GRID #12512294 Report a problem | ||
| 2/13/2026 | Price change | $264,000-2.9%$195/sqft |
Source: MRED as distributed by MLS GRID #12512294 Report a problem | ||
| 1/16/2026 | Price change | $272,000-2.9%$200/sqft |
Source: MRED as distributed by MLS GRID #12512294 Report a problem | ||
| 12/19/2025 | Price change | $280,000-3.1%$206/sqft |
Source: MRED as distributed by MLS GRID #12512294 Report a problem | ||
| 11/21/2025 | Price change | $289,000-3%$213/sqft |
Source: MRED as distributed by MLS GRID #12512294 Report a problem | ||
| 11/6/2025 | Listed for sale | $298,000+225.7%$220/sqft |
Source: MRED as distributed by MLS GRID #12512294 Report a problem | ||
| 11/1/2020 | Listing removed | $2,075$2/sqft |
Source: FirstKey Homes Corporate Report a problem | ||
| 10/20/2020 | Price change | $2,075+0.5%$2/sqft |
Source: FirstKey Homes Corporate Report a problem | ||
| 10/6/2020 | Price change | $2,065+2%$2/sqft |
Source: FirstKey Homes Corporate Report a problem | ||
| 10/4/2020 | Listed for rent | $2,025-1.9%$1/sqft |
Source: FirstKey Homes Corporate Report a problem | ||
| 7/4/2020 | Listing removed | $2,065$2/sqft |
Source: FirstKey Homes Corporate Report a problem | ||
| 6/23/2020 | Price change | $2,065-0.5%$2/sqft |
Source: FirstKey Homes Corporate Report a problem | ||
| 6/7/2020 | Listed for rent | $2,075+1.5%$2/sqft |
Source: FirstKey Homes Corporate Report a problem | ||
| 1/11/2020 | Listing removed | $2,045$2/sqft |
Source: FirstKey Homes Corporate Report a problem | ||
| 1/7/2020 | Listed for rent | $2,045+8.5%$2/sqft |
Source: FirstKey Homes Corporate Report a problem | ||
| 10/4/2017 | Listing removed | $1,885$1/sqft |
Source: Waypoint Homes Report a problem | ||
| 9/28/2017 | Listed for rent | $1,885$1/sqft |
Source: Waypoint Homes Report a problem | ||
| 11/26/2013 | Sold | $91,500$67/sqft |
Source: MRED as distributed by MLS GRID #08471114 Report a problem | ||
Public tax history
| Year | Property taxes | Tax assessment |
|---|---|---|
| 2014 | $4,584 -20% | $9,150 -28.2% |
| 2013 | $5,734 -4.3% | $12,735 -11% |
| 2012 | $5,991 +7% | $14,313 |
| 2011 | $5,600 -24.7% | $14,313 -26.5% |
| 2010 | $7,442 +58% | $19,486 |
| 2009 | $4,710 +1.8% | $19,486 -5% |
| 2008 | $4,627 -3.3% | $20,512 +5.6% |
| 2007 | $4,786 +8.2% | $19,420 |
| 2006 | $4,423 +9.1% | $19,420 |
| 2005 | $4,055 +0.8% | $19,420 +17.9% |
| 2004 | $4,022 +5.8% | $16,473 |
| 2003 | $3,801 | $16,473 |
Find assessor info on the county website
Monthly payment
Est. payment
Payment breakdown
Explore the cost of this home by adjusting the details. Changes won't be saved.Climate risks
Neighborhood: 60438
Nearby schools
Schools provided by the listing agent
- District: 158
Source: MRED as distributed by MLS GRID. This data may not be complete. We recommend contacting the local school district to confirm school assignments for this home.
Similar homes
- $299,0004 bd2 ba1.4k sqft19255 Bernadine St, Lansing, IL 60438Active
 MLS ID #12762827, Sharial Howard, @properties Christie's International Real Estate. MRED as distributed by MLS GRID
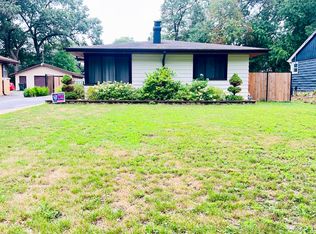
 - $297,9003 bd2 ba1.2k sqft17750 Clyde Ave, Lansing, IL 60438Active
 MLS ID #12432901, Rafhael Moreno, American Realty of Il., Inc.. MRED as distributed by MLS GRID
 - $235,0003 bd2 ba1.6k sqft14129 S Hoxie Ave, Burnham, IL 60633New
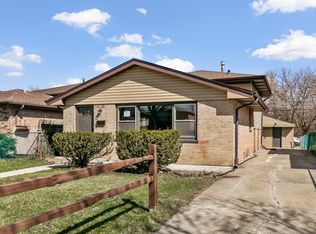 MLS ID #12768275, Laura Rodriguez, Realty of America, LLC. MRED as distributed by MLS GRID
 - $287,0004 bd3 ba1.3k sqft733 Caryn Cir, South Holland, IL 60473Active
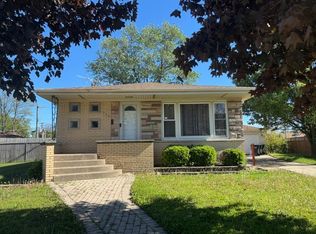 MLS ID #12757862, Cynthia Frye, Cynthia Frye. MRED as distributed by MLS GRID
 - $275,0004 bd3 ba1.9k sqft903 Drackert St, Hammond, IN 46320For Sale
 MLS ID #844510, Alejandrina Perez de Davila, Homes on Demand Realty. NIRA as distributed by MLS GRID
 - $237,9992 bd2 ba1.5k sqft8220 Harrison Ave Unit 203, Munster, IN 46321For SaleMLS ID #845079, Cathy Mihajlovich-Freie, Coldwell Banker Realty. NIRA as distributed by MLS GRID
- $284,9003 bd3 ba1.9k sqft10 1/2 E 36th Pl, Hobart, IN 46342For SaleMLS ID #843553, David Delano, Campbell Realty. NIRA as distributed by MLS GRID
