More than a house, it is a home. This 3-bedroom, 2-bath, all-brick ranch with a full basement has been proudly cared for by the same owners for over 20 years and is now ready for its next chapter and next proud owner. From the moment you arrive, you'll notice the mature trees, beautifully maintained lawn, and timeless durability of solid brick construction. Step inside to a freshly painted main level offering spacious rooms, abundant natural light, and beautiful hardwood flooring through much of the home. The oversized living room features large picture windows overlooking the front yard, creating a bright and welcoming feel. The spacious eat-in kitchen offers plenty of cabinet and countertop space, center island, and room for gathering and everyday living. The finished basement provides incredible additional living space with a large recreation area featuring rustic wood accents and a custom bar perfect for entertaining, game nights, or gatherings. Two additional finished rooms offer flexibility for office space, hobbies, workout area, guests, or storage. The oversized laundry area adds even more functionality. Outside is where this property truly shines. The huge fenced backyard offers privacy, shade, and endless possibilities for entertaining, gardening, recreation, or relaxing outdoors. Enjoy the brick cement patio area, mature trees, and berry plants already growing on the property. The oversized garage features dual overhead garage doors, allowing convenient backyard access for lawn equipment, trailers, hobbies, and more. A bathroom located in the garage is an added bonus for entertaining or outdoor activities. Additional highlights include a whole-house generator, Guardian backup sump, poured concrete foundation, owned softener, no HOA, and located in the highly regarded Lake Central School District. Conveniently located within walking distance to St. John Summerfest, Oktoberfest, Christmas in the Park, restaurants, and shopping. Come by and make this home.
Active
Price cut: $9.9K (7/25)
$410,000
9330 Keilman St, Saint John, IN 46373
3beds
2,317sqft
:
Get pre-qualified$2,801/mo
Single Family Residence
Built in 1954
0.46 Acres Lot
$403,200 Zestimate®
$177/sqft
$-- HOA
What's special
Finished basementFull basementBrick cement patio areaSolid brick constructionOversized laundry areaRustic wood accentsLarge recreation area
- 80 days |
- 1,757 |
- 84 |
Zillow last checked:
Listing updated:
Listed by:
Dennis Scherer,
Realty Executives Premier 219-462-2224
Source: NIRA as distributed by MLS GRID,MLS#: 838823
Facts & features
Interior
Bedrooms & bathrooms
- Bedrooms: 3
- Bathrooms: 2
- Full bathrooms: 1
- 3/4 bathrooms: 1
Rooms
- Room types: Bedroom 2, Primary Bedroom, Office, Living Room, Laundry, Kitchen, Family Room, Exercise Room, Bedroom 3
Primary bedroom
- Level: Main
- Area: 169
- Dimensions: 13.0 x 13.0
Bedroom 2
- Level: Main
- Area: 130
- Dimensions: 13.0 x 10.0
Bedroom 3
- Level: Main
- Area: 150
- Dimensions: 15.0 x 10.0
Exercise room
- Level: Lower
- Area: 130
- Dimensions: 13.0 x 10.0
Family room
- Level: Lower
- Area: 520
- Dimensions: 26.0 x 20.0
Foyer
- Description: Fireplace
- Level: Main
- Area: 204
- Dimensions: 12.0 x 17.0
Kitchen
- Level: Main
- Area: 247
- Dimensions: 19.0 x 13.0
Laundry
- Description: unfinished,
- Level: Lower
- Area: 247
- Dimensions: 19.0 x 13.0
Living room
- Level: Main
- Area: 340
- Dimensions: 20.0 x 17.0
Office
- Level: Lower
- Area: 99
- Dimensions: 11.0 x 9.0
Heating
- Natural Gas
Appliances
- Included: Dryer, Water Softener Owned, Washer, Refrigerator, Microwave, Dishwasher, Disposal
- Laundry: Gas Dryer Hookup, Washer Hookup, Sink, Laundry Room, Lower Level
Features
- Ceiling Fan(s), Kitchen Island, Eat-in Kitchen
- Basement: Finished,Sump Pump,Full
- Number of fireplaces: 1
- Fireplace features: Great Room
Interior area
- Total structure area: 2,317
- Total interior livable area: 2,317 sqft
- Finished area above ground: 1,372
Property
Parking
- Total spaces: 2.5
- Parking features: Attached, Kitchen Level, Garage Faces Rear, Garage Faces Front, Driveway, Additional Parking, Garage Door Opener
- Attached garage spaces: 2.5
- Has uncovered spaces: Yes
Features
- Levels: One
- Patio & porch: Patio
- Exterior features: Fire Pit, Storage, Private Yard, Lighting
- Pool features: None
- Fencing: Back Yard,Fenced
- Has view: Yes
- View description: Neighborhood
Lot
- Size: 0.46 Acres
- Features: Back Yard, Wooded, Rectangular Lot, Landscaped, Front Yard
Details
- Parcel number: 451132228019000035
- Zoning description: residential
- Special conditions: None
Construction
Type & style
- Home type: SingleFamily
- Property subtype: Single Family Residence
Condition
- New construction: No
- Year built: 1954
Utilities & green energy
- Electric: Generator
- Sewer: Public Sewer
- Water: Public
- Utilities for property: Electricity Connected, Sewer Connected, Natural Gas Connected
Community & HOA
Community
- Security: Carbon Monoxide Detector(s), Smoke Detector(s)
- Subdivision: Keilmans 2nd Add/St John
HOA
- Has HOA: No
Location
- Region: Saint John
Financial & listing details
- Price per square foot: $177/sqft
- Tax assessed value: $301,000
- Annual tax amount: $2,643
- Date on market: 5/14/2026
- Listing agreement: Exclusive Right To Sell
- Listing terms: Cash,FHA
Estimated market value
$403,200
$383,000 - $423,000
$2,748/mo
Price history
| Date | Event | Price |
|---|---|---|
| 7/25/2026 | Price change | $410,000-2.4%$177/sqft |
Source:  NIRA as distributed by MLS GRID #838823 Report a problem NIRA as distributed by MLS GRID #838823 Report a problem | ||
| 6/24/2026 | Price change | $419,900-1.2%$181/sqft |
Source: NIRA as distributed by MLS GRID #838823 Report a problem | ||
| 5/14/2026 | Listed for sale | $425,000$183/sqft |
Source: NIRA as distributed by MLS GRID #838823 Report a problem | ||
Public tax history
| Year | Property taxes | Tax assessment |
|---|---|---|
| 2025 | $2,643 +1.3% | $316,100 +5% |
| 2024 | $2,609 +7% | $301,000 +1.4% |
| 2023 | $2,437 +5.2% | $296,700 +19.1% |
| 2022 | $2,317 -2.3% | $249,100 +2.6% |
| 2021 | $2,371 -5% | $242,700 +0.1% |
| 2020 | $2,496 -0.6% | $242,400 +1.6% |
| 2019 | $2,512 +40.2% | $238,700 +3.8% |
| 2018 | $1,792 +17.2% | $229,900 +21.7% |
| 2017 | $1,529 | $188,900 +6.1% |
| 2016 | $1,529 +0.8% | $178,000 +3.4% |
| 2014 | $1,517 -0.2% | $172,200 +1.2% |
| 2013 | $1,520 +7.8% | $170,200 +13.2% |
| 2012 | $1,409 +23% | $150,400 +5.4% |
| 2011 | $1,146 -4.7% | $142,700 |
| 2010 | $1,202 | $142,700 -6.7% |
| 2009 | -- | $153,000 +7.1% |
| 2007 | -- | $142,800 +21.7% |
| 2006 | -- | $117,300 |
| 2005 | -- | $117,300 |
| 2004 | -- | $117,300 +202.3% |
| 2003 | -- | $38,800 |
| 2002 | -- | $38,800 +199.8% |
| 2001 | -- | $12,940 |
Find assessor info on the county website
Monthly payment
Est. payment
Payment breakdown
Explore the cost of this home by adjusting the details. Changes won't be saved.Climate risks
Neighborhood: 46373
Nearby schools
GreatSchools rating
- 7/10Kolling Elementary SchoolGrades: PK-4Distance: 0.7 mi
- 7/10Hal E Clark Middle SchoolGrades: 5-8Distance: 1.5 mi
- 9/10Lake Central High SchoolGrades: 9-12Distance: 1.1 mi
Schools provided by the listing agent
- Elementary: Kolling Elementary School
- Middle: Clark Middle School
- High: Lake Central High School
Source: NIRA as distributed by MLS GRID. This data may not be complete. We recommend contacting the local school district to confirm school assignments for this home.
- $160,0002 bd1 ba720 sqft9344 Keilman St, Saint John, IN 46373Sold
- $273,8003 bd2 ba855 sqft9350 Keilman St, Saint John, IN 46373Off Market
- $279,0004 bd1 ba1.7k sqft11411 W 93rd Ave, Saint John, IN 46373Off Market
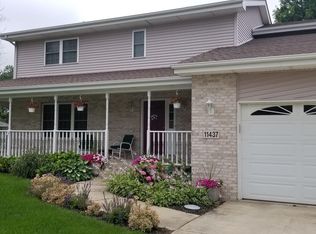
- $518,9004 bd4 ba3.9k sqft11437 W 93rd Ave, Saint John, IN 46373For Sale
- $238,1003 bd1 ba1.3k sqft9358 Keilman St, Saint John, IN 46373Off Market
- $314,1002 bd1 ba1.6k sqft11475 W 93rd Ave, Saint John, IN 46373Off Market
- $648,1003 bd3 ba2.1k sqft9353 E Oakridge Dr, Saint John, IN 46373Off Market
- $400-- bd-- ba-- sqftKeilman St, Saint john, IN 46373Off Market
A local agent can set up tours, give advice and negotiate with sellers.
Similar homes
- $417,9003 bd2 ba2k sqft12042 W 103rd Ct, Saint John, IN 46373For Sale

 MLS ID #840403, Katherine Bultema, Compass Indiana, LLC. NIRA as distributed by MLS GRID
 - $389,9003 bd2 ba1.6k sqft9874 Hart St, Saint John, IN 46373For Sale
 MLS ID #842873, Margaret Kubascik, BHHS Executive Realty. NIRA as distributed by MLS GRID
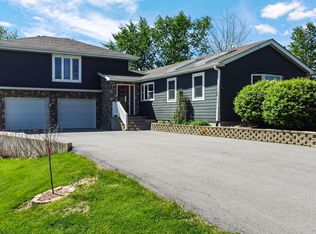
 - $460,0003 bd3 ba2.1k sqft10730 Forestdale St, Saint John, IN 46373For Sale
 MLS ID #838741, Carrie Adelman, Ginter Realty. NIRA as distributed by MLS GRID
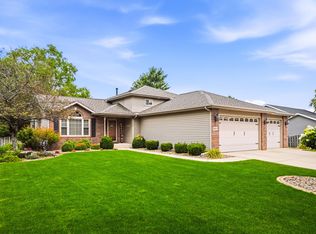
 - $499,9994 bd3 ba2.7k sqft9634 Grasselli Ave, Saint John, IN 46373For Sale
 MLS ID #842677, Gina Ziobro, Listing Leaders Northwest. NIRA as distributed by MLS GRID
 - $339,0004 bd2 ba1.9k sqft10624 Bailey St, Saint John, IN 46373For SaleMLS ID #842687, Joellen Pavnica, Better Homes and Gardens Real. NIRA as distributed by MLS GRID
- $509,9004 bd3 ba3.1k sqft9188 Maple Dr, Saint John, IN 46373For SaleMLS ID #842986, Matthew Salgado, Realty Executives Premier. NIRA as distributed by MLS GRID
- $379,8733 bd2 ba1.9k sqft26355 S Woodlawn Ave, Crete, IL 60417NewMLS ID #12702372, Thomas Domasik, RE/MAX 10 in the Park. MRED as distributed by MLS GRID
- $389,9004 bd2 ba2.4k sqft2547 Springhill Dr, Schererville, IN 46375For SaleMLS ID #839776, Stefano Belmonte, Better Homes and Gardens Real. NIRA as distributed by MLS GRID
- $449,9004 bd4 ba2.4k sqft1232 Oriskany Dr, Schererville, IN 46375For SaleMLS ID #842893, Rochelle Hoffman, Listing Leaders Northwest. NIRA as distributed by MLS GRID
- $409,0003 bd2 ba2.1k sqft8832 Jefferson Ct, Munster, IN 46321For SaleMLS ID #842808, Robin Salzeider, @properties/Christie's Intl RE. NIRA as distributed by MLS GRID
- $415,0004 bd3 ba2.6k sqft235 N True St, Griffith, IN 46319For SaleMLS ID #842827, Kathryn Recupito, JK Pro Realty, LLC. NIRA as distributed by MLS GRID
- $410,0004 bd3 ba2.6k sqft504 Pinehurst Ln, Schererville, IN 46375For SaleMLS ID #843026, Colin Serocinski, Realty Executives Premier. NIRA as distributed by MLS GRID
- $389,9004 bd3 ba2.2k sqft136 Sorrento Dr, Schererville, IN 46375For SaleMLS ID #840311, Susan Blue, McColly Real Estate. NIRA as distributed by MLS GRID
- $429,9004 bd3 ba2.3k sqft1210 Park Dr, Munster, IN 46321For SaleMLS ID #841812, Mary Powers, RE/MAX Realty Associates. NIRA as distributed by MLS GRID
- $359,0003 bd2 ba2k sqft44 Timrick Dr, Munster, IN 46321For SaleMLS ID #843043, Anthony Christopher, McColly Real Estate. NIRA as distributed by MLS GRID
- $434,9003 bd3 ba3.3k sqft12806 Fawn Ct, Cedar Lake, IN 46303For SaleMLS ID #841958, Jeannine LaBelle, Listing Leaders. NIRA as distributed by MLS GRID
- $423,0004 bd3 ba2.5k sqft12819 Grant St, Crown Point, IN 46307For SaleMLS ID #835134, Jason Moon, Trueblood Real Estate, LLC. NIRA as distributed by MLS GRID
- $374,7003 bd3 ba2.1k sqft18622 Burnham Ave, Lansing, IL 60438ActiveMLS ID #12689252, Wendy Embry, McColly Real Estate. MRED as distributed by MLS GRID
- $335,0003 bd2 ba2.2k sqft2440 Springhill Dr, Schererville, IN 46375For SaleMLS ID #842541, Rebecca Carnagey, RC Real Estate. NIRA as distributed by MLS GRID
- $449,0004 bd2 ba2.7k sqft1534 Poplar Ln, Munster, IN 46321For SaleMLS ID #841191, Suchita Shah, McColly Real Estate. NIRA as distributed by MLS GRID
