Enjoy low-maintenance living with breathtaking pond and golf course views in desirable Sherwood Greens. Perfectly positioned in one of the community's most scenic locations, this beautifully maintained townhome offers an exceptional combination of space, quality, and peace of mind. The HOA covers lawn care, snow removal, professional front landscaping, and even contributes to a roof replacement fund. Step inside to discover a thoughtfully designed interior where nearly the entire home has been professionally painted. Architectural details set this home apart, including a curved foyer wall, soaring vaulted ceilings, and an expansive living room anchored by a dramatic floor-to-ceiling fireplace with new gas logs, custom built-in cabinetry, and three new skylights with remote-controlled blinds. Large windows frame tranquil pond and golf course views while providing direct access to the rear patio, an ideal setting for morning coffee or evening entertaining. The kitchen features hardwood flooring, abundant cabinetry and countertop space, a pantry closet, and a comfortable eat-in dining area. The private main-level owner's suite offers a spacious bedroom with a custom ceiling detail, walk-in closet, and an ensuite bath complete with dual vanities, a walk-in shower, and an oversized jetted tub. A convenient laundry room with additional storage and a guest half bath complete the main level. Upstairs, a beautiful oak staircase leads to three generously sized bedrooms, including one with cathedral ceilings, plus a spacious loft overlooking the living room, perfect for a rec room, home office, or hobby space. A full bath serves the upper level. Additional highlights include a newer furnace and central air conditioning, an oversized two-car garage with built-in cabinetry, and an irrigation system that helps keep the neighborhood beautifully maintained. Combining generous living spaces, timeless architectural character, and an unbeatable golf course setting, this is home.
Active
$410,000
504 Pinehurst Ln, Schererville, IN 46375
4beds
2,681sqft
:
Get pre-qualified$3,031/mo
Townhouse
Built in 1997
5,052 Square Feet Lot
$401,700 Zestimate®
$153/sqft
$230/mo HOA
What's special
- 14 hours |
- 114 |
- 5 |
Zillow last checked:
Listing updated:
Listed by:
Colin Serocinski,
Realty Executives Premier 219-462-2224,
Judith Serocinski,
Realty Executives Premier
Source: NIRA as distributed by MLS GRID,MLS#: 843026
Facts & features
Interior
Bedrooms & bathrooms
- Bedrooms: 4
- Bathrooms: 3
- Full bathrooms: 2
- 1/2 bathrooms: 1
Rooms
- Room types: Bedroom 2, Primary Bedroom, Living Room, Loft, Laundry, Kitchen, Bedroom 4, Bedroom 3
Primary bedroom
- Level: Main
- Area: 228.8
- Dimensions: 16.0 x 14.3
Bedroom 2
- Level: Upper
- Area: 179.55
- Dimensions: 13.5 x 13.3
Bedroom 3
- Level: Upper
- Area: 138.6
- Dimensions: 12.6 x 11.0
Bedroom 4
- Level: Upper
- Area: 161.59
- Dimensions: 14.3 x 11.3
Foyer
- Level: Main
- Area: 90
- Dimensions: 10.0 x 9.0
Kitchen
- Level: Main
- Area: 198
- Dimensions: 20.0 x 9.9
Laundry
- Level: Main
- Area: 64
- Dimensions: 10.0 x 6.4
Living room
- Level: Main
- Area: 493.06
- Dimensions: 27.7 x 17.8
Loft
- Level: Upper
- Area: 256.8
- Dimensions: 24.0 x 10.7
Heating
- Forced Air, Natural Gas
Appliances
- Included: Dryer, Washer, Refrigerator, Microwave, Electric Range, Dishwasher
- Laundry: Main Level
Features
- Ceiling Fan(s), Walk-In Closet(s), Vaulted Ceiling(s), Pantry, High Ceilings, Entrance Foyer
- Has basement: No
- Number of fireplaces: 1
- Fireplace features: Gas Log, Living Room
Interior area
- Total structure area: 2,681
- Total interior livable area: 2,681 sqft
- Finished area above ground: 2,681
Property
Parking
- Total spaces: 2
- Parking features: Attached, Kitchen Level, Garage Faces Front, Driveway, Asphalt, Garage Door Opener
- Attached garage spaces: 2
- Has uncovered spaces: Yes
Accessibility
- Accessibility features: Accessible Bedroom, Accessible Approach with Ramp, Accessible Full Bath, Accessible Doors
Features
- Levels: Two
- Patio & porch: Patio
- Has spa: Yes
- Spa features: Bath
- Has view: Yes
- View description: Golf Course, Pond, Neighborhood
- Has water view: Yes
- Water view: Pond
- Waterfront features: Pond
Lot
- Size: 5,052 Square Feet
- Features: Back Yard, Rectangular Lot, Landscaped, Few Trees
Details
- Parcel number: 451110453004000036
- Special conditions: Standard
Construction
Type & style
- Home type: Townhouse
- Property subtype: Townhouse
- Attached to another structure: Yes
Condition
- New construction: No
- Year built: 1997
Utilities & green energy
- Electric: 200+ Amp Service
- Sewer: Public Sewer
- Water: Public
Community & HOA
Community
- Subdivision: The Greens Of Scherwood
HOA
- Has HOA: Yes
- Amenities included: Landscaping, Snow Removal, Maintenance Grounds
- Services included: Maintenance Grounds, Snow Removal, Maintenance Structure
- HOA fee: $230 monthly
- HOA name: SC PROPERTY MANAGEMENT LLC
- HOA phone: 219-308-5191
Location
- Region: Schererville
Financial & listing details
- Price per square foot: $153/sqft
- Tax assessed value: $398,700
- Annual tax amount: $3,462
- Date on market: 7/28/2026
- Listing agreement: Exclusive Right To Sell
- Listing terms: Cash,VA Loan,FHA,Conventional
Estimated market value
$401,700
$382,000 - $422,000
$2,892/mo
Price history
| Date | Event | Price |
|---|---|---|
| 7/28/2026 | Listed for sale | $410,000+60.8%$153/sqft |
Source:  NIRA as distributed by MLS GRID #843026 Report a problem NIRA as distributed by MLS GRID #843026 Report a problem | ||
| 10/1/2013 | Sold | $255,000-13.4%$95/sqft |
Source: NIRA as distributed by MLS GRID #323666 Report a problem | ||
| 3/1/2013 | Listing removed | $294,500$110/sqft |
Source: McColly Real Estate #313524 Report a problem | ||
| 8/21/2012 | Listed for sale | $294,500$110/sqft |
Source: McColly Real Estate #313524 Report a problem | ||
Public tax history
| Year | Property taxes | Tax assessment |
|---|---|---|
| 2025 | $3,655 +3.3% | $398,700 +0.7% |
| 2024 | $3,537 -3.8% | $395,900 +3.2% |
| 2023 | $3,676 +16.4% | $383,600 +9.1% |
| 2022 | $3,160 +0.3% | $351,700 +12.7% |
| 2021 | $3,149 -1.1% | $312,200 +2.5% |
| 2020 | $3,184 +12.2% | $304,500 +5.9% |
| 2019 | $2,837 +3.8% | $287,600 +12.8% |
| 2018 | $2,734 +12.7% | $255,000 |
| 2017 | $2,427 | $255,000 +5.3% |
| 2016 | $2,427 -0.3% | $242,200 -1% |
| 2014 | $2,434 +1.3% | $244,700 +1.4% |
| 2013 | $2,403 -8.9% | $241,300 +0.6% |
| 2012 | $2,638 -0.9% | $239,800 -12.4% |
| 2011 | $2,662 -7.8% | $273,800 -2.8% |
| 2010 | $2,889 | $281,700 -2.8% |
| 2009 | -- | $289,700 +18.4% |
| 2007 | -- | $244,700 +13.7% |
| 2006 | -- | $215,200 |
| 2005 | -- | $215,200 |
| 2004 | -- | $215,200 +152% |
| 2003 | -- | $85,400 |
| 2002 | -- | $85,400 +200.1% |
| 2001 | -- | $28,460 |
Find assessor info on the county website
Monthly payment
Est. payment
Payment breakdown
Explore the cost of this home by adjusting the details. Changes won't be saved.Climate risks
Neighborhood: 46375
Getting around
31 / 100
Car-DependentNearby schools
GreatSchools rating
- 9/10Homan Elementary SchoolGrades: PK-4Distance: 0.4 mi
- 8/10Michael Grimmer Middle SchoolGrades: 5-8Distance: 1.6 mi
- 9/10Lake Central High SchoolGrades: 9-12Distance: 2.7 mi
- $398,0004 bd3 ba2.8k sqft502 Pinehurst Ln, Schererville, IN 46375Sold

- $354,4003 bd2 ba1.5k sqft506 Pinehurst Ln, Schererville, IN 46375Off Market
- $361,6002 bd1 ba1.9k sqft500 Pinehurst Ln, Schererville, IN 46375Off Market
- $334,8002 bd2 ba1.5k sqft508 Pinehurst Ln, Schererville, IN 46375Off Market
- $200-- bd-- ba-- sqftPinehurst Ln, Schererville, IN 46375Off Market
- $397,4004 bd2 ba2.8k sqft510 Pinehurst Ln, Schererville, IN 46375Off Market
- $326,0002 bd2 ba1.6k sqft1500 Doral Dr, Schererville, IN 46375Off Market
- $412,1004 bd2 ba2.8k sqft512 Pinehurst Ln, Schererville, IN 46375Off Market
A local agent can set up tours, give advice and negotiate with sellers.
A local lender can help you make sure your offer is ready when you are.
Similar homes
- $439,9005 bd3 ba2.7k sqft1427 Austin Ave, Schererville, IN 46375For Sale
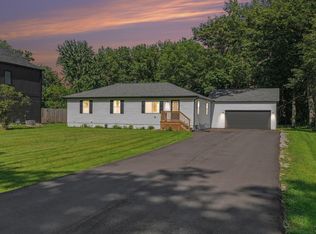
 MLS ID #842283, Steven Monsma, Weichert Realtors - Shoreline. NIRA as distributed by MLS GRID
 - $449,9004 bd4 ba2.4k sqft1232 Oriskany Dr, Schererville, IN 46375For Sale
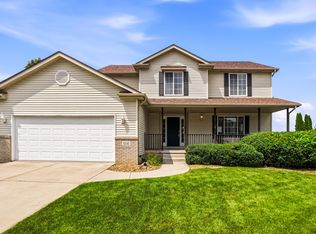 MLS ID #842893, Rochelle Hoffman, Listing Leaders Northwest. NIRA as distributed by MLS GRID
 - $--4 bd3 ba2.5k sqft2225 Deer Run Dr, Schererville, IN 46375Auction
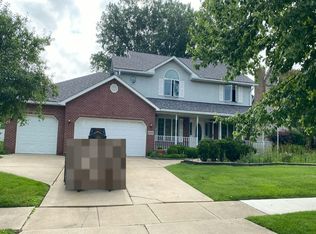 Auction.com 2
 - $389,0005 bd2 ba2.2k sqft626 E 77th Ave, Schererville, IN 46375For Sale
 MLS ID #840414, Jeff McCormick, McCormick Real Estate, Inc.. NIRA as distributed by MLS GRID
 - $389,9004 bd3 ba2.2k sqft136 Sorrento Dr, Schererville, IN 46375For SaleMLS ID #840311, Susan Blue, McColly Real Estate. NIRA as distributed by MLS GRID
- $415,0003 bd2 ba2.3k sqft6587 Arrowhead Dr, Schererville, IN 46375For SaleMLS ID #838027, Amanda Damsch, Realty Executives Premier. NIRA as distributed by MLS GRID
- $335,0002 bd3 ba1.7k sqft1245 Auburn Meadow Ln, Schererville, IN 46375For SaleMLS ID #842829, Daniel Durochik, Coldwell Banker Realty. NIRA as distributed by MLS GRID
- $415,0004 bd3 ba2.6k sqft235 N True St, Griffith, IN 46319For SaleMLS ID #842827, Kathryn Recupito, JK Pro Realty, LLC. NIRA as distributed by MLS GRID
- $459,9005 bd3 ba2.7k sqft2241 Grand Ave, Schererville, IN 46375For SaleMLS ID #841898, Annabelle Moke, Weichert, Realtors-Moke Agency. NIRA as distributed by MLS GRID
- $389,9004 bd2 ba2.4k sqft2547 Springhill Dr, Schererville, IN 46375For SaleMLS ID #839776, Stefano Belmonte, Better Homes and Gardens Real. NIRA as distributed by MLS GRID
- $369,9005 bd2 ba2.5k sqft8805 Lee St, Crown Point, IN 46307For SaleMLS ID #843021, Randall Hoyle, American Classic, Hoyle & Co.. NIRA as distributed by MLS GRID
- $274,9004 bd2 ba1.8k sqft2111 Dorchester Ln Unit B, Schererville, IN 46375For SaleMLS ID #842424, Nikola Trajceski, Listing Leaders. NIRA as distributed by MLS GRID
- $500,0004 bd4 ba2.8k sqft7048 Starling Dr, Schererville, IN 46375For SaleMLS ID #842661, Alessandra Roeback, BHHS Executive Realty. NIRA as distributed by MLS GRID
- $340,0004 bd2 ba2.4k sqft6760 Coffman Dr, Schererville, IN 46375For SaleMLS ID #839847, Kelly Titus, Advanced Real Estate, LLC. NIRA as distributed by MLS GRID
- $475,0003 bd3 ba2k sqft8620 Marquette Rd, Schererville, IN 46375For SaleMLS ID #842070, Eric Vazquez, Blue Ridge Realty Group. NIRA as distributed by MLS GRID
- $369,0004 bd3 ba3.6k sqft2504 Victoria Rd, Schererville, IN 46375For SaleMLS ID #839795, Jasmina Tinoko, New Chapter Real Estate. NIRA as distributed by MLS GRID
- $580,0004 bd3 ba2.8k sqft6641 Sky Dr, Schererville, IN 46375New ConstructionOlthof Homes
- $439,9002 bd3 ba2.4k sqft1442 Carriage Oaks Ct, Dyer, IN 46311For Sale By Owner
- $379,0003 bd2 ba1.9k sqft7617 Starling Dr, Schererville, IN 46375For SaleMLS ID #838736, Debra Wagner, Listing Leaders Northwest. NIRA as distributed by MLS GRID
- $289,9002 bd2 ba1.4k sqft340 Golfview Dr, Schererville, IN 46375For SaleMLS ID #839401, Amy Izzo, eXp Realty, LLC. NIRA as distributed by MLS GRID
