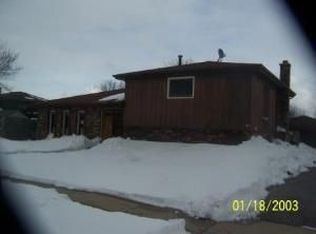
Some homes just feel right the moment you walk in, and 2210 207th Pl is one of them. Tucked onto a quiet street in Lynwood, this is the kind of place where mornings feel unhurried and evenings feel like home. Better yet, the big updates are already handled: a brand new roof overhead and a furnace that is just a year old, so the comfort you feel here is built to last. Step inside and warm hardwood floors carry you from room to room, giving the whole home a natural, welcoming flow. Four generous bedrooms offer space to rest, recharge, and make your own, while two and a half bathrooms keep busy days running smoothly. You will find yourself drawn to the kitchen, where an eat-in layout and sleek stainless steel appliances turn everyday meals into something to look forward to. When it is time to gather, the separate dining room is ready for slow Sunday dinners and celebrations that run long into the night. Head downstairs and the finished basement becomes your favorite retreat. Picture cool evenings by the fireplace, the glow taking the edge off the day, with a laundry room and an extra bathroom keeping everything easy and close at hand. The attached two and a half car garage gives you space for cars, projects, and all the gear life tends to collect. This is more than a house. It is a place to settle in, exhale, and start your next chapter. Come see 2210 207th Pl for yourself, because a feeling like this is hard to put into words and even harder to walk away from.
Contingent
Price cut: $5K (9/16)
$344,900
2210 207th Pl, Lynwood, IL 60411
4beds
2,200sqft
Single Family Residence
Built in 1979
3,125 Square Feet Lot
$343,400 Zestimate®
$157/sqft
$-- HOA
What's special
Finished basementFour generous bedroomsSleek stainless steel appliancesLaundry roomSeparate dining roomBrand new roofWarm hardwood floors
- 40 days
- 146
- 8
Zillow last checked:
Listing updated:
Listed by:
Jerry Goodwin (708)990-1690,
Coldwell Banker Realty
Source: MRED as distributed by MLS GRID,MLS#: 12757873
Facts & features
Interior
Bedrooms & bathrooms
- Bedrooms: 4
- Bathrooms: 3
- Full bathrooms: 2
- 1/2 bathrooms: 1
Rooms
- Room types: Foyer
Primary bedroom
- Features: Flooring (Carpet), Bathroom (Full)
- Level: Second
- Area: 216 Square Feet
- Dimensions: 18X12
Bedroom 2
- Features: Flooring (Vinyl)
- Level: Second
- Area: 195 Square Feet
- Dimensions: 15X13
Bedroom 3
- Features: Flooring (Vinyl)
- Level: Second
- Area: 130 Square Feet
- Dimensions: 13X10
Bedroom 4
- Level: Lower
- Area: 110 Square Feet
- Dimensions: 11X10
Dining room
- Features: Flooring (Hardwood)
- Level: Main
- Area: 99 Square Feet
- Dimensions: 11X9
Family room
- Features: Flooring (Carpet)
- Level: Lower
- Area: 650 Square Feet
- Dimensions: 26X25
Foyer
- Features: Flooring (Ceramic Tile)
- Level: Main
- Area: 78 Square Feet
- Dimensions: 6X13
Kitchen
- Features: Flooring (Ceramic Tile)
- Level: Main
- Area: 176 Square Feet
- Dimensions: 16X11
Laundry
- Features: Flooring (Vinyl)
- Level: Lower
- Area: 50 Square Feet
- Dimensions: 5X10
Living room
- Features: Flooring (Hardwood)
- Level: Main
- Area: 221 Square Feet
- Dimensions: 17X13
Heating
- Natural Gas, Forced Air
Cooling
- Central Air
Appliances
- Included: Range, Microwave, Dishwasher, Refrigerator, Washer, Dryer, Stainless Steel Appliance(s)
Features
- Basement: Finished,Daylight
- Number of fireplaces: 1
- Fireplace features: Wood Burning, Family Room
Interior area
- Total structure area: 0
- Total interior livable area: 2,200 sqft
Property
Parking
- Total spaces: 6
- Parking features: Asphalt, Yes, Garage Owned, Attached, Owned, Garage
- Attached garage spaces: 2
Accessibility
- Accessibility features: No Disability Access
Lot
- Size: 3,125 Square Feet
- Dimensions: 25X125
Details
- Parcel number: 32134010610000
- Special conditions: None
Construction
Type & style
- Home type: SingleFamily
- Property subtype: Single Family Residence
Materials
- Brick, Wood Siding
Condition
- New construction: No
- Year built: 1979
Utilities & green energy
- Electric: 100 Amp Service
- Sewer: Public Sewer
- Water: Public
Community & HOA
HOA
- Services included: None
Location
- Region: Lynwood
Financial & listing details
- Price per square foot: $157/sqft
- Tax assessed value: $212,420
- Annual tax amount: $5,470
- Date on market: 9/12/2026
- Ownership: Fee Simple
Estimated market value
$343,400
$326,000 - $361,000
$2,896/mo
Price history
| Date | Event | Price |
|---|---|---|
| 9/27/2026 | Contingent | $344,900$157/sqft |
Source:  MRED as distributed by MLS GRID #12757873 Report a problem MRED as distributed by MLS GRID #12757873 Report a problem | ||
| 9/16/2026 | Price change | $344,900-1.4%$157/sqft |
Source: MRED as distributed by MLS GRID #12757873 Report a problem | ||
| 9/12/2026 | Listed for sale | $349,900$159/sqft |
Source: MRED as distributed by MLS GRID #12757873 Report a problem | ||
| 9/12/2026 | Listing removed | $349,900$159/sqft |
Source: MRED as distributed by MLS GRID #12727255 Report a problem | ||
| 9/4/2026 | Contingent | $349,900$159/sqft |
Source: MRED as distributed by MLS GRID #12727255 Report a problem | ||
| 8/8/2026 | Listed for sale | $349,900+2.9%$159/sqft |
Source: MRED as distributed by MLS GRID #12727255 Report a problem | ||
| 8/7/2025 | Listing removed | $339,900$155/sqft |
Source: MRED as distributed by MLS GRID #12411638 Report a problem | ||
| 7/25/2025 | Contingent | $339,900$155/sqft |
Source: MRED as distributed by MLS GRID #12411638 Report a problem | ||
| 7/6/2025 | Listed for sale | $339,900+0.3%$155/sqft |
Source: MRED as distributed by MLS GRID #12411638 Report a problem | ||
| 4/16/2025 | Listing removed | $339,000$154/sqft |
Source: MRED as distributed by MLS GRID #12203340 Report a problem | ||
| 4/16/2025 | Listed for sale | $339,000$154/sqft |
Source: MRED as distributed by MLS GRID #12203340 Report a problem | ||
| 3/18/2025 | Pending sale | $339,000$154/sqft |
Source: MRED as distributed by MLS GRID #12203340 Report a problem | ||
| 3/15/2025 | Contingent | $339,000$154/sqft |
Source: MRED as distributed by MLS GRID #12203340 Report a problem | ||
| 11/5/2024 | Listed for sale | $339,000+250.7%$154/sqft |
Source: MRED as distributed by MLS GRID #12203340 Report a problem | ||
| 10/8/1997 | Sold | $96,666$44/sqft |
Source: Public Record Report a problem | ||
Public tax history
| Year | Property taxes | Tax assessment |
|---|---|---|
| 2024 | $5,396 +3.7% | $21,242 |
| 2023 | $5,205 +27.3% | $21,242 +46.4% |
| 2022 | $4,088 +4% | $14,514 |
| 2021 | $3,929 +1.1% | $14,514 |
| 2020 | $3,887 -14.4% | $14,514 -12.7% |
| 2019 | $4,539 +5.9% | $16,624 |
| 2018 | $4,286 -7.3% | $16,624 |
| 2017 | $4,622 +5% | $16,624 +17.5% |
| 2016 | $4,401 +1.8% | $14,145 |
| 2015 | $4,325 -1% | $14,145 |
| 2014 | $4,369 +7.9% | $14,145 +3.2% |
| 2013 | $4,048 +2.8% | $13,707 |
| 2012 | $3,939 +1.1% | $13,707 |
| 2011 | $3,896 -17.3% | $13,707 -25.8% |
| 2010 | $4,710 +14.5% | $18,467 |
| 2009 | $4,114 +13% | $18,467 -5% |
| 2008 | $3,640 -1% | $19,440 +15.6% |
| 2007 | $3,676 +3.3% | $16,812 |
| 2006 | $3,560 +7.6% | $16,812 |
| 2005 | $3,309 -3.3% | $16,812 +6.5% |
| 2004 | $3,422 -0.2% | $15,780 |
| 2003 | $3,427 -5.4% | $15,780 |
| 2002 | $3,623 +19.5% | $15,780 +16.1% |
| 2001 | $3,031 +1.8% | $13,590 |
| 2000 | $2,978 +14.6% | $13,590 |
| 1999 | $2,599 | $13,590 |
Find assessor info on the county website
Monthly payment
Est. payment
Payment breakdown
Explore the cost of this home by adjusting the details. Changes won't be saved.Climate risks
Neighborhood: 60411
Nearby schools
Schools provided by the listing agent
- Elementary: Sandridge Elementary School
- Middle: Sandridge Elementary School
- District: 172
Source: MRED as distributed by MLS GRID. This data may not be complete. We recommend contacting the local school district to confirm school assignments for this home.

Similar homes
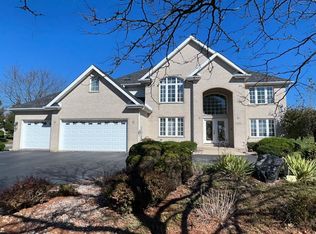
- $409,9005 bd4 ba3.2k sqft2078 Bluestem Pkwy, Lynwood, IL 60411New
 MLS ID #12790649, Daniel Robinson, Crosstown Realtors, Inc.. MRED as distributed by MLS GRID
 - $339,9004 bd2 ba1.9k sqft18165 Brittany Ln, Lansing, IL 60438Active
 MLS ID #12775498, Nina Kendrick, Luxe Living Realty, Inc. MRED as distributed by MLS GRID
 - $379,9003 bd3 ba1.6k sqft873 Damico Dr, Chicago Heights, IL 60411Active
 MLS ID #12744711, Betty Bohse, Advanced Real Estate LLC. MRED as distributed by MLS GRID
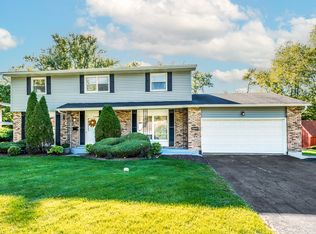
 - $389,9996 bd4 ba3.2k sqft20640 Promethian Way, Olympia Fields, IL 60461New
 MLS ID #12786022, Alex Chavez, HomeSmart Realty Group. MRED as distributed by MLS GRID
 - $380,0003 bd2 ba2.5k sqft604 213th St, Dyer, IN 46311For Sale
 MLS ID #844286, Maria McShane, McColly Real Estate. NIRA as distributed by MLS GRID
 - $419,9004 bd3 ba2.1k sqft1250 Woodhollow Ct, Schererville, IN 46375For SaleMLS ID #846270, Jessica Cardin, Realty Executives Premier. NIRA as distributed by MLS GRID
- $347,5004 bd2 ba2.1k sqft7581 Murrelet St, Hobart, IN 46342For SaleMLS ID #845309, Kenneth Townsel, Ellsbury Group. NIRA as distributed by MLS GRID
- $340,0003 bd2 ba1.4k sqft8134 Columbia Ave, Munster, IN 46321For SaleMLS ID #844355, Lizanne Pilot, Coldwell Banker Realty. NIRA as distributed by MLS GRID
- $399,9004 bd4 ba2.5k sqft12819 Grant St, Crown Point, IN 46307For SaleMLS ID #846947, Jason Moon, Trueblood Real Estate, LLC. NIRA as distributed by MLS GRID
- $337,4004 bd2 ba1.9k sqft431 S Liverpool Rd, Hobart, IN 46342For SaleMLS ID #838148, Aziza Gil, McColly Real Estate. NIRA as distributed by MLS GRID
