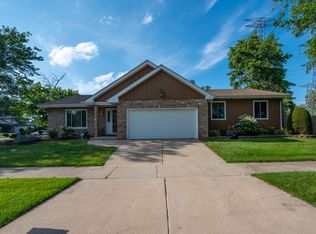
This modern, light-filled split-level home is full of stylish updates and thoughtful design, featuring 3 spacious bedrooms upstairs and a versatile 4th bedroom with a full bath and cozy fireplace in the finished lower-level family room. Custom mirrored accents and cathedral ceilings create an open, elegant feel, while skylights in both the sunroom and primary bath add warmth and natural light. The updated kitchen flows effortlessly into a four-seasons room, opening to a beautiful wraparound composite deck and fully fenced, landscaped yard-perfect for indoor-outdoor living. The primary suite offers a spa-inspired escape with a jacuzzi tub. All appliances, including washer and dryer, are included. A true blend of comfort, style, and livable luxury in a desirable neighborhood.
Active
$339,900
18165 Brittany Ln, Lansing, IL 60438
4beds
1,938sqft
Single Family Residence
Built in 1998
8,450 Square Feet Lot
$-- Zestimate®
$175/sqft
$-- HOA
What's special
Fully fenced landscaped yardCustom mirrored accentsFour-seasons roomModern light-filled split-level homeUpdated kitchenCathedral ceilingsBeautiful wraparound composite deck
- --
- 949
- views
- 110
- saves
Likely to sell faster than
Zillow last checked:
Listing updated:
Listed by:
Nina Kendrick (708)629-6462,
Luxe Living Realty, Inc
Source: MRED as distributed by MLS GRID,MLS#: 12775498
Facts & features
Interior
Bedrooms & bathrooms
- Bedrooms: 4
- Bathrooms: 2
- Full bathrooms: 2
Rooms
- Room types: Other Room, Heated Sun Room, Foyer
Primary bedroom
- Features: Flooring (Wood Laminate), Window Treatments (Blinds), Bathroom (Full)
- Level: Second
- Area: 238 Square Feet
- Dimensions: 14X17
Bedroom 2
- Features: Flooring (Wood Laminate), Window Treatments (Blinds)
- Level: Second
- Area: 182 Square Feet
- Dimensions: 13X14
Bedroom 3
- Features: Flooring (Wood Laminate), Window Treatments (Blinds)
- Level: Second
- Area: 100 Square Feet
- Dimensions: 10X10
Bedroom 4
- Features: Flooring (Wood Laminate), Window Treatments (Blinds)
- Level: Lower
- Area: 120 Square Feet
- Dimensions: 10X12
Dining room
- Features: Flooring (Wood Laminate), Window Treatments (Blinds)
- Level: Main
- Area: 110 Square Feet
- Dimensions: 10X11
Family room
- Features: Flooring (Wood Laminate), Window Treatments (Blinds)
- Level: Lower
- Area: 350 Square Feet
- Dimensions: 25X14
Foyer
- Level: Main
- Area: 40 Square Feet
- Dimensions: 4X10
Other
- Level: Main
- Area: 400 Square Feet
- Dimensions: 20X20
Kitchen
- Features: Kitchen (Eating Area-Table Space), Flooring (Wood Laminate), Window Treatments (Blinds)
- Level: Main
- Area: 143 Square Feet
- Dimensions: 13X11
Laundry
- Level: Lower
- Area: 36 Square Feet
- Dimensions: 4X9
Living room
- Features: Flooring (Wood Laminate), Window Treatments (Blinds)
- Level: Main
- Area: 192 Square Feet
- Dimensions: 16X12
Other
- Features: Flooring (Wood Laminate)
- Level: Main
- Area: 400 Square Feet
- Dimensions: 20X20
Heating
- Natural Gas, Forced Air
Cooling
- Central Air
Appliances
- Included: Range, Microwave, Dishwasher, Refrigerator, Washer, Dryer
Features
- Cathedral Ceiling(s), Built-in Features, Beamed Ceilings
- Flooring: Laminate
- Windows: Skylight(s)
- Basement: None
- Attic: Unfinished
- Number of fireplaces: 2
- Fireplace features: Gas Starter, Family Room
Interior area
- Total structure area: 1,948
- Total interior livable area: 1,938 sqft
Property
Parking
- Total spaces: 2
- Parking features: Concrete, Garage Door Opener, Yes, Garage Owned, Attached, Garage
- Attached garage spaces: 2
- Has uncovered spaces: Yes
Accessibility
- Accessibility features: No Disability Access
Features
- Patio & porch: Deck
- Fencing: Fenced
Lot
- Size: 8,450 Square Feet
- Dimensions: 65X130
- Features: Landscaped
Details
- Parcel number: 29361200020000
- Special conditions: None
- Other equipment: TV-Dish, Ceiling Fan(s), Sump Pump
Construction
Type & style
- Home type: SingleFamily
- Architectural style: Contemporary
- Property subtype: Single Family Residence
Materials
- Vinyl Siding, Brick
- Foundation: Concrete Perimeter
- Roof: Asphalt
Condition
- New construction: No
- Year built: 1998
Utilities & green energy
- Electric: Circuit Breakers
- Sewer: Public Sewer
- Water: Lake Michigan
Community & HOA
Community
- Features: Curbs, Sidewalks, Street Lights, Street Paved
- Security: Security System
HOA
- Services included: None
Location
- Region: Lansing
Financial & listing details
- Price per square foot: $175/sqft
- Tax assessed value: $258,860
- Annual tax amount: $12,367
- Date on market: 10/2/2026
- Ownership: Fee Simple
Estimated market value
Not available
Estimated sales range
Not available
Not available
Price history
| Date | Event | Price |
|---|---|---|
| 8/26/2025 | Listing removed | $339,900$175/sqft |
Source:  MRED as distributed by MLS GRID #12317827 Report a problem | ||
| 8/7/2025 | Listed for sale | $339,900+51.7%$175/sqft |
Source: MRED as distributed by MLS GRID #12317827 Report a problem | ||
| 4/13/2018 | Sold | $224,000-4.7%$116/sqft |
Source: MRED as distributed by MLS GRID #09859645 Report a problem | ||
| 3/5/2018 | Pending sale | $235,000$121/sqft |
Source: Coldwell Banker Residential Brokerage - Schererville #09859645 Report a problem | ||
| 2/16/2018 | Listed for sale | $235,000+45.5%$121/sqft |
Source: Coldwell Banker Residential #09859645 Report a problem | ||
| 12/18/1996 | Sold | $161,500$83/sqft |
Source: Public Record Report a problem | ||
Public tax history
| Year | Property taxes | Tax assessment |
|---|---|---|
| 2024 | -- | $25,886 -4.1% |
| 2023 | $11,459 +38.2% | $26,999 +66.8% |
| 2022 | $8,295 +2.1% | $16,183 |
| 2021 | $8,125 -18.4% | $16,183 -19.4% |
| 2020 | $9,952 +13.7% | $20,066 +30.5% |
| 2019 | $8,754 +31.2% | $15,376 |
| 2018 | $6,672 -1.5% | $15,376 |
| 2017 | $6,771 +13% | $15,376 +14.2% |
| 2016 | $5,994 +8.9% | $13,459 |
| 2015 | $5,505 -22.7% | $13,459 -5.4% |
| 2014 | $7,125 +33.7% | $14,221 -1.7% |
| 2013 | $5,329 +6.4% | $14,464 |
| 2012 | $5,010 +2.9% | $14,464 |
| 2011 | $4,869 -30.2% | $14,464 -28% |
| 2010 | $6,979 +3.8% | $20,093 -4% |
| 2009 | $6,722 +10.2% | $20,925 -5% |
| 2008 | $6,100 +1.7% | $22,027 +6.3% |
| 2007 | $5,997 +7.6% | $20,727 |
| 2006 | $5,574 +9.9% | $20,727 |
| 2005 | $5,074 +0.2% | $20,727 +10.5% |
| 2004 | $5,062 +7.2% | $18,762 |
| 2003 | $4,723 +17.9% | $18,762 |
| 2002 | $4,005 +3.2% | $18,762 +1.4% |
| 2001 | $3,882 +1.2% | $18,512 |
| 2000 | $3,837 +3.7% | $18,512 |
| 1999 | $3,701 | $18,512 |
Find assessor info on the county website
Monthly payment
Est. payment
Payment breakdown
Explore the cost of this home by adjusting the details. Changes won't be saved.Climate risks
Neighborhood: 60438
Nearby schools
Schools provided by the listing agent
- District: 158
Source: MRED as distributed by MLS GRID. This data may not be complete. We recommend contacting the local school district to confirm school assignments for this home.


Similar homes
- $305,9003 bd3 ba1.9k sqft1960 185th St, Lansing, IL 60438Active
 MLS ID #12694692, James Beecher, Realty Executives Premier Illinois. MRED as distributed by MLS GRID
- $349,9994 bd4 ba2.3k sqft18026 State Line Ave, Lansing, IL 60438Active
 MLS ID #12735570, Tamila McDade, Compass. MRED as distributed by MLS GRID
- $399,0005 bd3 ba2.4k sqft1692 185th St, Lansing, IL 60438Active
 MLS ID #12693552, Rashauna Scott, Keller Williams ONEChicago. MRED as distributed by MLS GRID
- $341,7003 bd3 ba2.1k sqft936 E 170th St, South Holland, IL 60473Active
 MLS ID #12768537, Neil Gates, Chase Real Estate LLC. MRED as distributed by MLS GRID
- $340,0003 bd2 ba1.4k sqft8134 Columbia Ave, Munster, IN 46321For Sale
 MLS ID #844355, Lizanne Pilot, Coldwell Banker Realty. NIRA as distributed by MLS GRID
- $399,9004 bd4 ba2.5k sqft12819 Grant St, Crown Point, IN 46307For SaleMLS ID #846947, Jason Moon, Trueblood Real Estate, LLC. NIRA as distributed by MLS GRID
- $347,5004 bd2 ba2.1k sqft7581 Murrelet St, Hobart, IN 46342For SaleMLS ID #845309, Kenneth Townsel, Ellsbury Group. NIRA as distributed by MLS GRID
- $294,9993 bd2 ba1.6k sqft1525 N Indiana St, Griffith, IN 46319For SaleMLS ID #846284, Diana Espinoza, LPT Realty LLC. NIRA as distributed by MLS GRID
- $337,4004 bd2 ba1.9k sqft431 S Liverpool Rd, Hobart, IN 46342For SaleMLS ID #838148, Aziza Gil, McColly Real Estate. NIRA as distributed by MLS GRID
- $439,9994 bd3 ba2.4k sqft8039 Forest Ave, Munster, IN 46321For SaleMLS ID #844304, Crystal Heady, @properties/Christie's Intl RE. NIRA as distributed by MLS GRID
- $400,0004 bd2 ba2k sqft7901 Catalpa St, Dyer, IN 46311For SaleMLS ID #843910, Stefano Belmonte, Better Homes and Gardens Real. NIRA as distributed by MLS GRID
