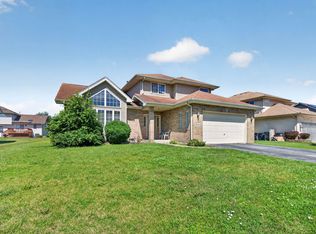
Welcome to this spacious and beautifully maintained two-story home offering 5 bedrooms, 2.5 bathrooms, and approximately 2,400 square feet of comfortable living space. Situated on a generous quarter-acre lot in a desirable Lansing neighborhood, this home provides the perfect blend of space, functionality, and comfort. The thoughtfully designed floor plan features expansive living areas ideal for everyday living and entertaining, along with generously sized bedrooms to accommodate family, guests, or a home office. The spacious kitchen offers abundant cabinet and counter space and flows seamlessly into the main living areas, making gatherings effortless. Step outside to enjoy the large backyard with plenty of room for outdoor entertaining, gardening, play, or future customization. An attached garage and ample storage complete the package. Conveniently located near parks, schools, shopping, dining, and major highways, this home offers both comfort and accessibility. Don't miss the opportunity to make this exceptional Lansing property your next home!
Active
$399,000
1692 185th St, Lansing, IL 60438
5beds
2,400sqft
Single Family Residence
Built in 1993
0.25 Acres Lot
$-- Zestimate®
$166/sqft
$-- HOA
What's special
Generously sized bedroomsAttached garageAmple storageGenerous quarter-acre lot
- 80 days
- 1,000
- 115
Zillow last checked:
Listing updated:
Listed by:
Rashauna Scott 312-216-2422,
Keller Williams ONEChicago
Source: MRED as distributed by MLS GRID,MLS#: 12693552
Facts & features
Interior
Bedrooms & bathrooms
- Bedrooms: 5
- Bathrooms: 3
- Full bathrooms: 2
- 1/2 bathrooms: 1
Rooms
- Room types: Bedroom 5, Den, Recreation Room
Primary bedroom
- Features: Flooring (Carpet), Window Treatments (Curtains/Drapes), Bathroom (Full)
- Level: Second
- Area: 216 Square Feet
- Dimensions: 18X12
Bedroom 2
- Features: Flooring (Carpet), Window Treatments (Curtains/Drapes)
- Level: Second
- Area: 110 Square Feet
- Dimensions: 11X10
Bedroom 3
- Features: Flooring (Carpet), Window Treatments (Curtains/Drapes)
- Level: Second
- Area: 154 Square Feet
- Dimensions: 14X11
Bedroom 4
- Features: Flooring (Carpet), Window Treatments (Curtains/Drapes)
- Level: Second
- Area: 168 Square Feet
- Dimensions: 14X12
Bedroom 5
- Features: Flooring (Carpet)
- Level: Main
- Area: 224 Square Feet
- Dimensions: 16X14
Den
- Features: Flooring (Carpet)
- Level: Basement
- Area: 156 Square Feet
- Dimensions: 12X13
Dining room
- Features: Flooring (Ceramic Tile), Window Treatments (Curtains/Drapes)
- Level: Main
- Area: 200 Square Feet
- Dimensions: 20X10
Family room
- Features: Flooring (Carpet)
- Level: Basement
- Area: 225 Square Feet
- Dimensions: 15X15
Kitchen
- Features: Kitchen (Eating Area-Table Space, Pantry-Closet), Flooring (Ceramic Tile), Window Treatments (Curtains/Drapes)
- Level: Main
- Area: 180 Square Feet
- Dimensions: 12X15
Laundry
- Features: Flooring (Vinyl), Window Treatments (Curtains/Drapes)
- Level: Main
- Area: 120 Square Feet
- Dimensions: 12X10
Living room
- Features: Flooring (Carpet), Window Treatments (Curtains/Drapes)
- Level: Main
- Area: 266 Square Feet
- Dimensions: 19X14
Recreation room
- Features: Flooring (Carpet)
- Level: Basement
- Area: 390 Square Feet
- Dimensions: 30X13
Heating
- Natural Gas, Forced Air
Cooling
- Central Air
Appliances
- Included: Range, Microwave, Dishwasher, Refrigerator
Features
- Windows: Screens
- Basement: Finished,Full
- Number of fireplaces: 1
- Fireplace features: Wood Burning, Attached Fireplace Doors/Screen, Living Room
Interior area
- Total structure area: 2,400
- Total interior livable area: 2,400 sqft
- Finished area below ground: 900
Property
Parking
- Total spaces: 2
- Parking features: Garage Door Opener, Yes, Garage Owned, Attached, Garage
- Attached garage spaces: 2
- Has uncovered spaces: Yes
Accessibility
- Accessibility features: No Disability Access
Features
- Stories: 2
- Patio & porch: Patio, Porch
Lot
- Size: 0.25 Acres
- Dimensions: 120 X 90
- Features: Corner Lot
Details
- Parcel number: 29363150080000
- Special conditions: None
- Other equipment: Ceiling Fan(s)
Construction
Type & style
- Home type: SingleFamily
- Architectural style: Traditional
- Property subtype: Single Family Residence
Materials
- Vinyl Siding, Brick
- Foundation: Concrete Perimeter
- Roof: Asphalt
Condition
- New construction: No
- Year built: 1993
Utilities & green energy
- Electric: 200+ Amp Service
- Sewer: Public Sewer
- Water: Lake Michigan
Community & HOA
Community
- Features: Park, Curbs, Sidewalks, Street Lights, Street Paved
- Security: Carbon Monoxide Detector(s)
HOA
- Services included: None
Location
- Region: Lansing
Financial & listing details
- Price per square foot: $166/sqft
- Tax assessed value: $330,000
- Annual tax amount: $15,226
- Date on market: 7/9/2026
- Ownership: Fee Simple
Estimated market value
Not available
Estimated sales range
Not available
Not available
Price history
| Date | Event | Price |
|---|---|---|
| 7/9/2026 | Listed for sale | $399,000+60.2%$166/sqft |
Source:  MRED as distributed by MLS GRID #12693552 Report a problem MRED as distributed by MLS GRID #12693552 Report a problem | ||
| 9/4/2018 | Listing removed | $249,000$104/sqft |
Source: Rossi and Taylor Realty Group, #439373 Report a problem | ||
| 9/4/2018 | Listed for sale | $249,000+0.8%$104/sqft |
Source: Rossi and Taylor Realty Group, #439373 Report a problem | ||
| 8/31/2018 | Sold | $247,000-0.8%$103/sqft |
Source: MRED as distributed by MLS GRID #10023678 Report a problem | ||
| 8/1/2018 | Pending sale | $249,000$104/sqft |
Source: Rossi and Taylor Realty Group #10023678 Report a problem | ||
| 7/19/2018 | Listed for sale | $249,000$104/sqft |
Source: Rossi and Taylor Realty Group #10023678 Report a problem | ||
Public tax history
| Year | Property taxes | Tax assessment |
|---|---|---|
| 2024 | $15,226 +6% | $33,000 |
| 2023 | $14,363 +27.2% | $33,000 +58.7% |
| 2022 | $11,288 +2.3% | $20,789 |
| 2021 | $11,037 +6.4% | $20,789 |
| 2020 | $10,377 +1.6% | $20,789 +15.9% |
| 2019 | $10,214 +26% | $17,941 |
| 2018 | $8,105 -1.4% | $17,941 |
| 2017 | $8,218 +31.5% | $17,941 +28.8% |
| 2016 | $6,248 -21.2% | $13,924 -23.6% |
| 2015 | $7,929 +1% | $18,230 |
| 2014 | $7,847 +30.9% | $18,230 +14.3% |
| 2013 | $5,995 -17.7% | $15,943 -19.9% |
| 2012 | $7,288 +4.1% | $19,906 |
| 2011 | $6,999 -14.3% | $19,906 -14.3% |
| 2010 | $8,171 -3.6% | $23,214 -12.1% |
| 2009 | $8,479 +10.2% | $26,407 -5% |
| 2008 | $7,695 +1.7% | $27,796 +7% |
| 2007 | $7,565 +7.6% | $25,969 |
| 2006 | $7,032 +9.9% | $25,969 |
| 2005 | $6,400 +0.2% | $25,969 +12.1% |
| 2004 | $6,385 +7.3% | $23,159 |
| 2003 | $5,950 +17.9% | $23,159 |
| 2002 | $5,044 +0.4% | $23,159 -0.8% |
| 2001 | $5,022 +1.2% | $23,357 |
| 2000 | $4,963 +1.5% | $23,357 |
| 1999 | $4,891 | $23,357 |
Find assessor info on the county website
Monthly payment
Est. payment
Payment breakdown
Explore the cost of this home by adjusting the details. Changes won't be saved.Climate risks
Neighborhood: 60438
Nearby schools
Schools provided by the listing agent
- Elementary: Oak Glen Elementary School
- Middle: Memorial Junior High School
- High: Thornton Fractnl So High School
- District: 158
Source: MRED as distributed by MLS GRID. This data may not be complete. We recommend contacting the local school district to confirm school assignments for this home.
Similar homes
- $399,9005 bd3 ba2.5k sqft18122 Charlotte Dr, Lansing, IL 60438Active
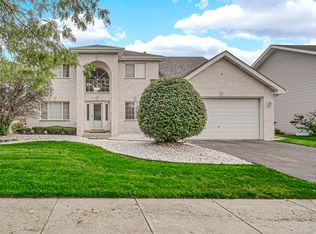 MLS ID #12725114, Carolyn Barnes, Real People Realty. MRED as distributed by MLS GRID
 - $399,9005 bd3 ba3.3k sqft18118 Whitman Ln, Lansing, IL 60438Active
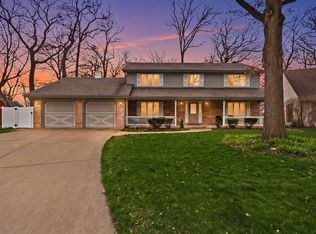 MLS ID #12695096, Jamie Haake, Coldwell Banker Realty. MRED as distributed by MLS GRID
 - $389,0004 bd3 ba2.4k sqft18020 Charlotte Dr, Lansing, IL 60438Active
 MLS ID #12675158, Destiny Langys, Crosstown Realtors, Inc.. MRED as distributed by MLS GRID
 - $349,9994 bd4 ba2.3k sqft18026 State Line Ave, Lansing, IL 60438Active
 MLS ID #12735570, Tamila McDade, Compass. MRED as distributed by MLS GRID
 - $400,0004 bd2 ba2k sqft7901 Catalpa St, Dyer, IN 46311For Sale
 MLS ID #843910, Stefano Belmonte, Better Homes and Gardens Real. NIRA as distributed by MLS GRID
 - $449,0003 bd2 ba2.1k sqft9424 Chestnut Ln, Munster, IN 46321For SaleMLS ID #845169, Nancy Keeler, @properties/Christie's Intl RE. NIRA as distributed by MLS GRID
- $424,9003 bd3 ba1.7k sqft419 N True St, Griffith, IN 46319For SaleMLS ID #844698, Kris Hoge, RE/MAX Realty Associates. NIRA as distributed by MLS GRID
- $359,9002 bd2 ba1.8k sqft1601 Schaller Ln, Dyer, IN 46311For SaleMLS ID #845511, Daniel Cacich, Coldwell Banker Real Estate Gr. NIRA as distributed by MLS GRID
- $380,0003 bd2 ba2k sqft8535 Taney St, Merrillville, IN 46410For SaleMLS ID #844870, Lynn Dearmond, Better Homes and Gardens Real. NIRA as distributed by MLS GRID
- $389,9993 bd3 ba2.4k sqft14065 S Wilmington St, Cedar Lake, IN 46303For SaleMLS ID #844778, Jason Moon, Trueblood Real Estate, LLC. NIRA as distributed by MLS GRID
