Welcome to this beautifully maintained 4-bedroom, 2.5-bath two-story home located in the heart of Schererville, just steps from Watson Elementary and Grimmer Middle School! This move-in ready home offers exceptional curb appeal, quality updates, and plenty of space for everyday living and entertaining. The main level features an inviting living room with a cozy gas fireplace, a functional, flowing kitchen with spacious island, granite countertops and stainless steel appliances, a formal dining room with hardwood flooring, and a convenient main-floor laundry room with utility tub. Upstairs you'll find four generously sized bedrooms, including a spacious primary suite with a custom walk-in closet and private bath featuring dual vanity sinks, a jetted tub, and separate walk-in shower. The second full bath also offers dual vanity sinks making busy mornings a breeze. The finished basement provides additional living space with luxury vinyl plank flooring, a spacious rec room, bar area with built-in dartboard, and abundant storage. Step outside to a fully fenced backyard with a 21/2-year-old vinyl privacy fence, large concrete patio, and new storage shed--perfect for entertaining or relaxing. The oversized garage features epoxy flooring and a dedicated storage closet. Major updates include a complete tear-off roof (2024) with 50-year shingles, freshly painted cedar siding (2024), new front, back, and garage doors, high-efficiency HVAC (2015), hot water heater (2021), one-year-old refrigerator and dishwasher, and spray foam attic insulation for added energy efficiency. This meticulously cared-for home combines modern updates, generous living space, and an unbeatable location close to schools, parks, shopping, and dining. Simply unpack and enjoy!
Accepting backup offers
$485,000
2345 Divac Dr, Schererville, IN 46375
4beds
3,367sqft
:
Get pre-qualified$3,283/mo
Single Family Residence
Built in 1997
10,497 Square Feet Lot
$474,900 Zestimate®
$144/sqft
$-- HOA
What's special
Cozy gas fireplaceSpacious primary suiteExceptional curb appealFour generously sized bedroomsNew storage shedGranite countertopsAbundant storage
- 4 days |
- 1,072 |
- 63 |
Likely to sell faster than
Zillow last checked:
Listing updated:
Listed by:
Kelly ONeill,
Realty Executives Premier 219-462-2224,
Alexis O'Neill,
Realty Executives Premier
Source: NIRA as distributed by MLS GRID,MLS#: 842624
Facts & features
Interior
Bedrooms & bathrooms
- Bedrooms: 4
- Bathrooms: 3
- Full bathrooms: 2
- 1/2 bathrooms: 1
Rooms
- Room types: Bedroom 2, Other Room, Utility Room, Primary Bedroom, Living Room, Laundry, Kitchen, Game Room, Dining Room, Bedroom 4, Bedroom 3
Primary bedroom
- Level: Upper
- Area: 224
- Dimensions: 16.0 x 14.0
Bedroom 2
- Level: Upper
- Area: 154
- Dimensions: 14.0 x 11.0
Bedroom 3
- Level: Upper
- Area: 120
- Dimensions: 12.0 x 10.0
Bedroom 4
- Level: Upper
- Area: 132
- Dimensions: 11.0 x 12.0
Dining room
- Level: Main
- Area: 182
- Dimensions: 13.0 x 14.0
Game room
- Description: Rec room/game room
- Level: Basement
- Area: 260
- Dimensions: 13.0 x 20.0
Kitchen
- Level: Main
- Area: 350
- Dimensions: 25.0 x 14.0
Laundry
- Level: Main
- Area: 63
- Dimensions: 9.0 x 7.0
Living room
- Level: Main
- Area: 330
- Dimensions: 22.0 x 15.0
Other
- Description: Bar area
- Level: Basement
- Area: 218.5
- Dimensions: 19.0 x 11.5
Other
- Description: office area
- Level: Basement
- Area: 154
- Dimensions: 14.0 x 11.0
Utility room
- Level: Basement
- Area: 152
- Dimensions: 19.0 x 8.0
Heating
- Forced Air, Natural Gas
Appliances
- Included: Dryer, Washer, Refrigerator, Range, Microwave, Dishwasher
- Laundry: Gas Dryer Hookup, Washer Hookup, Main Level, Laundry Room
Features
- Double Vanity, Country Kitchen, Walk-In Closet(s), Kitchen Island, Granite Counters
- Basement: Finished,Storage Space,Sump Pump,Full
- Number of fireplaces: 1
- Fireplace features: Family Room, Gas
Interior area
- Total structure area: 3,367
- Total interior livable area: 3,367 sqft
- Finished area above ground: 2,270
Property
Parking
- Total spaces: 2.5
- Parking features: Attached, Oversized, Kitchen Level, Garage Faces Front, Driveway, Concrete, Garage Door Opener
- Attached garage spaces: 2.5
- Has uncovered spaces: Yes
Features
- Levels: Two
- Patio & porch: Covered, Porch, Patio, Front Porch
- Exterior features: Private Yard
- Fencing: Back Yard,Fenced
- Has view: Yes
- View description: Neighborhood
Lot
- Size: 10,497 Square Feet
- Features: Back Yard, Private, Paved, Landscaped, Front Yard, Few Trees, Corner Lot
Details
- Parcel number: 451116482009000036
- Special conditions: None
Construction
Type & style
- Home type: SingleFamily
- Property subtype: Single Family Residence
Condition
- New construction: No
- Year built: 1997
Utilities & green energy
- Sewer: Public Sewer
- Water: Public
- Utilities for property: Electricity Connected, Water Connected, Natural Gas Connected
Community & HOA
Community
- Subdivision: Marats Add
HOA
- Has HOA: No
Location
- Region: Schererville
Financial & listing details
- Price per square foot: $144/sqft
- Tax assessed value: $357,400
- Annual tax amount: $3,251
- Date on market: 7/21/2026
- Listing agreement: Exclusive Right To Sell
- Listing terms: Cash,VA Loan,FHA,Conventional
Estimated market value
$474,900
$451,000 - $499,000
$2,823/mo
Price history
| Date | Event | Price |
|---|---|---|
| 7/25/2026 | Contingent | $485,000$144/sqft |
Source:  NIRA as distributed by MLS GRID #842624 Report a problem NIRA as distributed by MLS GRID #842624 Report a problem | ||
| 7/21/2026 | Listed for sale | $485,000+100.4%$144/sqft |
Source: NIRA as distributed by MLS GRID #842624 Report a problem | ||
| 10/7/2002 | Sold | $242,000+13.1%$72/sqft |
Source: NIRA as distributed by MLS GRID #69699 Report a problem | ||
| 2/23/2000 | Sold | $214,000$64/sqft |
Source: NIRA as distributed by MLS GRID #562142 Report a problem | ||
Public tax history
| Year | Property taxes | Tax assessment |
|---|---|---|
| 2025 | $3,251 +3% | $375,100 +5% |
| 2024 | $3,155 -7.7% | $357,400 +2.9% |
| 2023 | $3,420 +4.8% | $347,400 +3.7% |
| 2022 | $3,263 +0.9% | $334,900 +2.9% |
| 2021 | $3,233 +19.8% | $325,600 +3% |
| 2020 | $2,699 +1.1% | $316,000 +23.8% |
| 2019 | $2,668 +7.1% | $255,200 +3.4% |
| 2018 | $2,492 -1.3% | $246,900 +1.1% |
| 2017 | $2,524 | $244,300 -0.3% |
| 2016 | $2,524 -0.2% | $245,000 -4.7% |
| 2014 | $2,529 -0.7% | $257,100 +1.7% |
| 2013 | $2,548 -9.5% | $252,900 +0.2% |
| 2012 | $2,814 +8.6% | $252,500 -5.7% |
| 2011 | $2,592 -4.6% | $267,900 |
| 2010 | $2,717 | $267,900 -2.3% |
| 2009 | -- | $274,300 +2.4% |
| 2007 | -- | $267,900 +20.2% |
| 2006 | -- | $222,900 |
| 2005 | -- | $222,900 |
| 2004 | -- | $222,900 +89.1% |
| 2003 | -- | $117,900 |
| 2002 | -- | $117,900 +200% |
| 2001 | -- | $39,300 |
Find assessor info on the county website
Monthly payment
Est. payment
Payment breakdown
Explore the cost of this home by adjusting the details. Changes won't be saved.Climate risks
Neighborhood: 46375
Nearby schools
GreatSchools rating
- 8/10Michael Grimmer Middle SchoolGrades: 5-8Distance: 0.2 mi
- 9/10Lake Central High SchoolGrades: 9-12Distance: 1.3 mi
- 7/10James High Watson Elementary SchoolGrades: PK-4Distance: 0.8 mi
Schools provided by the listing agent
- Elementary: James H Watson Elementary School
- Middle: Grimmer Middle School
- High: Lake Central High School
Source: NIRA as distributed by MLS GRID. This data may not be complete. We recommend contacting the local school district to confirm school assignments for this home.
- $489,3004 bd2 ba3.1k sqft2337 Divac Dr, Schererville, IN 46375Off Market
- $437,5004 bd3 ba3.7k sqft2342 Anna St, Schererville, IN 46375Sold
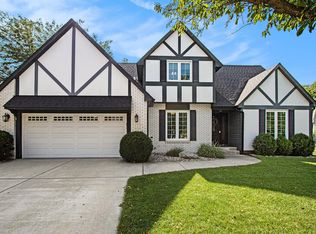
- $357,4004 bd2 ba1.8k sqft2334 Anna St, Schererville, IN 46375Off Market
- $460,2004 bd3 ba2.4k sqft2346 Divac Dr, Schererville, IN 46375Off Market
- $696,7005 bd5 ba4.7k sqft2338 Divac Dr, Schererville, IN 46375Off Market
- $440,0004 bd3 ba3.4k sqft2331 Divac Dr, Schererville, IN 46375Sold
- $308,0003 bd2 ba1.7k sqft142 Sorrento Dr, Schererville, IN 46375Off Market
- $387,7004 bd2 ba2.3k sqft2326 Anna St, Schererville, IN 46375Off Market
A local agent can set up tours, give advice and negotiate with sellers.
A local lender can help you make sure your offer is ready when you are.
Similar homes
- $449,9004 bd4 ba2.4k sqft1232 Oriskany Dr, Schererville, IN 46375For Sale
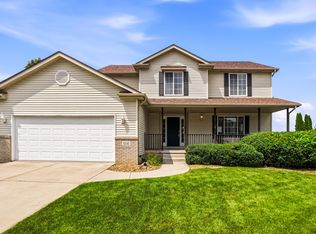
 MLS ID #842893, Rochelle Hoffman, Listing Leaders Northwest. NIRA as distributed by MLS GRID
 - $--4 bd3 ba2.5k sqft2225 Deer Run Dr, Schererville, IN 46375Auction
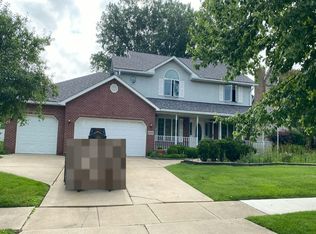 Auction.com 2
 - $500,0004 bd4 ba2.8k sqft7048 Starling Dr, Schererville, IN 46375For Sale
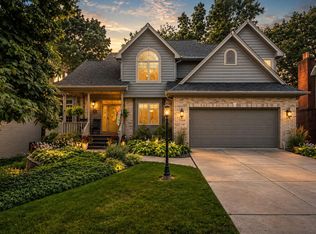 MLS ID #842661, Alessandra Roeback, BHHS Executive Realty. NIRA as distributed by MLS GRID
 - $459,9005 bd3 ba2.7k sqft2241 Grand Ave, Schererville, IN 46375For Sale
 MLS ID #841898, Annabelle Moke, Weichert, Realtors-Moke Agency. NIRA as distributed by MLS GRID
 - $469,9003 bd3 ba3.2k sqft11265 W 80th Ct, Saint John, IN 46373For SaleMLS ID #842646, Estela Lopez, McColly Real Estate. NIRA as distributed by MLS GRID
- $439,9005 bd3 ba2.7k sqft1427 Austin Ave, Schererville, IN 46375For SaleMLS ID #842283, Steven Monsma, Weichert Realtors - Shoreline. NIRA as distributed by MLS GRID
- $499,9994 bd3 ba2.7k sqft9634 Grasselli Ave, Saint John, IN 46373For SaleMLS ID #842677, Gina Ziobro, Listing Leaders Northwest. NIRA as distributed by MLS GRID
- $499,0006 bd3 ba2.8k sqft8555 Judith Ln, Saint John, IN 46373For SaleMLS ID #842804, Amy Izzo, eXp Realty, LLC. NIRA as distributed by MLS GRID
- $510,0004 bd3 ba3.4k sqft2219 Ticonderoga St, Schererville, IN 46375For SaleMLS ID #837080, Amy Izzo, eXp Realty, LLC. NIRA as distributed by MLS GRID
- $475,0003 bd3 ba2k sqft8620 Marquette Rd, Schererville, IN 46375For SaleMLS ID #842070, Eric Vazquez, Blue Ridge Realty Group. NIRA as distributed by MLS GRID
- $539,9994 bd4 ba3.7k sqft2228 Keene Dr, Schererville, IN 46375For SaleMLS ID #841925, Gina Sanchez, Advanced Real Estate, LLC. NIRA as distributed by MLS GRID
- $509,9004 bd4 ba3.2k sqft1344 Flagstone Dr, Dyer, IN 46311For SaleMLS ID #842916, Lisa Kusbel, Realty Executives Premier. NIRA as distributed by MLS GRID
- $389,9004 bd3 ba2.2k sqft136 Sorrento Dr, Schererville, IN 46375For SaleMLS ID #840311, Susan Blue, McColly Real Estate. NIRA as distributed by MLS GRID
- $525,0004 bd4 ba3.9k sqft5371 72nd Ave, Schererville, IN 46375For SaleMLS ID #841578, Carol Allegretti, RE/MAX 10 Schererville. NIRA as distributed by MLS GRID
- $369,0004 bd3 ba3.6k sqft2504 Victoria Rd, Schererville, IN 46375For SaleMLS ID #839795, Jasmina Tinoko, New Chapter Real Estate. NIRA as distributed by MLS GRID
- $389,9004 bd2 ba2.4k sqft2547 Springhill Dr, Schererville, IN 46375For SaleMLS ID #839776, Stefano Belmonte, Better Homes and Gardens Real. NIRA as distributed by MLS GRID
- $335,0003 bd2 ba2.2k sqft2440 Springhill Dr, Schererville, IN 46375For SaleMLS ID #842541, Rebecca Carnagey, RC Real Estate. NIRA as distributed by MLS GRID
- $389,0005 bd2 ba2.2k sqft626 E 77th Ave, Schererville, IN 46375For SaleMLS ID #840414, Jeff McCormick, McCormick Real Estate, Inc.. NIRA as distributed by MLS GRID
- $415,0004 bd3 ba2.6k sqft235 N True St, Griffith, IN 46319For SaleMLS ID #842827, Kathryn Recupito, JK Pro Realty, LLC. NIRA as distributed by MLS GRID
- $649,9004 bd3 ba2.9k sqft411 Anniston Ln, Schererville, IN 46375For SaleMLS ID #840011, Meagan Skinner, Coldwell Banker Realty. NIRA as distributed by MLS GRID
