Welcome to this well-maintained 3 Bed, 2.5 Bath brick ranch offering approximately 2,000 square feet of comfortable living space on nearly an acre of beautifully wooded land. Built in 1964, this solid home blends timeless craftsmanship with tasteful modern updates. The updated kitchen features quartz countertops, a breakfast bar with seating, and ample cabinet space, making it ideal for everyday living. Updated bathrooms add a fresh, contemporary feel throughout. The spacious finished basement provides additional living space, complete with cedar storage closets and plenty of room for a recreation area, home office, or fitness space. Step outside to enjoy the expansive backyard, featuring a deck for relaxing or entertaining, two storage sheds, and the privacy of mature trees surrounding the property. Additional highlights include a whole-house generator for added peace of mind. If you're looking for quality construction, generous living space, and a serene setting with modern conveniences, this property is ready to welcome you home!
Active
$469,900
11265 W 80th Ct, Saint John, IN 46373
3beds
3,229sqft
Single Family Residence
Built in 1964
0.84 Acres Lot
$450,800 Zestimate®
$146/sqft
$-- HOA
What's special
Spacious finished basementQuartz countertopsTwo storage shedsUpdated kitchenCedar storage closetsUpdated bathroomsAmple cabinet space
- 50 days
- 713
- 32
Zillow last checked:
Listing updated:
Listed by:
Estela Lopez,
McColly Real Estate 219-322-5508,
Tatiana Lopez,
McColly Real Estate
Source: NIRA as distributed by MLS GRID,MLS#: 842646
Facts & features
Interior
Bedrooms & bathrooms
- Bedrooms: 3
- Bathrooms: 3
- Full bathrooms: 2
- 1/2 bathrooms: 1
Rooms
- Room types: Bedroom 2, Other Room, Utility Room, Primary Bedroom, Office, Living Room, Laundry, Kitchen, Family Room, Dining Room, Bedroom 3
Primary bedroom
- Description: Hardwood Floor
- Level: Main
- Area: 176
- Dimensions: 16.0 x 11.0
Bedroom 2
- Description: Hardwood Floor
- Level: Main
- Area: 154
- Dimensions: 14.0 x 11.0
Bedroom 3
- Level: Main
- Area: 154
- Dimensions: 14.0 x 11.0
Dining room
- Description: Hardwood Floor
- Level: Main
- Area: 221
- Dimensions: 17.0 x 13.0
Family room
- Level: Basement
- Area: 319
- Dimensions: 29.0 x 11.0
Kitchen
- Level: Main
- Area: 182
- Dimensions: 14.0 x 13.0
Laundry
- Level: Main
- Area: 56
- Dimensions: 8.0 x 7.0
Living room
- Description: Gas Fireplace, Hardwood Floor
- Level: Main
- Area: 391.5
- Dimensions: 27.0 x 14.5
Office
- Level: Main
- Area: 140
- Dimensions: 14.0 x 10.0
Other
- Level: Basement
- Area: 300
- Dimensions: 20.0 x 15.0
Sunroom
- Description: Build-in Grill and Fireplace
- Level: Main
- Area: 325
- Dimensions: 25.0 x 13.0
Utility room
- Level: Basement
- Area: 323
- Dimensions: 19.0 x 17.0
Heating
- Forced Air, Natural Gas
Appliances
- Included: Built-In Gas Range, Range Hood, Refrigerator, Other, Microwave, Gas Water Heater, Dishwasher
- Laundry: Gas Dryer Hookup, Washer Hookup, Main Level
Features
- Double Vanity, Stone Counters, Recessed Lighting, Other, Kitchen Island
- Basement: Crawl Space,Storage Space,Sump Pump,Partially Finished
- Number of fireplaces: 2
- Fireplace features: Living Room, Other
Interior area
- Total structure area: 3,229
- Total interior livable area: 3,229 sqft
- Finished area above ground: 2,038
Property
Parking
- Total spaces: 2.5
- Parking features: Additional Parking, Paved, Garage Faces Front, Driveway
- Garage spaces: 2.5
- Has uncovered spaces: Yes
Features
- Levels: One
- Patio & porch: Deck
- Exterior features: Storage
- Pool features: None
- Has view: Yes
- View description: Neighborhood
Lot
- Size: 0.84 Acres
- Features: Back Yard, Landscaped, Front Yard
Details
- Parcel number: 451120276010000036
- Special conditions: None
Construction
Type & style
- Home type: SingleFamily
- Property subtype: Single Family Residence
Condition
- New construction: No
- Year built: 1964
Utilities & green energy
- Electric: 200+ Amp Service
- Sewer: Public Sewer
- Water: Public
Community & HOA
Community
- Security: Carbon Monoxide Detector(s), Security System, Smoke Detector(s)
- Subdivision: Ahlborns Scenic Add
HOA
- Has HOA: No
Location
- Region: Saint John
Financial & listing details
- Price per square foot: $146/sqft
- Tax assessed value: $414,700
- Annual tax amount: $3,853
- Date on market: 7/21/2026
- Listing agreement: Exclusive Right To Sell
- Listing terms: Cash,VA Loan,FHA,Conventional
Estimated market value
$450,800
$428,000 - $473,000
$3,694/mo
Price history
| Date | Event | Price |
|---|---|---|
| 7/21/2026 | Listed for sale | $469,900+1.1%$146/sqft |
Source:  NIRA as distributed by MLS GRID #842646 Report a problem NIRA as distributed by MLS GRID #842646 Report a problem | ||
| 7/9/2026 | Sold | $465,000+1.3%$144/sqft |
Source: NIRA as distributed by MLS GRID #838075 Report a problem | ||
| 5/5/2026 | Pending sale | $459,000$142/sqft |
Source: NIRA as distributed by MLS GRID #838075 Report a problem | ||
| 5/3/2026 | Listed for sale | $459,000+4.3%$142/sqft |
Source: NIRA as distributed by MLS GRID #838075 Report a problem | ||
| 8/28/2025 | Sold | $439,900$136/sqft |
Source: NIRA as distributed by MLS GRID #819313 Report a problem | ||
| 8/5/2025 | Contingent | $439,900$136/sqft |
Source: NIRA as distributed by MLS GRID #819313 Report a problem | ||
| 7/18/2025 | Listed for sale | $439,900$136/sqft |
Source: NIRA as distributed by MLS GRID #819313 Report a problem | ||
| 6/23/2025 | Contingent | $439,900$136/sqft |
Source: NIRA as distributed by MLS GRID #819313 Report a problem | ||
| 6/4/2025 | Listed for sale | $439,900$136/sqft |
Source: NIRA as distributed by MLS GRID #819313 Report a problem | ||
| 5/23/2025 | Contingent | $439,900$136/sqft |
Source: NIRA as distributed by MLS GRID #819313 Report a problem | ||
| 5/7/2025 | Price change | $439,900-2.2%$136/sqft |
Source: NIRA as distributed by MLS GRID #819313 Report a problem | ||
| 4/18/2025 | Listed for sale | $450,000-2.2%$139/sqft |
Source: NIRA as distributed by MLS GRID #819313 Report a problem | ||
| 4/16/2025 | Listing removed | $459,900$142/sqft |
Source: NIRA as distributed by MLS GRID #815546 Report a problem | ||
| 3/11/2025 | Listed for sale | $459,900$142/sqft |
Source: NIRA as distributed by MLS GRID #815546 Report a problem | ||
| 2/23/2025 | Contingent | $459,900$142/sqft |
Source: NIRA as distributed by MLS GRID #815546 Report a problem | ||
| 2/6/2025 | Listed for sale | $459,900+91.6%$142/sqft |
Source: NIRA as distributed by MLS GRID #815546 Report a problem | ||
| 9/18/2024 | Sold | $240,000$74/sqft |
Source: Public Record Report a problem | ||
Public tax history
| Year | Property taxes | Tax assessment |
|---|---|---|
| 2025 | $3,853 +32.3% | $426,400 +2.8% |
| 2024 | $2,912 +9% | $414,700 +28.1% |
| 2023 | $2,672 +18.2% | $323,800 +19% |
| 2022 | $2,260 +14.2% | $272,000 +13.2% |
| 2021 | $1,980 -1% | $240,300 +13.2% |
| 2020 | $1,999 -1.7% | $212,300 +5.4% |
| 2019 | $2,033 -29.6% | $201,500 +3.8% |
| 2018 | $2,888 +70.1% | $194,100 +2.3% |
| 2017 | $1,698 | $189,800 -0.9% |
| 2016 | $1,698 -6.7% | $191,500 -1.2% |
| 2014 | $1,821 +0.2% | $193,800 +2.3% |
| 2013 | $1,817 -8.9% | $189,400 +0.6% |
| 2012 | $1,995 -10.6% | $188,200 -19.2% |
| 2011 | $2,232 -6.7% | $233,000 -1.8% |
| 2010 | $2,393 | $237,300 -2.9% |
| 2009 | -- | $244,500 |
Find assessor info on the county website
Monthly payment
Est. payment
Payment breakdown
Explore the cost of this home by adjusting the details. Changes won't be saved.Climate risks
Neighborhood: 46373


Similar homes
- $499,9005 bd4 ba2.5k sqft1049 Heather Ln, Munster, IN 46321For Sale
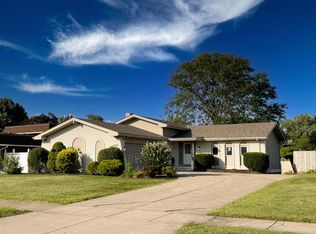
 MLS ID #844869, Steven Monsma, Weichert Realtors - Shoreline. NIRA as distributed by MLS GRID
 - $449,9004 bd4 ba3.4k sqft2961 Hillcrest Dr, Dyer, IN 46311For Sale
 MLS ID #841149, Michele Rotondi, McColly Real Estate. NIRA as distributed by MLS GRID
 - $499,9993 bd4 ba2.7k sqft9942 Forest St, Dyer, IN 46311For Sale
 MLS ID #844475, Joseph Wootan, Listwithfreedom.com Inc. NIRA as distributed by MLS GRID
 - $379,0004 bd2 ba1.7k sqft10920 Thielen St, Saint John, IN 46373For Sale
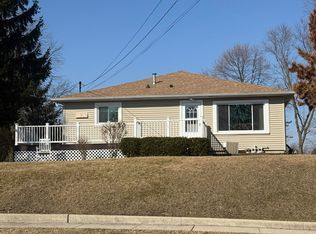 MLS ID #834116, Michele Rotondi, McColly Real Estate. NIRA as distributed by MLS GRID
 - $509,9005 bd4 ba4k sqft10220 Sagebrush Ln, Dyer, IN 46311For SaleMLS ID #840481, Keri Hir, Keri Hir. NIRA as distributed by MLS GRID
- $494,9003 bd3 ba3.7k sqft6315 W 147th Ave, Crown Point, IN 46307For SaleMLS ID #837853, Denise Henderson, Century 21 Circle. NIRA as distributed by MLS GRID
- $354,9004 bd3 ba3k sqft6092 Cleveland St, Merrillville, IN 46410For SaleMLS ID #842913, Estela Lopez, McColly Real Estate. NIRA as distributed by MLS GRID
- $599,9003 bd4 ba2.4k sqft15100 White Oak Ave, Lowell, IN 46356For SaleMLS ID #844637, Suzanne Herrmann, McColly Real Estate. NIRA as distributed by MLS GRID
- $420,0003 bd2 ba2k sqft6682 Sky Dr, Schererville, IN 46375For SaleMLS ID #838627, Lisa Maggio, RE/MAX Realty Associates. NIRA as distributed by MLS GRID
- $417,7005 bd3 ba2.6k sqft3931 Clough Ave, Highland, IN 46322For SaleMLS ID #844545, Justin Hanuscin, Listing Leaders. NIRA as distributed by MLS GRID
- $299,9003 bd2 ba2.1k sqft4911 W 85th Ln, Crown Point, IN 46307For SaleMLS ID #843431, Jorrdan Orr, McColly Real Estate. NIRA as distributed by MLS GRID
- $529,9006 bd3 ba3.6k sqft2630 E 9th Pl, Hobart, IN 46342For SaleMLS ID #844584, Carrie Adelman, Ginter Realty. NIRA as distributed by MLS GRID
- $349,5003 bd2 ba1.9k sqft10000 Wildwood Ln, Highland, IN 46322For SaleMLS ID #844591, Steven Koleno, Beycome Brokerage Realty LLC. NIRA as distributed by MLS GRID
