**** WELCOME HOME **** Make Your Appointment to come and see this Unique and Beautifully Renovated, Contemporary Styled Ranch. Everything is new including all Mechanicals, so nothing to do but move In and Enjoy... This Home features a Chefs styled Kitchen with High end Appliances and a Center Island that needs to be seen to be appreciated... a Primary Suite with a Spa Like En Suite Bath. Three additional bedrooms and 2 additional Full baths. There is a Home Theater/Game Room where you can entertain and make memories for years to come... The exterior of the home features a front Concrete patio and 2 separate rear decks to Enjoy the nature and outdoor scenery. The home sits on just over a half acre (.52) with wooded back yard and is nearly 3,000 sq ft. It also includes three fireplaces and a deep 2 car attached garage. conveniently located within 1 block from Olympia Fields Golf Country Club...
Active
Price cut: $20K (8/11)
$475,000
2556 Country Club Dr, Olympia Fields, IL 60461
4beds
2,950sqft
Single Family Residence
Built in 1958
0.52 Acres Lot
$467,500 Zestimate®
$161/sqft
$-- HOA
What's special
Three fireplacesThree additional bedroomsCenter islandChefs styled kitchenHigh end appliances
- 105 days
- 632
- 54
Zillow last checked:
Listing updated:
Listed by:
LeRoy Willis 708-257-2558,
LeRoy L. Willis
Source: MRED as distributed by MLS GRID,MLS#: 12660008
Facts & features
Interior
Bedrooms & bathrooms
- Bedrooms: 4
- Bathrooms: 3
- Full bathrooms: 3
Rooms
- Room types: Eating Area, Media Room, Foyer
Primary bedroom
- Features: Bathroom (Full)
- Level: Main
- Area: 300 Square Feet
- Dimensions: 20X15
Bedroom 2
- Level: Main
- Area: 240 Square Feet
- Dimensions: 20X12
Bedroom 3
- Level: Main
- Area: 304 Square Feet
- Dimensions: 16X19
Bedroom 4
- Level: Main
- Area: 168 Square Feet
- Dimensions: 14X12
Dining room
- Level: Main
- Area: 143 Square Feet
- Dimensions: 13X11
Eating area
- Level: Main
- Area: 99 Square Feet
- Dimensions: 11X9
Family room
- Level: Main
- Area: 280 Square Feet
- Dimensions: 20X14
Foyer
- Level: Main
- Area: 117 Square Feet
- Dimensions: 13X9
Kitchen
- Features: Kitchen (Eating Area-Breakfast Bar, Island, Custom Cabinetry, Granite Counters, Updated Kitchen)
- Level: Main
- Area: 208 Square Feet
- Dimensions: 16X13
Laundry
- Level: Main
- Area: 70 Square Feet
- Dimensions: 10X7
Living room
- Level: Main
- Area: 441 Square Feet
- Dimensions: 21X21
Media room
- Level: Main
- Area: 480 Square Feet
- Dimensions: 24X20
Heating
- Natural Gas, Forced Air
Cooling
- Central Air
Appliances
- Included: Refrigerator
Features
- Cathedral Ceiling(s), Sauna, Wet Bar
- Windows: Skylight(s)
- Basement: None
- Number of fireplaces: 3
- Fireplace features: Wood Burning, Attached Fireplace Doors/Screen, Electric, Gas Log, Gas Starter, Family Room, Living Room, Master Bedroom
Interior area
- Total structure area: 0
- Total interior livable area: 2,950 sqft
Property
Parking
- Total spaces: 2
- Parking features: Asphalt, Circular Driveway, Garage Door Opener, Yes, Garage Owned, Attached, Garage
- Attached garage spaces: 2
- Has uncovered spaces: Yes
Accessibility
- Accessibility features: Door Width 32 Inches or More, Disability Access
Features
- Stories: 1
- Patio & porch: Deck, Patio
- Has spa: Yes
- Spa features: Indoor Hot Tub
Lot
- Size: 0.52 Acres
- Dimensions: 106X217
- Features: Wooded
Details
- Additional structures: Shed(s)
- Parcel number: 31134000960000
- Special conditions: None
- Other equipment: Ceiling Fan(s)
Construction
Type & style
- Home type: SingleFamily
- Architectural style: Contemporary
- Property subtype: Single Family Residence
Materials
- Brick, Cedar
- Foundation: Concrete Perimeter
- Roof: Rubber
Condition
- New construction: No
- Year built: 1958
- Major remodel year: 2026
Details
- Builder model: Contemporary
Utilities & green energy
- Sewer: Public Sewer
- Water: Lake Michigan
Community & HOA
Community
- Features: Street Paved
- Subdivision: Olympia Woods
HOA
- Services included: None
Location
- Region: Olympia Fields
Financial & listing details
- Price per square foot: $161/sqft
- Tax assessed value: $270,000
- Annual tax amount: $11,749
- Date on market: 5/27/2026
- Ownership: Fee Simple
Estimated market value
$467,500
$444,000 - $491,000
$4,017/mo
Price history
| Date | Event | Price |
|---|---|---|
| 8/11/2026 | Price change | $475,000-4%$161/sqft |
Source:  MRED as distributed by MLS GRID #12660008 Report a problem MRED as distributed by MLS GRID #12660008 Report a problem | ||
| 7/30/2026 | Listed for sale | $495,000$168/sqft |
Source: MRED as distributed by MLS GRID #12660008 Report a problem | ||
| 7/24/2026 | Contingent | $495,000$168/sqft |
Source: MRED as distributed by MLS GRID #12660008 Report a problem | ||
| 7/8/2026 | Price change | $495,000-3.9%$168/sqft |
Source: MRED as distributed by MLS GRID #12660008 Report a problem | ||
| 5/27/2026 | Listed for sale | $515,000+145.2%$175/sqft |
Source: MRED as distributed by MLS GRID #12660008 Report a problem | ||
| 12/20/2024 | Sold | $210,000+7.7%$71/sqft |
Source: MRED as distributed by MLS GRID #12172205 Report a problem | ||
| 11/11/2024 | Pending sale | $195,000$66/sqft |
Source:  Coldwell Banker Real Estate Group #12172205 Report a problem Coldwell Banker Real Estate Group #12172205 Report a problem | ||
| 11/10/2024 | Contingent | $195,000$66/sqft |
Source: MRED as distributed by MLS GRID #12172205 Report a problem | ||
| 11/1/2024 | Listed for sale | $195,000-37.1%$66/sqft |
Source: MRED as distributed by MLS GRID #12172205 Report a problem | ||
| 6/9/2008 | Sold | $310,000-4.6%$105/sqft |
Source: MRED as distributed by MLS GRID #06853553 Report a problem | ||
| 12/8/2006 | Sold | $325,000$110/sqft |
Source: Public Record Report a problem | ||
Public tax history
| Year | Property taxes | Tax assessment |
|---|---|---|
| 2024 | $12,251 +4.3% | $27,000 +0% |
| 2023 | $11,749 +27.9% | $26,999 +37.8% |
| 2022 | $9,187 +0.2% | $19,596 |
| 2021 | $9,167 +7.9% | $19,596 |
| 2020 | $8,497 -9.8% | $19,596 -8.5% |
| 2019 | $9,423 +0.7% | $21,412 |
| 2018 | $9,354 +3.1% | $21,412 |
| 2017 | $9,073 +6.6% | $21,412 +10.1% |
| 2016 | $8,510 +1.1% | $19,444 |
| 2015 | $8,420 +2% | $19,444 |
| 2014 | $8,256 +0.5% | $19,444 -7.6% |
| 2013 | $8,219 +4.9% | $21,045 |
| 2012 | $7,832 +4% | $21,045 |
| 2011 | $7,529 -3.4% | $21,045 -13.4% |
| 2010 | $7,794 +2.7% | $24,313 |
| 2009 | $7,589 +0.3% | $24,313 -5% |
| 2008 | $7,564 -5.2% | $25,593 -6.3% |
| 2007 | $7,980 +53.4% | $27,300 |
| 2006 | $5,202 +5.9% | $27,300 |
| 2005 | $4,910 -1.2% | $27,300 +28.5% |
| 2004 | $4,972 +3.1% | $21,246 |
| 2003 | $4,825 +2.6% | $21,246 |
| 2002 | $4,702 +3.9% | $21,246 -1.9% |
| 2001 | $4,527 -3.6% | $21,664 |
| 2000 | $4,698 +1.9% | $21,664 |
| 1999 | $4,611 | $21,664 |
Find assessor info on the county website
Monthly payment
Est. payment
Payment breakdown
Explore the cost of this home by adjusting the details. Changes won't be saved.Climate risks
Neighborhood: 60461
Nearby schools
Schools provided by the listing agent
- District: 162
Source: MRED as distributed by MLS GRID. This data may not be complete. We recommend contacting the local school district to confirm school assignments for this home.
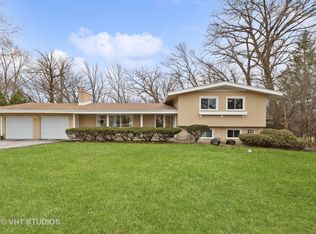
- $370,0004 bd3 ba2.9k sqft2548 Country Club Dr, Olympia Fields, IL 60461Sold
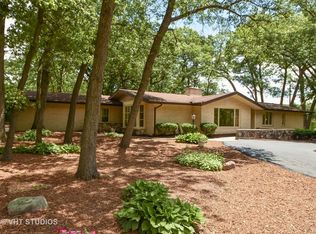
- $401,2004 bd4 ba3k sqft2600 Country Club Dr, Olympia Fields, IL 60461Off Market
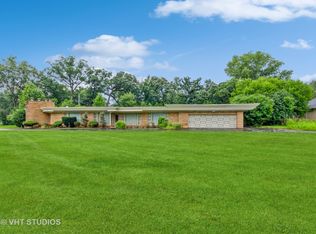
- $360,6005 bd2 ba2.8k sqft2540 Country Club Dr, Olympia Fields, IL 60461Off Market
- $200,0003 bd3 ba2.3k sqft2571 Oakwood Dr, Olympia Fields, IL 60461Sold
Similar homes
- $564,9995 bd4 ba3.4k sqft2935 Chelsea Cir, Olympia Fields, IL 60461Active
 MLS ID #12716761, Robert Davis, GRI, B & D Enterprise. MRED as distributed by MLS GRID
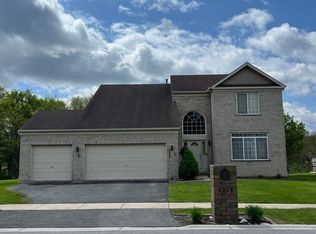
 - $440,0005 bd3 ba2.4k sqft4325 Thornwood Ave, Matteson, IL 60443Active
 MLS ID #12645263, Terri Shaw, Real People Realty. MRED as distributed by MLS GRID
 - $385,0005 bd3 ba2.9k sqft3037 Kathleen Ln, Flossmoor, IL 60422Active
 MLS ID #12715777, Sheila Barney-Shannon, 26.2 Realty, Inc. MRED as distributed by MLS GRID
 - $427,0004 bd4 ba2.6k sqft24363 Independence Blvd, Crete, IL 60417Active
 MLS ID #12728609, Rosio Spight, Coldwell Banker Realty. MRED as distributed by MLS GRID
 - $469,9003 bd3 ba3.2k sqft11265 W 80th Ct, Saint John, IN 46373For Sale
 MLS ID #842646, Estela Lopez, McColly Real Estate. NIRA as distributed by MLS GRID
 - $499,9005 bd4 ba2.5k sqft1049 Heather Ln, Munster, IN 46321For SaleMLS ID #844869, Steven Monsma, Weichert Realtors - Shoreline. NIRA as distributed by MLS GRID
