ITS BACK..IT NOW HAS A NEW ROOF ON THE HOUSE AND GARAGE...IT'S EVEN BETTER Welcome to this beautifully updated ranch style home on a quiet street. This home was made for entertaining. Ther rear of the house a nice size deck that leads to an in-ground pool. The back yard is perfect for those summertime gatherings. The Filters, and heater is located in the garage. The basement has a large Family Room, with fireplace perfect for a large family. The basement also has a bar, perfect for entertaining. The first floor has three large bedrooms, Living, Room, Dining Room, And Kitchen. The flooring consists of refinished Hardwood, and Ceramic Tile in the kitchen and baths. Don't wait to make your Appt, this one won't last long.
Contingent
$379,900
3245 S Manor Dr, Lansing, IL 60438
4beds
1,496sqft
Single Family Residence
Built in 1959
3,106 Square Feet Lot
$374,700 Zestimate®
$254/sqft
$-- HOA
What's special
In-ground poolDining roomThree large bedroomsNice size deck
- 35 days
- 333
- 23
Zillow last checked:
Listing updated:
Listed by:
Mauricio Gonzalez 773-498-2524,
Citywide Realty LLC
Source: MRED as distributed by MLS GRID,MLS#: 12703901
Facts & features
Interior
Bedrooms & bathrooms
- Bedrooms: 4
- Bathrooms: 3
- Full bathrooms: 2
- 1/2 bathrooms: 1
Primary bedroom
- Features: Flooring (Hardwood)
- Level: Main
- Area: 143 Square Feet
- Dimensions: 13X11
Bedroom 2
- Features: Flooring (Hardwood)
- Level: Main
- Area: 143 Square Feet
- Dimensions: 11X13
Bedroom 3
- Features: Flooring (Hardwood)
- Level: Main
- Area: 132 Square Feet
- Dimensions: 12X11
Bedroom 4
- Features: Flooring (Laminate)
- Level: Basement
- Area: 154 Square Feet
- Dimensions: 11X14
Bar entertainment
- Features: Flooring (Laminate)
- Level: Basement
- Area: 224 Square Feet
- Dimensions: 14X16
Dining room
- Features: Flooring (Hardwood)
- Level: Main
- Area: 169 Square Feet
- Dimensions: 13X13
Family room
- Features: Flooring (Laminate)
- Level: Basement
- Area: 532 Square Feet
- Dimensions: 28X19
Kitchen
- Features: Kitchen (Eating Area-Breakfast Bar), Flooring (Ceramic Tile)
- Level: Main
- Area: 168 Square Feet
- Dimensions: 14X12
Laundry
- Features: Flooring (Laminate)
- Level: Basement
- Area: 80 Square Feet
- Dimensions: 10X8
Living room
- Features: Flooring (Hardwood)
- Level: Main
- Area: 196 Square Feet
- Dimensions: 14X14
Heating
- Natural Gas
Cooling
- Central Air
Appliances
- Included: Range, Microwave, Dishwasher, Refrigerator
- Laundry: Gas Dryer Hookup
Features
- Basement: Finished,Full
- Number of fireplaces: 1
- Fireplace features: Basement
Interior area
- Total structure area: 0
- Total interior livable area: 1,496 sqft
Property
Parking
- Total spaces: 2
- Parking features: Asphalt, Garage Door Opener, Heated Garage, Yes, Garage Owned, Detached, Garage
- Garage spaces: 2
- Has uncovered spaces: Yes
Accessibility
- Accessibility features: No Disability Access
Features
- Stories: 1
- Patio & porch: Deck
- Exterior features: Breezeway
- Pool features: In Ground
Lot
- Size: 3,106 Square Feet
- Dimensions: 68X125X93
Details
- Parcel number: 33051150030000
- Special conditions: None
Construction
Type & style
- Home type: SingleFamily
- Architectural style: Ranch
- Property subtype: Single Family Residence
Materials
- Brick
Condition
- New construction: No
- Year built: 1959
- Major remodel year: 2026
Utilities & green energy
- Sewer: Public Sewer
- Water: Public
Community & HOA
HOA
- Services included: None
Location
- Region: Lansing
Financial & listing details
- Price per square foot: $254/sqft
- Tax assessed value: $201,450
- Annual tax amount: $6,048
- Date on market: 9/5/2026
- Ownership: Fee Simple
Estimated market value
$374,700
$356,000 - $393,000
$3,076/mo
Price history
| Date | Event | Price |
|---|---|---|
| 9/14/2026 | Contingent | $379,900$254/sqft |
Source:  MRED as distributed by MLS GRID #12703901 Report a problem MRED as distributed by MLS GRID #12703901 Report a problem | ||
| 9/5/2026 | Listed for sale | $379,900$254/sqft |
Source: MRED as distributed by MLS GRID #12703901 Report a problem | ||
| 8/10/2026 | Listing removed | $379,900$254/sqft |
Source: MRED as distributed by MLS GRID #12703901 Report a problem | ||
| 7/24/2026 | Pending sale | $379,900$254/sqft |
Source: MRED as distributed by MLS GRID #12703901 Report a problem | ||
| 7/15/2026 | Listed for sale | $379,900-2.6%$254/sqft |
Source: MRED as distributed by MLS GRID #12703901 Report a problem | ||
| 6/22/2026 | Listing removed | $389,900$261/sqft |
Source: MRED as distributed by MLS GRID #12669945 Report a problem | ||
| 6/5/2026 | Listed for sale | $389,900+168.9%$261/sqft |
Source: MRED as distributed by MLS GRID #12669945 Report a problem | ||
| 12/18/2025 | Sold | $145,000$97/sqft |
Source: Public Record Report a problem | ||
Public tax history
| Year | Property taxes | Tax assessment |
|---|---|---|
| 2024 | $6,327 +4.6% | $20,145 +0% |
| 2023 | $6,048 +39.4% | $20,144 +48.7% |
| 2022 | $4,337 +1.5% | $13,544 |
| 2021 | $4,272 +1.3% | $13,544 |
| 2020 | $4,216 -19.1% | $13,544 -16.7% |
| 2019 | $5,211 -36.2% | $16,252 |
| 2018 | $8,172 +96.4% | $16,252 |
| 2017 | $4,162 -11.9% | $16,252 +15% |
| 2016 | $4,722 -28.1% | $14,132 |
| 2015 | $6,565 +48.7% | $14,132 |
| 2014 | $4,415 +7.4% | $14,132 -2.5% |
| 2013 | $4,110 +0.5% | $14,491 |
| 2012 | $4,089 -1.3% | $14,491 |
| 2011 | $4,143 -5.8% | $14,491 -17.8% |
| 2010 | $4,398 +12% | $17,628 |
| 2009 | $3,927 +14.4% | $17,628 -5% |
| 2008 | $3,432 +0.9% | $18,556 +13.5% |
| 2007 | $3,401 +6% | $16,354 |
| 2006 | $3,210 +6.3% | $16,354 |
| 2005 | $3,021 -9.4% | $16,354 +12.5% |
| 2004 | $3,334 +5% | $14,542 |
| 2003 | $3,177 +3% | $14,542 |
| 2002 | $3,083 +10.1% | $14,542 +8.7% |
| 2001 | $2,800 +2.3% | $13,378 |
| 2000 | $2,738 +0.8% | $13,378 |
| 1999 | $2,716 | $13,378 |
Find assessor info on the county website
Monthly payment
Est. payment
Payment breakdown
Explore the cost of this home by adjusting the details. Changes won't be saved.Climate risks
Neighborhood: 60438
Nearby schools
Schools provided by the listing agent
- District: 158
Source: MRED as distributed by MLS GRID. This data may not be complete. We recommend contacting the local school district to confirm school assignments for this home.
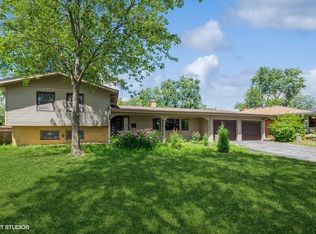
Similar homes
- $344,7004 bd3 ba1.9k sqft326 S Minerva Ave, Glenwood, IL 60425Active
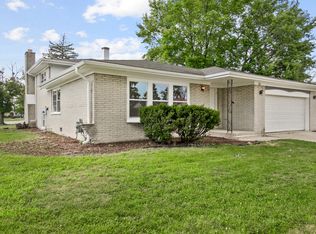 MLS ID #12772833, Neil Gates, Chase Real Estate LLC. MRED as distributed by MLS GRID
 - $264,9003 bd2 ba1.3k sqft17947 William St, Lansing, IL 60438Active
 MLS ID #12712171, Cynara Anderson, PSA, Coldwell Banker Realty. MRED as distributed by MLS GRID
 - $239,9004 bd2 ba1.6k sqft18504 Wentworth Ave, Lansing, IL 60438Price Change
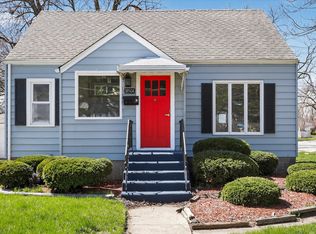 MLS ID #12518384, Edna Thompson, Coldwell Banker Realty. MRED as distributed by MLS GRID
 - $324,0004 bd2 ba1.3k sqft16101 Avalon Ave, South Holland, IL 60473New
 MLS ID #12777877, Ryan Cherney, Circle One Realty. MRED as distributed by MLS GRID
 - $399,9993 bd2 ba1.8k sqft12000 N Oakwood Dr, Saint John, IN 46373For Sale
 MLS ID #839652, Traci Van Gundy, McColly Real Estate. NIRA as distributed by MLS GRID
 - $319,9003 bd2 ba2.2k sqft3115 Franklin Ave, Highland, IN 46322For SaleMLS ID #845509, Christopher Mihajlovich, Haven Realty. NIRA as distributed by MLS GRID
