Welcome to an extraordinary luxury estate situated in one of the south suburbs most coveted and serene setting positioned directly along the perimeter of the prestigious world-renowned Olympia Fields Country Club. A celebrated host of private PGA AND LPGA championship tournaments this exceptional home offers an unrivaled lifestyle for golf enthusiasts and discerning luxury buyers alike. This beautiful house has hardwood floors throughout with a 1500 Sq Ft. basement with a wet bar for entertaining guests. your buyer will enjoy a luxury home, with a 7 yrs old roof 2yrs old A/C 2 units and 2 yrs. old furnace and hot water heater. Upgrade electrical with solar panels 2 yrs. Anderson windows
Active
$564,999
2935 Chelsea Cir, Olympia Fields, IL 60461
5beds
3,465sqft
Single Family Residence
Built in 1980
-- sqft lot
$543,900 Zestimate®
$163/sqft
$-- HOA
What's special
Anderson windowsHardwood floors throughout
- 79 days
- 549
- 39
Zillow last checked:
Listing updated:
Listed by:
Robert Davis, GRI 773-789-2399,
B & D Enterprise
Source: MRED as distributed by MLS GRID,MLS#: 12716761
Facts & features
Interior
Bedrooms & bathrooms
- Bedrooms: 5
- Bathrooms: 4
- Full bathrooms: 3
- 1/2 bathrooms: 1
Rooms
- Room types: Bedroom 5
Primary bedroom
- Features: Flooring (Laminate), Window Treatments (Blinds), Bathroom (Full)
- Level: Second
- Area: 304 Square Feet
- Dimensions: 19X16
Bedroom 2
- Features: Flooring (Laminate), Window Treatments (Blinds)
- Level: Second
- Area: 182 Square Feet
- Dimensions: 14X13
Bedroom 3
- Features: Flooring (Laminate), Window Treatments (Blinds)
- Level: Second
- Area: 208 Square Feet
- Dimensions: 16X13
Bedroom 4
- Features: Flooring (Laminate), Window Treatments (Blinds)
- Level: Second
- Area: 176 Square Feet
- Dimensions: 16X11
Bedroom 5
- Features: Flooring (Laminate), Window Treatments (Blinds)
- Level: Main
- Area: 144 Square Feet
- Dimensions: 12X12
Dining room
- Features: Flooring (Hardwood), Window Treatments (Blinds)
- Level: Main
- Area: 247 Square Feet
- Dimensions: 19X13
Family room
- Features: Flooring (Hardwood), Window Treatments (Blinds)
- Level: Main
- Area: 345 Square Feet
- Dimensions: 23X15
Kitchen
- Features: Kitchen (Eating Area-Table Space), Flooring (Ceramic Tile), Window Treatments (Blinds)
- Level: Main
- Area: 169 Square Feet
- Dimensions: 13X13
Laundry
- Features: Flooring (Other)
- Level: Lower
- Area: 56 Square Feet
- Dimensions: 7X8
Living room
- Features: Flooring (Hardwood), Window Treatments (Blinds)
- Level: Main
- Area: 270 Square Feet
- Dimensions: 18X15
Heating
- Natural Gas, Electric, Solar
Cooling
- Central Air
Appliances
- Included: Range, Microwave, Dishwasher, Portable Dishwasher, High End Refrigerator
Features
- Basement: Finished,Full,Daylight
Interior area
- Total structure area: 0
- Total interior livable area: 3,465 sqft
Property
Parking
- Total spaces: 2
- Parking features: Yes, Attached, Garage
- Attached garage spaces: 2
Accessibility
- Accessibility features: No Disability Access
Features
- Stories: 2
Lot
- Dimensions: 197X121X57X195X13
Details
- Parcel number: 31241010360000
- Special conditions: List Broker Must Accompany
Construction
Type & style
- Home type: SingleFamily
- Property subtype: Single Family Residence
Materials
- Fl Brick/Stn Veneer
Condition
- New construction: No
- Year built: 1980
Utilities & green energy
- Sewer: Public Sewer
- Water: Public
Community & HOA
HOA
- Services included: None
Location
- Region: Olympia Fields
Financial & listing details
- Price per square foot: $163/sqft
- Tax assessed value: $370,000
- Annual tax amount: $13,647
- Date on market: 7/31/2026
- Ownership: Fee Simple
Estimated market value
$543,900
$517,000 - $571,000
$5,198/mo
Price history
| Date | Event | Price |
|---|---|---|
| 7/31/2026 | Listed for sale | $564,999+63.8%$163/sqft |
Source:  MRED as distributed by MLS GRID #12716761 Report a problem MRED as distributed by MLS GRID #12716761 Report a problem | ||
| 3/7/2011 | Sold | $345,000-13.5%$100/sqft |
Source: MRED as distributed by MLS GRID #07616175 Report a problem | ||
| 8/26/2010 | Listed for sale | $399,000-16%$115/sqft |
Source: NRT Chicago #07616175 Report a problem | ||
| 2/20/2010 | Listed for sale | $475,000+23.4%$137/sqft |
Source: NRT Chicago #07446219 Report a problem | ||
| 12/21/2004 | Sold | $385,000$111/sqft |
Source: Public Record Report a problem | ||
Public tax history
| Year | Property taxes | Tax assessment |
|---|---|---|
| 2024 | $14,098 +4.4% | $37,000 +0% |
| 2023 | $13,504 +46.6% | $36,999 +65.3% |
| 2022 | $9,214 -0.2% | $22,380 |
| 2021 | $9,234 -31.8% | $22,380 -14.9% |
| 2020 | $13,543 -8.5% | $26,288 -7% |
| 2019 | $14,807 +0.7% | $28,256 |
| 2018 | $14,702 +3.4% | $28,256 |
| 2017 | $14,213 +2.5% | $28,256 +2.3% |
| 2016 | $13,866 +0.3% | $27,613 |
| 2015 | $13,822 +2.3% | $27,613 |
| 2014 | $13,510 +6.9% | $27,613 -2.5% |
| 2013 | $12,639 +5.7% | $28,319 |
| 2012 | $11,956 +6.7% | $28,319 |
| 2011 | $11,206 -1.6% | $28,319 -13.8% |
| 2010 | $11,389 +23.3% | $32,871 |
| 2009 | $9,236 +8.1% | $32,871 -5% |
| 2008 | $8,544 +3% | $34,600 -1.7% |
| 2007 | $8,297 +8.3% | $35,187 |
| 2006 | $7,664 +5.7% | $35,187 |
| 2005 | $7,247 -0.9% | $35,187 +22.9% |
| 2004 | $7,316 +4.1% | $28,631 |
| 2003 | $7,028 -3.9% | $28,631 |
| 2002 | $7,313 +23.1% | $28,631 +8.8% |
| 2001 | $5,940 +7.1% | $26,316 |
| 2000 | $5,544 -3.2% | $26,316 |
| 1999 | $5,728 | $26,316 |
Find assessor info on the county website
Monthly payment
Est. payment
Payment breakdown
Explore the cost of this home by adjusting the details. Changes won't be saved.Climate risks
Neighborhood: 60461
Nearby schools
Schools provided by the listing agent
- District: 162
Source: MRED as distributed by MLS GRID. This data may not be complete. We recommend contacting the local school district to confirm school assignments for this home.
Similar homes
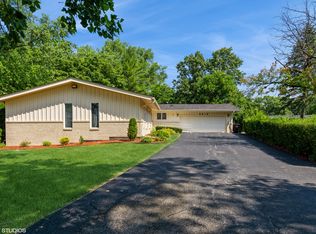
- $419,7004 bd3 ba2.4k sqft20601 Parthenon Way, Olympia Fields, IL 60461New
 MLS ID #12779028, Neil Gates, Chase Real Estate LLC. MRED as distributed by MLS GRID
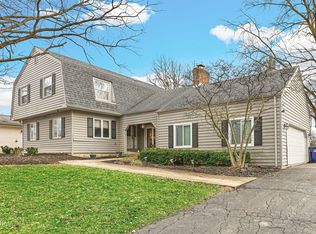
 - $475,0004 bd3 ba2.9k sqft2556 Country Club Dr, Olympia Fields, IL 60461Active
 MLS ID #12660008, LeRoy Willis, LeRoy L. Willis. MRED as distributed by MLS GRID
 - $560,0004 bd3 ba4k sqft1607 Sylvan Ct, Flossmoor, IL 60422For Sale By Owner
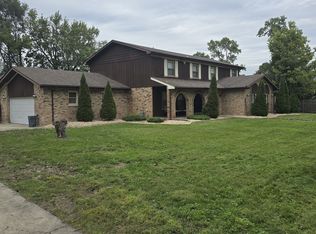
- $380,0005 bd3 ba2.9k sqft3037 Kathleen Ln, Flossmoor, IL 60422Active
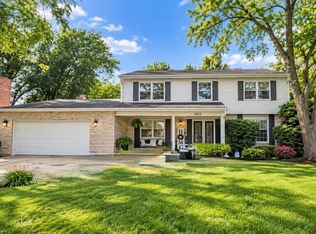 MLS ID #12764622, Sheila Barney-Shannon, 26.2 Realty, Inc. MRED as distributed by MLS GRID
 - $599,9004 bd3 ba2.4k sqft15100 White Oak Ave, Lowell, IN 46356For Sale
 MLS ID #844637, Suzanne Herrmann, McColly Real Estate. NIRA as distributed by MLS GRID
 - $509,9005 bd3 ba4k sqft10220 Sagebrush Ln, Dyer, IN 46311For SaleMLS ID #845340, Keri Hir, Keri Hir. NIRA as distributed by MLS GRID
