Move-In Ready...Immediate Occupancy, fully applianced, all utilities working, broom clean condition, no repairs needed, municipal inspection performed...GET title/possession/keys at closing. Sprawling sided Ranch with brick front on a spacious lot and long driveway to park additional cars. Welcoming custom wood front door with art glass opening to a inviting formal foyer, modern renovations and upgrades throughout. Updated everything includes newer kitchen with full appliances, hardwood flooring throughout except primary bedroom. Large laundry room with washer and dryer plus pantry and separate utility closet for newer HVAC and water heater. Both bathrooms are updated, one includes a glass enclosed Walk-In Shower with grab bar and seat and the other full bathroom has a updated tub and shower and more. There is a full dining room with additional dining area for informal dining and large sliding glass patio door leading to a extra large outdoor wood deck with built on bench seats and more for social get togethers. The enclosed wood privacy fenced yard comes with a separate storage shed, a rock garden fountain, and large privacy yard for entertaining. The two car attached garage has an additional Interior Storage closet with B/I shelf system extending from the floor to the ceiling and a work bench area for that mechanically inclined family member. The on-site backup Power Generator and other installed security features provide a comfortable and safe home environment...Welcome Home".
Active
Price cut: $15.9K (9/16)
$299,000
20331 Fairfield Ave, Olympia Fields, IL 60461
4beds
2,166sqft
Single Family Residence
Built in 1960
0.28 Acres Lot
$-- Zestimate®
$138/sqft
$-- HOA
What's special
Two car attached garageRock garden fountainWork bench areaFull dining roomInviting formal foyerSpacious lotSeparate storage shed
- 189 days
- 492
- 25
Zillow last checked:
Listing updated:
Listed by:
Oscar Darden (630)960-3700,
Coldwell Banker Gladstone
Source: MRED as distributed by MLS GRID,MLS#: 12616989
Facts & features
Interior
Bedrooms & bathrooms
- Bedrooms: 4
- Bathrooms: 2
- Full bathrooms: 2
Rooms
- Room types: No additional rooms
Primary bedroom
- Features: Flooring (Carpet), Window Treatments (Window Treatments), Bathroom (Full)
- Level: Main
- Area: 242 Square Feet
- Dimensions: 22X11
Bedroom 2
- Features: Flooring (Hardwood), Window Treatments (Window Treatments)
- Level: Main
- Area: 120 Square Feet
- Dimensions: 12X10
Bedroom 3
- Features: Flooring (Hardwood), Window Treatments (Window Treatments)
- Level: Main
- Area: 209 Square Feet
- Dimensions: 19X11
Bedroom 4
- Features: Flooring (Hardwood), Window Treatments (Window Treatments)
- Level: Main
- Area: 165 Square Feet
- Dimensions: 15X11
Dining room
- Features: Flooring (Hardwood)
- Level: Main
- Area: 180 Square Feet
- Dimensions: 15X12
Family room
- Features: Flooring (Hardwood)
- Level: Main
- Area: 192 Square Feet
- Dimensions: 16X12
Kitchen
- Features: Kitchen (Eating Area-Breakfast Bar, Galley), Flooring (Hardwood)
- Level: Main
- Area: 112 Square Feet
- Dimensions: 8X14
Laundry
- Features: Flooring (Vinyl), Window Treatments (Window Treatments)
- Level: Main
- Area: 84 Square Feet
- Dimensions: 14X6
Living room
- Features: Flooring (Hardwood), Window Treatments (Curtains/Drapes)
- Level: Main
- Area: 192 Square Feet
- Dimensions: 16X12
Heating
- Natural Gas
Cooling
- Central Air
Appliances
- Included: Range, Microwave, Dishwasher, Refrigerator, Washer, Dryer, Disposal, Gas Oven, Humidifier
- Laundry: Main Level, In Unit, Laundry Closet, Sink
Features
- 1st Floor Full Bath, Bookcases, Replacement Windows
- Flooring: Hardwood
- Doors: Mirrored Closet Door(s), Sliding Glass Door(s)
- Windows: Replacement Windows, Drapes, Aluminum Frames, Double Pane Windows, Screens
- Basement: None
- Number of fireplaces: 1
- Fireplace features: Living Room
Interior area
- Total structure area: 0
- Total interior livable area: 2,166 sqft
Property
Parking
- Total spaces: 2
- Parking features: Asphalt, Garage Door Opener, Yes, Garage Owned, Attached, Garage
- Attached garage spaces: 2
- Has uncovered spaces: Yes
Accessibility
- Accessibility features: Bath Grab Bars, Disability Access
Features
- Stories: 1
- Patio & porch: Patio
- Fencing: Fenced
Lot
- Size: 0.28 Acres
Details
- Additional structures: Shed(s), Storage
- Parcel number: 31144020080000
- Special conditions: Probate Listing
- Other equipment: Ceiling Fan(s), Generator
Construction
Type & style
- Home type: SingleFamily
- Architectural style: Ranch
- Property subtype: Single Family Residence
Materials
- Vinyl Siding
- Roof: Asphalt
Condition
- New construction: No
- Year built: 1960
Details
- Builder model: Ranch
Utilities & green energy
- Electric: Circuit Breakers
- Sewer: Public Sewer
- Water: Public
Community & HOA
Community
- Security: Security System, Closed Circuit Camera(s)
- Subdivision: Arcadia
HOA
- Services included: None
Location
- Region: Olympia Fields
Financial & listing details
- Price per square foot: $138/sqft
- Tax assessed value: $220,000
- Annual tax amount: $6,976
- Date on market: 4/12/2026
- Ownership: Fee Simple
Estimated market value
Not available
Estimated sales range
Not available
Not available
Price history
| Date | Event | Price |
|---|---|---|
| 9/16/2026 | Price change | $299,000-5%$138/sqft |
Source:  MRED as distributed by MLS GRID #12616989 Report a problem MRED as distributed by MLS GRID #12616989 Report a problem | ||
| 6/18/2026 | Price change | $314,900-1.6%$145/sqft |
Source: MRED as distributed by MLS GRID #12616989 Report a problem | ||
| 5/19/2026 | Listed for sale | $319,900$148/sqft |
Source: MRED as distributed by MLS GRID #12616989 Report a problem | ||
| 5/11/2026 | Pending sale | $319,900$148/sqft |
Source: MRED as distributed by MLS GRID #12616989 Report a problem | ||
| 4/12/2026 | Listed for sale | $319,900$148/sqft |
Source: MRED as distributed by MLS GRID #12616989 Report a problem | ||
Public tax history
| Year | Property taxes | Tax assessment |
|---|---|---|
| 2024 | $7,292 +4.5% | $22,000 +0% |
| 2023 | $6,976 +63.9% | $21,999 +61.2% |
| 2022 | $4,256 -17.8% | $13,651 -10.1% |
| 2021 | $5,177 +4.7% | $15,180 |
| 2020 | $4,943 -5.7% | $15,180 -6.2% |
| 2019 | $5,242 +41.9% | $16,176 |
| 2018 | $3,694 +5.3% | $16,176 |
| 2017 | $3,509 -26.5% | $16,176 +17.3% |
| 2016 | $4,777 -14.6% | $13,794 |
| 2015 | $5,592 +1.8% | $13,794 |
| 2014 | $5,492 +0.5% | $13,794 -7.3% |
| 2013 | $5,464 -7.9% | $14,873 -10.1% |
| 2012 | $5,933 -9.4% | $16,549 |
| 2011 | $6,549 +25.9% | $16,549 -8.3% |
| 2010 | $5,203 +6% | $18,048 |
| 2009 | $4,909 +8.4% | $18,048 -5% |
| 2008 | $4,529 +2.7% | $18,997 -3.2% |
| 2007 | $4,409 +13.6% | $19,635 |
| 2006 | $3,881 +8.7% | $19,635 |
| 2005 | $3,572 -3.8% | $19,635 +18% |
| 2004 | $3,711 -4.5% | $16,646 |
| 2003 | $3,885 +2.6% | $16,646 |
| 2002 | $3,786 +15.5% | $16,646 +7.9% |
| 2001 | $3,278 +2.2% | $15,431 |
| 2000 | $3,209 | $15,431 |
| 1999 | $3,209 | $15,431 |
Find assessor info on the county website
Monthly payment
Est. payment
Payment breakdown
Explore the cost of this home by adjusting the details. Changes won't be saved.Climate risks
Neighborhood: 60461
Nearby schools
Schools provided by the listing agent
- Elementary: Arcadia Elementary School
- Middle: O W Huth Middle School
- District: 162
Source: MRED as distributed by MLS GRID. This data may not be complete. We recommend contacting the local school district to confirm school assignments for this home.
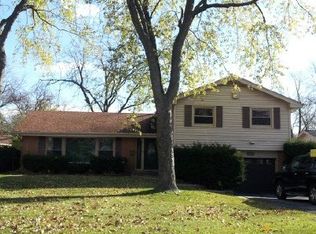
- $265,2003 bd1 ba1.8k sqft20325 Fairfield Ave, Lansing, IL 60461Off Market
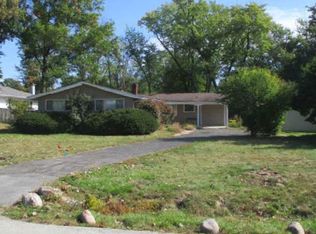
- $280,4004 bd2 ba1.8k sqft20337 Fairfield Ave, Olympia Fields, IL 60461Off Market
- $190,0004 bd2 ba1.7k sqft20341 Fairfield Ave, Olympia Fields, IL 60461Sold
- $216,9003 bd1 ba1.3k sqft20319 Fairfield Ave, Olympia Fields, IL 60461Off Market
Similar homes
- $419,7004 bd3 ba2.4k sqft20601 Parthenon Way, Olympia Fields, IL 60461New
 MLS ID #12779028, Neil Gates, Chase Real Estate LLC. MRED as distributed by MLS GRID
 - $304,9002 bd2 ba2.1k sqft19922 Traditions Dr, Olympia Fields, IL 60461Active
 MLS ID #12778813, Phillip Pippion, Ani Real Estate. MRED as distributed by MLS GRID
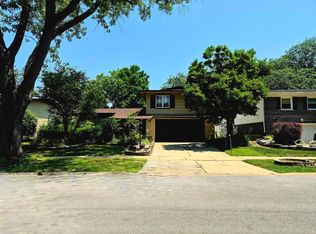
 - $274,9004 bd3 ba2.1k sqft411 N Illinois Ave, Glenwood, IL 60425New
 MLS ID #12785079, Robert Bailey, ARNI Realty Incorporated. MRED as distributed by MLS GRID
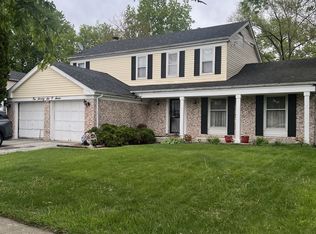
 - $--4 bd3 ba2.4k sqft17607 Stonebridge Dr, Hazel Crest, IL 60429Auction
 MLS ID #12642132, Ollie Buchanan, Vylla Home. MRED as distributed by MLS GRID
