Welcome to 6731 183rd Street in Tinley Park, Illinois, a unique residential property offering approximately 0.95 acre across two PINs, giving buyers significantly more land than is typical for many homes in the area. The property offers an opportunity for a buyer looking for space, character, and the ability to make improvements over time. Inside, the home features hardwood flooring throughout many of the living areas, spacious rooms, abundant natural light, and original architectural details. The kitchen includes wood cabinetry, generous counter space, a gas cooktop, built-in stainless steel oven and microwave, stainless steel refrigerator, and dishwasher. A separate dining area provides additional everyday living and entertaining space. One of the property's standout features is the large enclosed screened porch, providing substantial seasonal living space overlooking the yard. The combination of the oversized property and mature trees creates a setting that feels unusually spacious for Tinley Park. The home also includes a full basement, offering storage, utility space, and additional possibilities for the next owner. A detached garage provides additional parking and storage. The 2019 water heater is another noted improvement. This property is being offered with its existing condition in mind and presents an excellent opportunity for an owner-occupant, renovation-minded buyer, or investor. The home has areas of deferred maintenance and will benefit from updating and repairs, allowing the next owner to improve the property according to their own plans and preferences. Located at 6731 183rd Street, Tinley Park, IL, the combination of approximately 0.95 acre, two PINs, hardwood floors, full basement, screened porch, detached garage, mature trees, and a convenient Tinley Park location makes this a property with features that are increasingly difficult to find.
Price change
$235,000
6731 183rd St, Tinley Park, IL 60477
3beds
1,312sqft
Single Family Residence
Built in 1943
0.94 Acres Lot
$-- Zestimate®
$179/sqft
$-- HOA
What's special
Original architectural detailsMature treesAbundant natural lightDetached garageLarge enclosed screened porchOversized propertyGenerous counter space
- --
- 647
- views
- 42
- saves
Zillow last checked:
Listing updated:
Listed by:
Scott Schoon 815-954-2525,
Keller Williams Preferred Rlty
Source: MRED as distributed by MLS GRID,MLS#: 12759369
Facts & features
Interior
Bedrooms & bathrooms
- Bedrooms: 3
- Bathrooms: 1
- Full bathrooms: 1
Rooms
- Room types: Screened Porch
Primary bedroom
- Features: Flooring (Hardwood)
- Area: 110 Square Feet
- Dimensions: 11X10
Bedroom 2
- Area: 150 Square Feet
- Dimensions: 15X10
Bedroom 3
- Features: Flooring (Hardwood)
- Area: 100 Square Feet
- Dimensions: 10X10
Dining room
- Features: Flooring (Hardwood)
- Area: 132 Square Feet
- Dimensions: 11X12
Kitchen
- Area: 130 Square Feet
- Dimensions: 10X13
Living room
- Features: Flooring (Hardwood)
- Area: 187 Square Feet
- Dimensions: 11X17
Screened porch
- Area: 225 Square Feet
- Dimensions: 15X15
Heating
- Forced Air
Cooling
- Wall Unit(s)
Appliances
- Included: Range, Microwave, Dishwasher, Refrigerator
Features
- Basement: Unfinished,Full
Interior area
- Total structure area: 0
- Total interior livable area: 1,312 sqft
Property
Parking
- Total spaces: 6
- Parking features: Yes, Garage Owned, Detached, Garage
- Garage spaces: 6
Accessibility
- Accessibility features: No Disability Access
Features
- Stories: 1.5
Lot
- Size: 0.94 Acres
- Dimensions: 112x134x72x49x99x172x204
Details
- Additional parcels included: 31062000310000
- Parcel number: 31062000310000
- Special conditions: None
Construction
Type & style
- Home type: SingleFamily
- Property subtype: Single Family Residence
Materials
- Aluminum Siding
- Foundation: Block
- Roof: Asphalt
Condition
- New construction: No
- Year built: 1943
Utilities & green energy
- Electric: Circuit Breakers
- Sewer: Public Sewer
- Water: Public
Community & HOA
HOA
- Services included: None
Location
- Region: Tinley Park
Financial & listing details
- Price per square foot: $179/sqft
- Tax assessed value: $189,890
- Annual tax amount: $12,735
- Date on market: 9/14/2026
- Ownership: Fee Simple
Estimated market value
Not available
Estimated sales range
Not available
Not available
Price history
| Date | Event | Price |
|---|---|---|
| 2/18/2017 | Listing removed | $1,150$1/sqft |
Source: RE/MAX 2000 #09478440 Report a problem | ||
| 1/16/2017 | Listed for rent | $1,150$1/sqft |
Source: RE/MAX 2000 #09478440 Report a problem | ||
| 1/20/2015 | Listing removed | $1,150$1/sqft |
Source: RE/MAX Synergy #08811470 Report a problem | ||
| 1/8/2015 | Listed for rent | $1,150$1/sqft |
Source: RE/MAX Synergy #08811470 Report a problem | ||
Public tax history
| Year | Property taxes | Tax assessment |
|---|---|---|
| 2024 | -- | $18,989 -22.7% |
| 2023 | $10,155 +20.7% | $24,562 +54.9% |
| 2022 | $8,412 +0.5% | $15,861 |
| 2021 | $8,368 +2.9% | $15,861 |
| 2020 | $8,129 +4.1% | $15,861 +7.3% |
| 2019 | $7,806 +1.3% | $14,786 |
| 2018 | $7,708 +1.9% | $14,786 |
| 2017 | $7,566 +15.7% | $14,786 +16.1% |
| 2016 | $6,540 +1.9% | $12,741 |
| 2015 | $6,418 +1.3% | $12,741 |
| 2014 | $6,336 +4.1% | $12,741 -2.9% |
| 2013 | $6,084 +4.8% | $13,118 |
| 2012 | $5,806 +167.7% | $13,118 |
| 2011 | $2,169 +22.7% | $13,118 -26.2% |
| 2010 | $1,768 -72.5% | $17,784 |
| 2009 | $6,425 +288.2% | $17,784 -5% |
| 2008 | $1,655 -8% | $18,721 +9.8% |
| 2007 | $1,800 -1.8% | $17,053 |
| 2006 | $1,833 -2% | $17,053 |
| 2005 | $1,871 -8.4% | $17,053 +14% |
| 2004 | $2,043 -7.9% | $14,964 |
| 2003 | $2,219 +2.8% | $14,964 |
| 2002 | $2,159 -1.4% | $14,964 +35.4% |
| 2001 | $2,189 +2.3% | $11,054 |
| 2000 | $2,141 +0% | $11,054 |
| 1999 | $2,141 | $11,054 |
Find assessor info on the county website
Monthly payment
Est. payment
Payment breakdown
Explore the cost of this home by adjusting the details. Changes won't be saved.Climate risks
Neighborhood: 60477
Nearby schools
Schools provided by the listing agent
- High: Rich Township High School
- District: 159
Source: MRED as distributed by MLS GRID. This data may not be complete. We recommend contacting the local school district to confirm school assignments for this home.
Similar homes
- $275,0003 bd2 ba1.1k sqft7274 W 174th St, Tinley Park, IL 60477Active
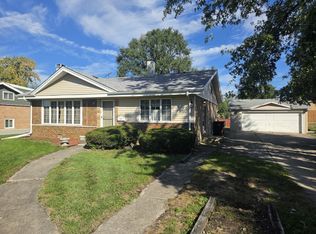 MLS ID #12757864, Denise Hoekstra, RE/MAX 1st Service. MRED as distributed by MLS GRID
- $--3 bd1 ba1k sqft3139 Sussex Ave, Markham, IL 60428Auction
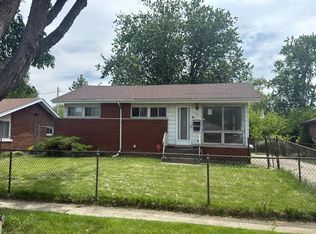 Auction.com 1
- $234,9003 bd1 ba1k sqft9607 O'Day Dr, Highland, IN 46322For Sale
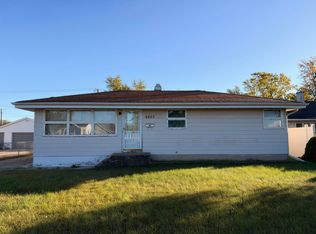
 MLS ID #847114, Connor Pascoe, Weichert Realtors - Shoreline. NIRA as distributed by MLS GRID
- $215,0003 bd3 ba1.3k sqft17403 Holmes Ave, Hazel Crest, IL 60429Active
 MLS ID #12760769, Tanisha Slater, Premier Midwest Realty, INC. MRED as distributed by MLS GRID
- $189,9002 bd1 ba1.5k sqft7109 Harrison Ave, Hammond, IN 46324For SaleMLS ID #842871, Daniel Cacich, Coldwell Banker Real Estate Gr. NIRA as distributed by MLS GRID
- $210,0003 bd1 ba1k sqft14200 Joyce St, Dyer, IN 46311For SaleMLS ID #842101, Melissa Kelly, Listing Leaders. NIRA as distributed by MLS GRID
