Charming Crest Hill Home with Lockport Schools! Welcome to this charming 3-bedroom, 1-bath home situated on a desirable corner lot with a spacious backyard and plenty of outdoor living space. The inviting living room provides a comfortable space to relax, while the adjacent eat-in kitchen offers convenient flow for everyday living and entertainment. The generously sized primary bedroom provides a peaceful retreat, and the additional bedrooms offer flexibility for family, guests, or a home office. Enjoy the large family room, perfect for gatherings and everyday relaxation. Step outside to the expansive backyard featuring a concrete patio and deck, ideal for entertaining, relaxing, or enjoying the outdoors. The home also features a whole-house fan and has had several updates in the past, including a roof and windows. Hot water tank 2025. Conveniently located near shopping, dining, parks, schools, and major roadways, this home offers both comfort and convenience. Don't miss this wonderful opportunity. Schedule your showing today!
Price change
$235,000
1827 Burry Circle Dr, Crest Hill, IL 60403
3beds
1,264sqft
Single Family Residence
Built in 1954
10,454 Square Feet Lot
$-- Zestimate®
$186/sqft
$-- HOA
What's special
Whole-house fanGenerously sized primary bedroomDesirable corner lotLarge family roomAdjacent eat-in kitchenSpacious backyardExpansive backyard
- --
- 392
- views
- 22
- saves
Zillow last checked:
Listing updated:
Listed by:
Rosalind Owens 630-460-1017,
Charles Rutenberg Realty of IL
Source: MRED as distributed by MLS GRID,MLS#: 12778385
Facts & features
Interior
Bedrooms & bathrooms
- Bedrooms: 3
- Bathrooms: 1
- Full bathrooms: 1
Rooms
- Room types: No additional rooms
Primary bedroom
- Features: Flooring (Carpet), Window Treatments (Curtains/Drapes)
- Level: Main
- Area: 156 Square Feet
- Dimensions: 13X12
Bedroom 2
- Features: Flooring (Carpet), Window Treatments (Blinds)
- Level: Main
- Area: 108 Square Feet
- Dimensions: 12X9
Bedroom 3
- Features: Flooring (Carpet), Window Treatments (Blinds)
- Level: Main
- Area: 121 Square Feet
- Dimensions: 11X11
Family room
- Features: Flooring (Carpet), Window Treatments (Blinds)
- Level: Main
- Area: 204 Square Feet
- Dimensions: 17X12
Kitchen
- Features: Kitchen (Eating Area-Table Space), Flooring (Vinyl), Window Treatments (Curtains/Drapes)
- Level: Main
- Area: 192 Square Feet
- Dimensions: 16X12
Laundry
- Features: Flooring (Vinyl)
- Level: Main
- Area: 28 Square Feet
- Dimensions: 7X4
Living room
- Features: Flooring (Carpet), Window Treatments (Curtains/Drapes, Window Treatments, Wood Frames)
- Level: Main
- Area: 228 Square Feet
- Dimensions: 19X12
Heating
- Forced Air
Cooling
- Central Air
Appliances
- Included: Range, Dishwasher, Refrigerator, Washer, Dryer, Gas Oven
- Laundry: Main Level, Gas Dryer Hookup, In Unit, Laundry Closet, Sink
Features
- 1st Floor Bedroom, 1st Floor Full Bath
- Flooring: Carpet
- Doors: Sliding Doors, Storm Door(s), Panel Door(s)
- Windows: Screens, Window Treatments, Drapes, Insulated Windows, Blinds, Wood Frames
- Basement: None
- Attic: Full,Pull Down Stair
Interior area
- Total structure area: 0
- Total interior livable area: 1,264 sqft
Property
Parking
- Total spaces: 4
- Parking features: Concrete, Driveway, On Street, Yes
- Has uncovered spaces: Yes
Accessibility
- Accessibility features: No Disability Access
Features
- Stories: 1
- Patio & porch: Deck, Patio
- Fencing: Fenced,Wood
Lot
- Size: 10,454 Square Feet
- Features: Corner Lot
Details
- Additional structures: Shed(s), Storage
- Parcel number: 1104324070110000
- Special conditions: None
Construction
Type & style
- Home type: SingleFamily
- Architectural style: Ranch
- Property subtype: Single Family Residence
Materials
- Vinyl Siding
- Foundation: Concrete Perimeter
- Roof: Asphalt
Condition
- New construction: No
- Year built: 1954
Utilities & green energy
- Sewer: Public Sewer
- Water: Public
Community & HOA
Community
- Features: Sidewalks, Street Lights
HOA
- Services included: None
Location
- Region: Crest Hill
Financial & listing details
- Price per square foot: $186/sqft
- Tax assessed value: $202,893
- Annual tax amount: $4,373
- Date on market: 10/8/2026
- Ownership: Fee Simple
Estimated market value
Not available
Estimated sales range
Not available
Not available
Price history
Price history is unavailable.
Public tax history
| Year | Property taxes | Tax assessment |
|---|---|---|
| 2024 | $3,903 +9.1% | $67,631 +11.4% |
| 2023 | $3,577 +5.6% | $60,715 +14.9% |
| 2022 | $3,389 -5.7% | $52,840 +6.4% |
| 2021 | $3,593 +2.6% | $49,657 +3.4% |
| 2020 | $3,502 +6.3% | $48,024 +5.5% |
| 2019 | $3,295 +11% | $45,520 +11.3% |
| 2018 | $2,968 +4.6% | $40,912 +5.9% |
| 2017 | $2,837 +8.8% | $38,622 +6.7% |
| 2016 | $2,606 +35.1% | $36,197 +22.9% |
| 2015 | $1,929 | $29,441 +7% |
| 2014 | $1,929 -1.5% | $27,515 -4% |
| 2013 | $1,958 -5.3% | $28,661 -9% |
| 2012 | $2,066 -7.9% | $31,496 -14% |
| 2011 | $2,243 -1% | $36,624 -7.6% |
| 2010 | $2,266 -2.1% | $39,653 -7% |
| 2009 | $2,314 -0.2% | $42,638 |
| 2008 | $2,318 | $42,638 +3.5% |
| 2007 | -- | $41,177 +10% |
| 2006 | $2,193 +4.3% | $37,433 +5.6% |
| 2005 | $2,103 +11.8% | $35,445 +15% |
| 2004 | $1,881 -1.5% | $30,821 +5.1% |
| 2003 | $1,909 +0.5% | $29,328 +3% |
| 2002 | $1,900 +2.6% | $28,464 +2% |
| 2001 | $1,853 +12% | $27,900 +7.8% |
| 2000 | $1,654 | $25,892 |
Find assessor info on the county website
Monthly payment
Est. payment
Payment breakdown
Explore the cost of this home by adjusting the details. Changes won't be saved.Climate risks
Neighborhood: 60403
Nearby schools
Schools provided by the listing agent
- Elementary: Chaney Elementary School
- Middle: Monge Junior High School
- High: Lockport Township High School
- District: 88
Source: MRED as distributed by MLS GRID. This data may not be complete. We recommend contacting the local school district to confirm school assignments for this home.

Similar homes
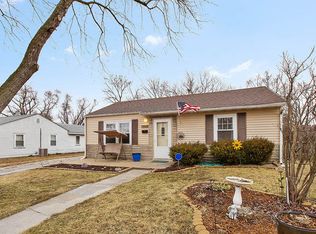
- $299,9002 bd2 ba1.1k sqft1304 Theodore St, Crest Hill, IL 60403Active
 MLS ID #12762735, Alma (Coral) Ortega, Casa Moderna Real Estate. MRED as distributed by MLS GRID
- $315,0003 bd2 ba1.3k sqft1910 Oakland Ave, Crest Hill, IL 60403Active
 MLS ID #12724664, Steve Engel, Baird & Warner Real Estate. MRED as distributed by MLS GRID
- $234,9003 bd2 ba1.3k sqft759 Jasper St, Joliet, IL 60436Active
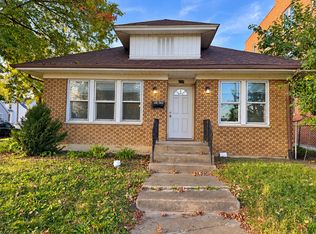 MLS ID #12789410, Alma (Coral) Ortega, Casa Moderna Real Estate. MRED as distributed by MLS GRID
- $230,0003 bd1 ba836 sqft1124 N Hickory St, Joliet, IL 60435Active
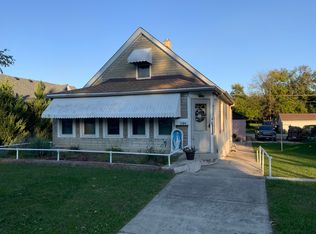 MLS ID #12788393, Becky Dickinson, Charles Rutenberg Realty of IL. MRED as distributed by MLS GRID
