****RARELY AVAILABLE**** Spacious ranch style townhouse in Traditions of Olympia Fields, an established 55+ active adult community. Approx 2190 sq feet with fireplace, 2bedrooms. 2 full baths, huge loft, family room, and attached 2-car garage. Enjoy low-maintenance community living with clubhouse, exercise facility, pool and neighborhood amenities. Convenient to shopping, dining medical services and I-57. HOA dues, inclusions, restrictions and property features to be verified from current association documents and seller disclosures.
Active
$304,900
19922 Traditions Dr, Olympia Fields, IL 60461
2beds
2,190sqft
Townhouse, Single Family Residence
Built in 2006
4,317 Square Feet Lot
$-- Zestimate®
$139/sqft
$341/mo HOA
What's special
Huge loftSpacious ranch style townhouseFamily room
- 42 days
- 121
- 2
Zillow last checked:
Listing updated:
Listed by:
Phillip Pippion 773-599-9537,
Ani Real Estate
Source: MRED as distributed by MLS GRID,MLS#: 12778813
Facts & features
Interior
Bedrooms & bathrooms
- Bedrooms: 2
- Bathrooms: 2
- Full bathrooms: 2
Rooms
- Room types: No additional rooms
Primary bedroom
- Features: Flooring (Hardwood), Window Treatments (Curtains/Drapes), Bathroom (Full, Double Sink, Tub & Separate Shwr)
- Level: Main
- Area: 299 Square Feet
- Dimensions: 13X23
Bedroom 2
- Features: Flooring (Hardwood), Window Treatments (Curtains/Drapes)
- Level: Main
- Area: 110 Square Feet
- Dimensions: 10X11
Dining room
- Features: Flooring (Hardwood)
- Level: Main
- Area: 156 Square Feet
- Dimensions: 12X13
Family room
- Features: Flooring (Carpet), Window Treatments (Curtains/Drapes)
- Level: Main
- Area: 300 Square Feet
- Dimensions: 15X20
Kitchen
- Features: Kitchen (Eating Area-Table Space), Flooring (Tile)
- Level: Main
- Area: 192 Square Feet
- Dimensions: 12X16
Laundry
- Features: Flooring (Tile)
- Level: Main
- Area: 36 Square Feet
- Dimensions: 6X6
Living room
- Features: Flooring (Hardwood), Window Treatments (Curtains/Drapes, Shades)
- Level: Main
- Area: 255 Square Feet
- Dimensions: 15X17
Heating
- Natural Gas, Forced Air
Cooling
- Central Air
Appliances
- Included: Range, Microwave, Dishwasher, Refrigerator, Washer, Dryer
- Laundry: Main Level, Gas Dryer Hookup
Features
- Vaulted Ceiling(s), Walk-In Closet(s), Separate Dining Room
- Flooring: Hardwood
- Windows: Double Pane Windows
- Basement: None
- Number of fireplaces: 1
- Fireplace features: Gas Starter, Living Room
Interior area
- Total structure area: 0
- Total interior livable area: 2,190 sqft
Property
Parking
- Total spaces: 2
- Parking features: Asphalt, Garage Door Opener, Yes, Garage Owned, Attached, Garage
- Attached garage spaces: 2
- Has uncovered spaces: Yes
Accessibility
- Accessibility features: Bath Grab Bars, Disability Access
Lot
- Size: 4,317 Square Feet
Details
- Additional structures: Club House
- Parcel number: 31141040260000
- Special conditions: None
- Other equipment: Ceiling Fan(s)
Construction
Type & style
- Home type: Townhouse
- Property subtype: Townhouse, Single Family Residence
Materials
- Brick, Frame
- Foundation: Concrete Perimeter
- Roof: Asphalt
Condition
- New construction: No
- Year built: 2006
Utilities & green energy
- Electric: Circuit Breakers
- Sewer: Public Sewer
- Water: Lake Michigan, Public
Community & HOA
Community
- Features: Street Lights
HOA
- Has HOA: Yes
- Amenities included: Exercise Room, Pool
- Services included: Clubhouse, Pool, Lawn Care, Scavenger, Snow Removal
- HOA fee: $341 monthly
Location
- Region: Olympia Fields
Financial & listing details
- Price per square foot: $139/sqft
- Tax assessed value: $220,000
- Annual tax amount: $7,850
- Date on market: 10/8/2026
- Ownership: Fee Simple w/ HO Assn.
Estimated market value
Not available
Estimated sales range
Not available
Not available
Price history
| Date | Event | Price |
|---|---|---|
| 9/15/2014 | Sold | $108,000-6%$49/sqft |
Source: Public Record Report a problem | ||
| 7/2/2014 | Listed for sale | $114,900-68.1%$52/sqft |
Source: Hudson & Marshall Report a problem | ||
| 8/7/2006 | Sold | $360,000$164/sqft |
Source: Public Record Report a problem | ||
Public tax history
| Year | Property taxes | Tax assessment |
|---|---|---|
| 2024 | $8,487 +4.4% | $22,000 +0% |
| 2023 | $8,130 -6.5% | $21,999 +17.5% |
| 2022 | $8,693 +0.2% | $18,727 |
| 2021 | $8,677 +7.8% | $18,727 |
| 2020 | $8,049 -14.8% | $18,727 -12.7% |
| 2019 | $9,450 +0.7% | $21,462 |
| 2018 | $9,380 +3.1% | $21,462 |
| 2017 | $9,098 +4% | $21,462 +7.8% |
| 2016 | $8,747 -12.3% | $19,915 |
| 2015 | $9,969 +2.3% | $19,915 |
| 2014 | $9,743 +7.4% | $19,915 -2% |
| 2013 | $9,074 +5.7% | $20,331 |
| 2012 | $8,584 +6.7% | $20,331 |
| 2011 | $8,045 +34.8% | $20,331 -5.2% |
| 2010 | $5,968 -4.1% | $21,443 |
| 2009 | $6,223 +8.6% | $21,443 -5% |
| 2008 | $5,728 +758.1% | $22,572 +511.7% |
| 2007 | $668 | $3,690 |
Find assessor info on the county website
Monthly payment
Est. payment
Payment breakdown
Explore the cost of this home by adjusting the details. Changes won't be saved.Climate risks
Neighborhood: 60461
Nearby schools
Schools provided by the listing agent
- Elementary: Arcadia Elementary School
- Middle: O W Huth Middle School
- High: Rich Township High School
- District: 162
Source: MRED as distributed by MLS GRID. This data may not be complete. We recommend contacting the local school district to confirm school assignments for this home.
- $303,5002 bd2 ba2.1k sqft19930 Traditions Dr, Olympia Fields, IL 60461Off Market
- $272,8002 bd2 ba1.9k sqft19918 Traditions Dr, Olympia Fields, IL 60461Off Market
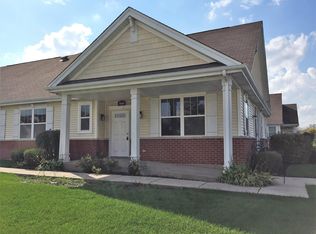
- $241,7003 bd1 ba1.6k sqft19926 Traditions Dr, Olympia Fields, IL 60461Off Market

- $190,200-- bd2 ba1.6k sqft19929 Burnside Ct, Olympia Fields, IL 60461Off Market
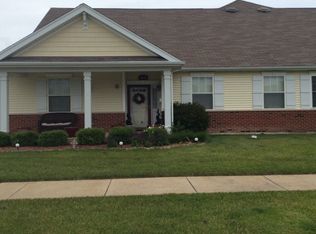
Similar homes
- $324,0002 bd3 ba1.8k sqft14244 Brighton Ct, Orland Park, IL 60462Active
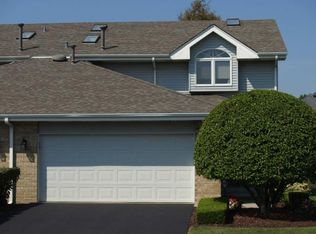 MLS ID #12724585, Michael Bruno, ERA Partners. MRED as distributed by MLS GRID
- $269,0003 bd3 ba1.7k sqft21211 Gray Hawk Dr, Matteson, IL 60443Active
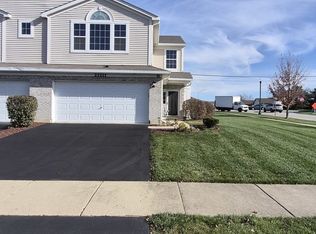 MLS ID #12804211, Toi Sing-Daniels, Chicagoland Brokers Inc.. MRED as distributed by MLS GRID
- $274,9003 bd3 ba1.1k sqft6402 Blue Sky Ln, Matteson, IL 60443Active
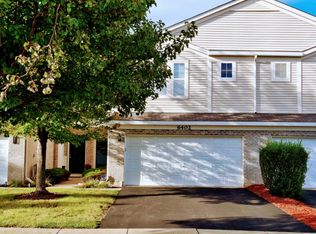 MLS ID #12773515, Tony Bass, Grey Wolf Realty Inc. MRED as distributed by MLS GRID
- $274,9002 bd3 ba1.7k sqft3641 193rd Pl, Lansing, IL 60438Active
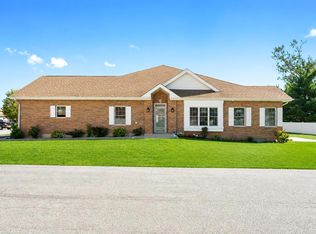 MLS ID #12779302, Shelia Scott, SRES, Coldwell Banker Realty. MRED as distributed by MLS GRID
- $336,0003 bd3 ba1.8k sqft15539 98th Pl, Dyer, IN 46311For Sale
 MLS ID #842857, Veronica Hinton, @properties/Christie's Intl RE. NIRA as distributed by MLS GRID
