This rare 3-bedroom, 2.1-bath townhome combines the privacy and space of a single-family home with low-maintenance living. Step inside a spacious, welcoming foyer that opens into an expansive main level. The light-filled living room features freshly cleaned carpeting, recessed lighting, and a cozy fireplace, and it flows effortlessly into the dining room, creating an ideal layout for everyday living and easy entertaining. The kitchen boasts warm hardwood floors, clean appliances, and serves as the heart of the home. A main-floor powder room and direct interior access to the attached 2-car garage add ultimate daily convenience. Upstairs, a beautiful staircase leads to a well-appointed second floor with plush carpeting throughout. All three bedrooms are generously sized, anchored by a hall bath at the top of the stairs. The primary suite serves as a true private retreat, featuring a walk-in closet, dedicated dressing area, and an en-suite bath. Unbeatable commuter location with swift access to I-57, I-80, and the Metra line!
Active
$274,900
6402 Blue Sky Ln, Matteson, IL 60443
3beds
1,158sqft
Townhouse, Single Family Residence
Built in 2006
1,500 Square Feet Lot
$274,200 Zestimate®
$237/sqft
$171/mo HOA
What's special
Cozy fireplaceWell-appointed second floorEn-suite bathDedicated dressing areaSpacious welcoming foyerBeautiful staircaseMain-floor powder room
- 50 days
- 138
- 21
Zillow last checked:
Listing updated:
Listed by:
Tony Bass 708-466-3001,
Grey Wolf Realty Inc
Source: MRED as distributed by MLS GRID,MLS#: 12773515
Facts & features
Interior
Bedrooms & bathrooms
- Bedrooms: 3
- Bathrooms: 3
- Full bathrooms: 2
- 1/2 bathrooms: 1
Rooms
- Room types: No additional rooms
Primary bedroom
- Features: Flooring (Carpet), Window Treatments (Screens), Bathroom (Full)
- Level: Second
- Area: 204 Square Feet
- Dimensions: 17X12
Bedroom 2
- Features: Flooring (Carpet), Window Treatments (Screens)
- Level: Second
- Area: 99 Square Feet
- Dimensions: 11X9
Bedroom 3
- Features: Flooring (Carpet), Window Treatments (Screens)
- Level: Second
- Area: 132 Square Feet
- Dimensions: 12X11
Dining room
- Features: Flooring (Carpet), Window Treatments (Screens)
- Level: Main
- Area: 132 Square Feet
- Dimensions: 11X12
Kitchen
- Features: Kitchen (Eating Area-Table Space), Flooring (Hardwood)
- Level: Main
- Area: 200 Square Feet
- Dimensions: 20X10
Laundry
- Features: Flooring (Laminate)
- Level: Second
- Area: 35 Square Feet
- Dimensions: 5X7
Living room
- Features: Flooring (Carpet), Window Treatments (Screens, Window Treatments)
- Level: Main
- Area: 210 Square Feet
- Dimensions: 14X15
Heating
- Has Heating (Unspecified Type)
Cooling
- Central Air
Appliances
- Included: Dishwasher, Refrigerator, Gas Oven
- Laundry: Upper Level, Washer Hookup, Gas Dryer Hookup, In Unit
Features
- Vaulted Ceiling(s), 1st Floor Bedroom, Walk-In Closet(s), Open Floorplan
- Flooring: Hardwood, Carpet, Wood
- Doors: Sliding Doors
- Windows: Window Treatments
- Basement: None
- Number of fireplaces: 1
- Fireplace features: Gas Log
Interior area
- Total structure area: 0
- Total interior livable area: 1,158 sqft
Property
Parking
- Total spaces: 2
- Parking features: Asphalt, Yes, Garage Owned, Attached, Garage
- Attached garage spaces: 2
Accessibility
- Accessibility features: No Disability Access
Lot
- Size: 1,500 Square Feet
- Dimensions: 30x50
Details
- Parcel number: 31194070161053
- Special conditions: None
Construction
Type & style
- Home type: Townhouse
- Property subtype: Townhouse, Single Family Residence
Materials
- Vinyl Siding
Condition
- New construction: No
- Year built: 2006
Utilities & green energy
- Electric: Circuit Breakers, 200+ Amp Service
- Sewer: Storm Sewer
- Water: Lake Michigan
Community & HOA
Community
- Subdivision: The Point At Gleneagle
HOA
- Has HOA: Yes
- Services included: Insurance, Lawn Care
- HOA fee: $171 monthly
Location
- Region: Matteson
Financial & listing details
- Price per square foot: $237/sqft
- Tax assessed value: $197,790
- Annual tax amount: $6,824
- Date on market: 9/30/2026
- Ownership: Fee Simple w/ HO Assn.
Estimated market value
$274,200
$260,000 - $288,000
$2,605/mo
Price history
| Date | Event | Price |
|---|---|---|
| 11/6/2026 | Listed for sale | $274,900$237/sqft |
Source:  MRED as distributed by MLS GRID #12773515 Report a problem | ||
| 10/23/2026 | Contingent | $274,900$237/sqft |
Source: MRED as distributed by MLS GRID #12773515 Report a problem | ||
| 9/30/2026 | Listed for sale | $274,900+19.8%$237/sqft |
Source: MRED as distributed by MLS GRID #12773515 Report a problem | ||
| 3/8/2007 | Sold | $229,500$198/sqft |
Source: Public Record Report a problem | ||
Public tax history
| Year | Property taxes | Tax assessment |
|---|---|---|
| 2024 | $7,176 +5.2% | $19,779 +0% |
| 2023 | $6,824 +39.2% | $19,778 +57.3% |
| 2022 | $4,903 -1.9% | $12,577 |
| 2021 | $4,997 +1% | $12,577 |
| 2020 | $4,948 +84.5% | $12,577 +50.8% |
| 2019 | $2,682 +1.6% | $8,338 |
| 2018 | $2,640 +1.6% | $8,338 |
| 2017 | $2,598 -15.8% | $8,338 -1.4% |
| 2016 | $3,086 +4% | $8,460 |
| 2015 | $2,966 +1.8% | $8,460 |
| 2014 | $2,912 -10.9% | $8,460 -13.1% |
| 2013 | $3,267 -37.6% | $9,732 -31.6% |
| 2012 | $5,240 +5.5% | $14,226 |
| 2011 | $4,965 -20.3% | $14,226 -24.5% |
| 2010 | $6,226 -2.5% | $18,838 -5.7% |
| 2009 | $6,386 +4.3% | $19,975 -5% |
| 2008 | $6,125 -13.3% | $21,027 -9.2% |
| 2007 | $7,062 | $23,152 |
Find assessor info on the county website
Monthly payment
Est. payment
Payment breakdown
Explore the cost of this home by adjusting the details. Changes won't be saved.Climate risks
Neighborhood: 60443
Nearby schools
Schools provided by the listing agent
- Elementary: Sieden Prairie Elementary School
- High: Rich Township High School
- District: 159
Source: MRED as distributed by MLS GRID. This data may not be complete. We recommend contacting the local school district to confirm school assignments for this home.
Similar homes
- $239,0002 bd3 ba1.5k sqft6403 Blue Sky Ln, Matteson, IL 60443Active
 MLS ID #12791176, Mandy Newman, RE/MAX 10. MRED as distributed by MLS GRID
- $239,9003 bd3 ba1.3k sqft5234 Stoneridge Ct, Matteson, IL 60443Active
 MLS ID #12790960, Valerie Agosto, Cagan's Realty, Inc.. MRED as distributed by MLS GRID
- $280,0003 bd3 ba1.6k sqft911 Berry Path Trl #911, Matteson, IL 60443Active
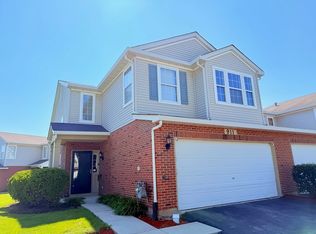 MLS ID #12701719, Leeza Kelley, Park Place Realty Group LLC. MRED as distributed by MLS GRID
- $265,0002 bd2 ba1.5k sqft18378 Century Ct, Tinley Park, IL 60477Price Change
 MLS ID #12785123, Rochelle Millsapp, ABR,PSA,RENE, Visions Manifested Realty LLC. MRED as distributed by MLS GRID
- $269,0002 bd2 ba1.1k sqft8825 Park Place Dr, Highland, IN 46322For Sale
 MLS ID #847629, Janet Hanrahan, Coldwell Banker Realty. NIRA as distributed by MLS GRID
