Welcome home! This cozy 3-bedroom, 2.5-bath townhome features a fantastic floor plan, a bright and inviting living space, and plenty of natural sunlight. The kitchen and living room flow nicely together, with sliding doors leading to a nice-sized deck - the perfect spot to enjoy your morning coffee, tea, or hot chocolate. A fireplace adds warmth and charm, while the lower-level living space offers additional flexibility. This home offers comfort, functionality, and a great layout. Conveniently located near shopping, restaurants, parks, and major roadways, making everyday errands and commuting a breeze. Come see all this home has to offer!
Active
$239,900
5234 Stoneridge Ct, Matteson, IL 60443
3beds
1,344sqft
Townhouse, Single Family Residence
Built in 2002
1,112 Square Feet Lot
$237,800 Zestimate®
$178/sqft
$195/mo HOA
What's special
Plenty of natural sunlightFantastic floor plan
- 25 days
- 626
- 64
Zillow last checked:
Listing updated:
Listed by:
Valerie Agosto 773-430-5307,
Cagan's Realty, Inc.
Source: MRED as distributed by MLS GRID,MLS#: 12790960
Facts & features
Interior
Bedrooms & bathrooms
- Bedrooms: 3
- Bathrooms: 3
- Full bathrooms: 2
- 1/2 bathrooms: 1
Rooms
- Room types: No additional rooms
Primary bedroom
- Level: Second
- Area: 168 Square Feet
- Dimensions: 12X14
Bedroom 2
- Level: Second
- Area: 144 Square Feet
- Dimensions: 12X12
Bedroom 3
- Level: Second
- Area: 144 Square Feet
- Dimensions: 12X12
Dining room
- Level: Main
- Area: 72 Square Feet
- Dimensions: 8X9
Kitchen
- Level: Main
- Area: 56 Square Feet
- Dimensions: 7X8
Living room
- Level: Main
- Area: 240 Square Feet
- Dimensions: 15X16
Heating
- Forced Air
Cooling
- Central Air
Features
- Basement: Finished,Partial
Interior area
- Total structure area: 0
- Total interior livable area: 1,344 sqft
Property
Parking
- Total spaces: 2
- Parking features: Yes, Attached, Garage
- Attached garage spaces: 2
Accessibility
- Accessibility features: No Disability Access
Lot
- Size: 1,112 Square Feet
Details
- Parcel number: 31214020530000
- Special conditions: None
Construction
Type & style
- Home type: Townhouse
- Property subtype: Townhouse, Single Family Residence
Materials
- Brick, Frame
Condition
- New construction: No
- Year built: 2002
- Major remodel year: 2016
Utilities & green energy
- Sewer: Public Sewer
- Water: Public
Community & HOA
HOA
- Has HOA: Yes
- Services included: Insurance, Exterior Maintenance, Lawn Care, Snow Removal
- HOA fee: $195 monthly
Location
- Region: Matteson
Financial & listing details
- Price per square foot: $178/sqft
- Tax assessed value: $180,010
- Annual tax amount: $6,887
- Date on market: 10/25/2026
- Ownership: Fee Simple w/ HO Assn.
Estimated market value
$237,800
$226,000 - $250,000
$2,595/mo
Price history
| Date | Event | Price |
|---|---|---|
| 10/25/2026 | Listed for sale | $239,900+45.4%$178/sqft |
Source:  MRED as distributed by MLS GRID #12790960 Report a problem | ||
| 3/12/2008 | Sold | $165,000$123/sqft |
Source: Public Record Report a problem | ||
Public tax history
| Year | Property taxes | Tax assessment |
|---|---|---|
| 2024 | $6,402 +5.2% | $18,001 +0% |
| 2023 | $6,087 +11.7% | $18,000 +32.4% |
| 2022 | $5,450 -1.8% | $13,600 |
| 2021 | $5,550 +0.1% | $13,600 -0.9% |
| 2020 | $5,545 +17.3% | $13,720 +13.6% |
| 2019 | $4,726 +1.5% | $12,079 |
| 2018 | $4,654 +2.1% | $12,079 |
| 2017 | $4,557 +2.6% | $12,079 +9% |
| 2016 | $4,442 -10.6% | $11,080 -10.6% |
| 2015 | $4,966 +2.2% | $12,396 |
| 2014 | $4,858 -6.6% | $12,396 -11% |
| 2013 | $5,201 +1.8% | $13,934 |
| 2012 | $5,109 +5.4% | $13,934 |
| 2011 | $4,846 -21.3% | $13,934 -25.3% |
| 2010 | $6,155 +13.8% | $18,643 |
| 2009 | $5,408 +6.8% | $18,643 -5% |
| 2008 | $5,062 +8.3% | $19,625 +10.8% |
| 2007 | $4,674 +4.4% | $17,707 |
| 2006 | $4,479 +4.1% | $17,707 |
| 2005 | $4,304 -0.2% | $17,707 +8.5% |
| 2004 | $4,311 -0.3% | $16,319 |
| 2003 | $4,322 | $16,319 |
Find assessor info on the county website
Monthly payment
Est. payment
Payment breakdown
Explore the cost of this home by adjusting the details. Changes won't be saved.Climate risks
Neighborhood: 60443
Nearby schools
Schools provided by the listing agent
- District: 159
Source: MRED as distributed by MLS GRID. This data may not be complete. We recommend contacting the local school district to confirm school assignments for this home.

Similar homes
- $239,0002 bd3 ba1.5k sqft6403 Blue Sky Ln, Matteson, IL 60443Active
 MLS ID #12791176, Mandy Newman, RE/MAX 10. MRED as distributed by MLS GRID
- $274,9003 bd3 ba1.1k sqft6402 Blue Sky Ln, Matteson, IL 60443Active
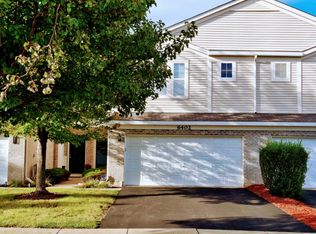 MLS ID #12773515, Tony Bass, Grey Wolf Realty Inc. MRED as distributed by MLS GRID
- $269,0003 bd3 ba1.7k sqft21211 Gray Hawk Dr, Matteson, IL 60443Active
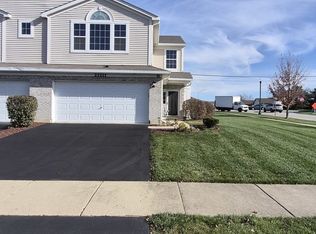 MLS ID #12804211, Toi Sing-Daniels, Chicagoland Brokers Inc.. MRED as distributed by MLS GRID
- $228,7774 bd2 ba1.2k sqft946 Harvard Ln, Matteson, IL 60443Active
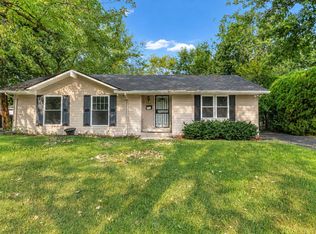 MLS ID #12746924, Sarah Leonard, e-PRO, Legacy Properties, A Sarah Leonard Company, LLC. MRED as distributed by MLS GRID
- $239,9002 bd2 ba1.4k sqft10320 Heritage Way, Cedar Lake 46303For Sale
 MLS ID #847846, Michael Glenn, Village Realty of Indiana, Inc. NIRA as distributed by MLS GRID
- $230,0002 bd2 ba960 sqft1031 Windsor Ln, Dyer, IN 46311For SaleMLS ID #845025, Ryan Kwasny, Century 21 Circle. NIRA as distributed by MLS GRID
