Fabulous 3BR, 2.5 Bathroom END UNIT townhome with 2 car attached garage in highly desirable Manteno School Dist. Home has been freshly painted and new flooring throughout. Main level features a large Living room, dining room, 1/2 bath, large eat in kitchen with sliding doors that lead to a balcony, pantry, and newer stainless steel appliances. The English basement has a large space for endless uses. The upper level consists of a split floorplan with 3 bedrooms, 2 full bathrooms, and laundry. The large master suite has ample closet space and a full bathroom. AC replaced in 2018 & HVAC in 2022/23. HOA Covers exterior of the building, roof, snow removal and lawn maintenance. Low HOA's at only $200 / mo. This home will not disappoint.
New
$239,900
362 Raven Dr, Manteno, IL 60950
3beds
1,782sqft
Townhouse, Single Family Residence
Built in 1997
-- sqft lot
$236,700 Zestimate®
$135/sqft
$200/mo HOA
What's special
Large eat in kitchenSplit floorplanFreshly paintedDining roomNew flooring throughoutNewer stainless steel appliances
- 2 days
- 283
- 16
Zillow last checked:
Listing updated:
Listed by:
Deanna Stanglewicz (815)608-1113,
Coldwell Banker Realty
Source: MRED as distributed by MLS GRID,MLS#: 12787893
Facts & features
Interior
Bedrooms & bathrooms
- Bedrooms: 3
- Bathrooms: 3
- Full bathrooms: 2
- 1/2 bathrooms: 1
Rooms
- Room types: No additional rooms
Primary bedroom
- Features: Flooring (Carpet), Bathroom (Full)
- Level: Second
- Area: 216 Square Feet
- Dimensions: 18X12
Bedroom 2
- Features: Flooring (Carpet)
- Level: Second
- Area: 132 Square Feet
- Dimensions: 12X11
Bedroom 3
- Features: Flooring (Wood Laminate)
- Level: Second
- Area: 120 Square Feet
- Dimensions: 12X10
Dining room
- Features: Flooring (Wood Laminate)
- Level: Main
- Area: 80 Square Feet
- Dimensions: 10X8
Family room
- Features: Flooring (Wood Laminate)
- Level: Basement
- Area: 300 Square Feet
- Dimensions: 20X15
Kitchen
- Features: Flooring (Wood Laminate)
- Level: Main
- Area: 260 Square Feet
- Dimensions: 20X13
Living room
- Features: Flooring (Carpet)
- Level: Main
- Area: 224 Square Feet
- Dimensions: 16X14
Heating
- Forced Air
Cooling
- Central Air
Features
- Basement: Finished,Exterior Entry,Rec/Family Area,Daylight
Interior area
- Total structure area: 0
- Total interior livable area: 1,782 sqft
Property
Parking
- Total spaces: 2
- Parking features: Yes, Attached, Garage
- Attached garage spaces: 2
Accessibility
- Accessibility features: No Disability Access
Details
- Parcel number: 030217490010
- Zoning: MULTI
- Special conditions: None
Construction
Type & style
- Home type: Townhouse
- Property subtype: Townhouse, Single Family Residence
Materials
- Vinyl Siding, Brick
Condition
- New construction: No
- Year built: 1997
Utilities & green energy
- Sewer: Public Sewer
- Water: Public
Community & HOA
HOA
- Has HOA: Yes
- Services included: Insurance, Exterior Maintenance, Lawn Care, Snow Removal
- HOA fee: $200 monthly
Location
- Region: Manteno
Financial & listing details
- Price per square foot: $135/sqft
- Tax assessed value: $247,404
- Annual tax amount: $6,472
- Date on market: 11/5/2026
- Ownership: Condo
Estimated market value
$236,700
$225,000 - $249,000
$2,570/mo
Price history
| Date | Event | Price |
|---|---|---|
| 11/5/2026 | Listed for sale | $239,900+60.8%$135/sqft |
Source:  MRED as distributed by MLS GRID #12787893 Report a problem | ||
| 5/16/2017 | Sold | $149,200-6.8%$84/sqft |
Source: MRED as distributed by MLS GRID #09226048 Report a problem | ||
| 5/5/2017 | Pending sale | $160,000$90/sqft |
Source: McColly Bennett Real Estate #09226048 Report a problem | ||
| 5/4/2017 | Listed for sale | $160,000$90/sqft |
Source: McColly Bennett Real Estate #09226048 Report a problem | ||
| 4/11/2017 | Pending sale | $160,000$90/sqft |
Source: McColly Bennett Real Estate #09226048 Report a problem | ||
| 3/17/2017 | Listed for sale | $160,000+9.6%$90/sqft |
Source: McColly Bennett Real Estate #09226048 Report a problem | ||
| 4/27/2005 | Sold | $146,000$82/sqft |
Source: Public Record Report a problem | ||
Public tax history
| Year | Property taxes | Tax assessment |
|---|---|---|
| 2025 | -- | $82,468 +11% |
| 2024 | $6,273 +1.9% | $74,327 +7.8% |
| 2023 | $6,156 +8.4% | $68,971 +13.4% |
| 2022 | $5,678 +1.3% | $60,837 +2.5% |
| 2021 | $5,604 +2% | $59,355 +4.5% |
| 2020 | $5,496 +1.4% | $56,793 +1.8% |
| 2019 | $5,422 +9.2% | $55,771 +4.6% |
| 2018 | $4,965 | $53,307 +0.9% |
| 2017 | $4,965 +2.8% | $52,815 -1% |
| 2016 | $4,829 +6.2% | $53,372 +4.1% |
| 2015 | $4,545 | $51,291 +2.6% |
| 2014 | $4,545 | $50,007 -3% |
| 2013 | -- | $51,557 +1.1% |
| 2012 | -- | $50,979 -10.1% |
| 2011 | -- | $56,735 -11.6% |
| 2009 | $4,457 +3.9% | $64,210 +2.2% |
| 2008 | $4,292 | $62,834 +51.4% |
| 2002 | -- | $41,506 +3% |
| 2001 | -- | $40,280 +1% |
| 2000 | -- | $39,881 |
Find assessor info on the county website
Monthly payment
Est. payment
Payment breakdown
Explore the cost of this home by adjusting the details. Changes won't be saved.Climate risks
Neighborhood: 60950
Nearby schools
Schools provided by the listing agent
- District: 5
Source: MRED as distributed by MLS GRID. This data may not be complete. We recommend contacting the local school district to confirm school assignments for this home.

Similar homes
- $256,5003 bd2 ba1.3k sqft49 Kim Dr, Bourbonnais, IL 60914New
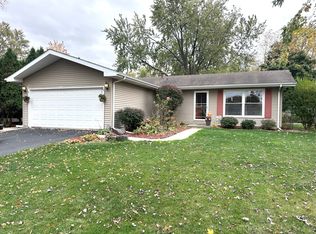 MLS ID #12796439, Lisa Sanford, CRS,GRI, Berkshire Hathaway HomeServices Speckman Realty. MRED as distributed by MLS GRID
- $205,0003 bd2 ba1.5k sqft136 N Oak St, Manteno, IL 60950Active
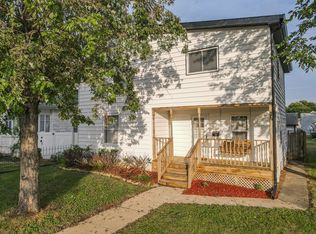 MLS ID #12761622, Linda Weigt, ABR, LaMore Realty. MRED as distributed by MLS GRID
- $284,9003 bd2 ba1.3k sqft646 Evergreen Ln, Bradley, IL 60915New
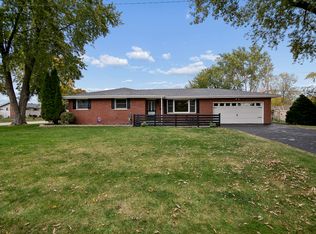 MLS ID #12800052, Paul Kirkpatrick, Exclusive Realtors. MRED as distributed by MLS GRID
- $315,0003 bd3 ba1.8k sqft976 Inland Dr, Manteno, IL 60950Active
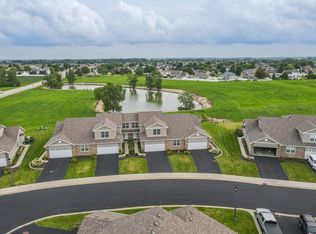 MLS ID #12729861, Mollie Grizzle, LaMore Realty. MRED as distributed by MLS GRID
