PRICE REDUCTION ALERT! THIS IS YOUR BIG CHANCE TO OWN this light filled modern townhome in the LINCOLNWAY SCHOOL DISTRICT that has a bright open concept and has been freshly painted & professionally cleaned for its new owner. Two huge primary bedrooms with ensuite full bathrooms have all new light oak wood laminate flooring on both floors, an airy layout that shows off the windowed walls, the gorgeous kitchen with white cabinets, quartz countertops and SS sink with matching appliances. A large utility room is great as a bike or storage room next to the 2 car garage with epoxy flooring and extra shelving. The large living room, dining room combo gives it that roomy feel. The convenient powder room on the main floor adds function to flair. Upstairs are the 2 huge bedrooms, both with walk in closets, extra sitting area spaces and both have full baths with marble vanities & built in linen closets. The washer dryer is inside a laundry closet conveniently placed on the second floor and light comes through all the windows on both sides. Roof was replaced in 2020. Across the street is an open area where one can picnic, and the property is a 10 minute walk to the MOKENA METRA train station, so leave your car at home! EZ to show, see it before it is gone.
Active
Price cut: $10K (6/11)
$319,900
18764 S Burnside Station Dr, Mokena, IL 60448
2beds
1,562sqft
:
Get pre-qualified$2,537/mo
Townhouse, Single Family Residence
Built in 2002
-- sqft lot
$310,700 Zestimate®
$205/sqft
$265/mo HOA
What's special
Light filled modern townhomeBright open concept
- 48 days |
- 364 |
- 20 |
Zillow last checked:
Listing updated:
Listed by:
Maria Wildoer, CSC 8479123997,
Century 21 Integra
Source: MRED as distributed by MLS GRID,MLS#: 12635771
Facts & features
Interior
Bedrooms & bathrooms
- Bedrooms: 2
- Bathrooms: 3
- Full bathrooms: 2
- 1/2 bathrooms: 1
Rooms
- Room types: Utility Room-1st Floor
Primary bedroom
- Features: Flooring (Wood Laminate), Window Treatments (Blinds), Bathroom (Full)
- Level: Second
- Area: 315 Square Feet
- Dimensions: 21X15
Bedroom 2
- Features: Flooring (Wood Laminate), Window Treatments (Blinds)
- Level: Second
- Area: 315 Square Feet
- Dimensions: 21X15
Dining room
- Features: Flooring (Wood Laminate), Window Treatments (Blinds)
- Level: Main
- Area: 80 Square Feet
- Dimensions: 10X8
Kitchen
- Features: Kitchen (Eating Area-Breakfast Bar, Galley, SolidSurfaceCounter), Flooring (Wood Laminate)
- Level: Main
- Area: 80 Square Feet
- Dimensions: 10X8
Laundry
- Features: Flooring (Vinyl)
- Level: Second
- Area: 15 Square Feet
- Dimensions: 3X5
Living room
- Features: Flooring (Wood Laminate), Window Treatments (Blinds)
- Level: Main
- Area: 280 Square Feet
- Dimensions: 20X14
Other
- Features: Flooring (Vinyl)
- Level: Main
- Area: 80 Square Feet
- Dimensions: 10X8
Heating
- Natural Gas, Forced Air
Cooling
- Central Air
Appliances
- Included: Range, Dishwasher, Refrigerator, Washer, Dryer
- Laundry: Upper Level, In Unit
Features
- Walk-In Closet(s), High Ceilings, Open Floorplan, Quartz Counters
- Flooring: Laminate
- Basement: None
Interior area
- Total structure area: 0
- Total interior livable area: 1,562 sqft
Property
Parking
- Total spaces: 2
- Parking features: Garage Door Opener, Yes, Garage Owned, Attached, Garage
- Attached garage spaces: 2
- Has uncovered spaces: Yes
Accessibility
- Accessibility features: No Disability Access
Lot
- Features: Common Grounds
Details
- Parcel number: 1909033271150000
- Special conditions: None
Construction
Type & style
- Home type: Townhouse
- Property subtype: Townhouse, Single Family Residence
Materials
- Vinyl Siding, Brick
Condition
- New construction: No
- Year built: 2002
Utilities & green energy
- Electric: 200+ Amp Service
- Sewer: Public Sewer
- Water: Public
Community & HOA
HOA
- Has HOA: Yes
- Services included: Insurance, Exterior Maintenance, Lawn Care, Scavenger, Snow Removal
- HOA fee: $265 monthly
Location
- Region: Mokena
Financial & listing details
- Price per square foot: $205/sqft
- Annual tax amount: $6,825
- Date on market: 6/11/2026
- Ownership: Condo
Estimated market value
$310,700
$295,000 - $326,000
$2,601/mo
Price history
| Date | Event | Price |
|---|---|---|
| 6/11/2026 | Price change | $319,900-3%$205/sqft |
Source: MRED as distributed by MLS GRID #12635771 Report a problem | ||
| 5/7/2026 | Listed for sale | $329,900+53.4%$211/sqft |
Source: MRED as distributed by MLS GRID #12635771 Report a problem | ||
| 12/9/2021 | Sold | $215,000-6.5%$138/sqft |
Source:  MRED as distributed by MLS GRID #11257126 Report a problem MRED as distributed by MLS GRID #11257126 Report a problem | ||
| 11/26/2021 | Pending sale | $229,900$147/sqft |
Source: MRED as distributed by MLS GRID #11257126 Report a problem | ||
| 11/10/2021 | Contingent | $229,900$147/sqft |
Source: MRED as distributed by MLS GRID #11257126 Report a problem | ||
| 10/28/2021 | Listed for sale | $229,900+38.5%$147/sqft |
Source: MRED as distributed by MLS GRID #11257126 Report a problem | ||
| 9/8/2015 | Sold | $166,000$106/sqft |
Source: MRED as distributed by MLS GRID #08928910 Report a problem | ||
Public tax history
Tax history is unavailable.
Monthly payment
Est. payment
Payment breakdown
Explore the cost of this home by adjusting the details. Changes won't be saved.Climate risks
Neighborhood: 60448
Nearby schools
GreatSchools rating
- 9/10Dr Julian Rogus SchoolGrades: K-4Distance: 1.7 mi
- 9/10Summit Hill Junior High SchoolGrades: 7-8Distance: 3.5 mi
- 8/10Lincoln-Way East High SchoolGrades: 9-12Distance: 2.6 mi
Schools provided by the listing agent
- District: 161
Source: MRED as distributed by MLS GRID. This data may not be complete. We recommend contacting the local school district to confirm school assignments for this home.
- $291,2002 bd3 ba1.5k sqft18764 Burnside Station Dr, Mokena, IL 60448Off Market
- $260,5002 bd1 ba1.4k sqft18766 Burnside Station Dr, Mokena, IL 60448Off Market
- $314,4003 bd3 ba1.4k sqft18762 S Burnside Station Dr, Mokena, IL 60448Off Market

- $303,6003 bd3 ba1.4k sqft18762 Burnside Station Dr, Mokena, IL 60448Off Market
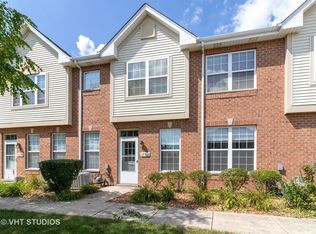
- $286,6003 bd3 ba1.4k sqft18768 Burnside Station Dr, Mokena, IL 60448Off Market
- $287,2003 bd3 ba1.4k sqft18768 S Burnside Station Dr, Mokena, IL 60448Off Market
- $270,7002 bd2 ba1.5k sqft18760 S Burnside Station Dr #1, Mokena, IL 60448Off Market
- $274,6002 bd1 ba1.5k sqft18760 Burnside Station Dr, Mokena, IL 60448Off Market
A local agent can set up tours, give advice and negotiate with sellers.
Similar homes
- $294,9002 bd2 ba1.8k sqft9241 Windsor Pkwy, Tinley Park, IL 60487Active
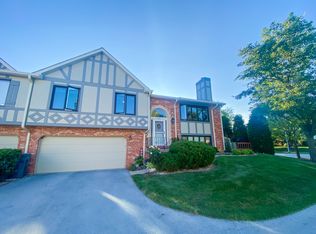 MLS ID #12712596, Nancy La Coco, Realty One Group Heartland. MRED as distributed by MLS GRID
 - $320,0004 bd2 ba912 sqft19613 Redwood Ln, Mokena, IL 60448Active
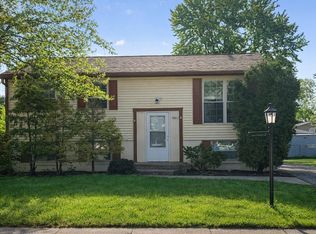 MLS ID #12651498, Kimberly L McClinton, Keyed Realty Collective LLC. MRED as distributed by MLS GRID
 - $305,0002 bd2 ba1.6k sqft53 Odyssey Dr, Tinley Park, IL 60477Active
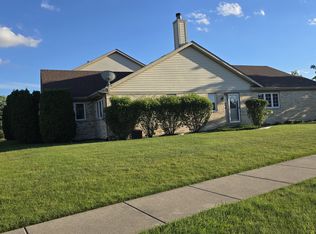 MLS ID #12682736, Warren Davis, eXp Realty. MRED as distributed by MLS GRID
 - $299,9003 bd2 ba1.5k sqft6846 Sussex Rd, Tinley Park, IL 60477New
 MLS ID #12715537, Shatarra Williams, Mitch & Banc Realty Group. MRED as distributed by MLS GRID
 - $321,0003 bd3 ba1.7k sqft17314 Roscommon Rd, Tinley Park, IL 60477ActiveMLS ID #12595121, Charles Nicholson, CRB, Nicholson Real Estate Inc.. MRED as distributed by MLS GRID
- $269,9003 bd2 ba1.3k sqft1 Stony Creek Dr Unit 1B, Palos Hills, IL 60465ActiveMLS ID #12672880, Michael Olszewski, Area Wide Realty. MRED as distributed by MLS GRID
- $265,0002 bd3 ba1.5k sqft6403 Blue Sky Ln, Matteson, IL 60443ActiveMLS ID #12709406, Mandy Newman, RE/MAX 10. MRED as distributed by MLS GRID
- $317,9002 bd2 ba1.4k sqft17009 Mendota Dr #17009, Lockport, IL 60441ActiveMLS ID #12518359, Candace Shell, Pro Real Estate. MRED as distributed by MLS GRID
- $290,0003 bd3 ba1.6k sqft911 Berry Path Trl #911, Matteson, IL 60443ActiveMLS ID #12701719, Leeza Kelley, Park Place Realty Group LLC. MRED as distributed by MLS GRID
- $309,9003 bd3 ba2.2k sqft997 Regent Dr, Matteson, IL 60443ActiveMLS ID #12313592, Luz Corral, 24/7 Real Estate, Inc.. MRED as distributed by MLS GRID
- $279,0003 bd3 ba1k sqft6839 Kingston Rd, Tinley Park, IL 60477ActiveMLS ID #12629639, Denise Hoekstra, RE/MAX 1st Service. MRED as distributed by MLS GRID
- $249,9002 bd2 ba1.5k sqft9318 Montgomery Dr #9318, Orland Park, IL 60462ActiveMLS ID #12706269, Cindy Beverley, HomeSmart Connect LLC. MRED as distributed by MLS GRID
- $339,9002 bd2 ba1.7k sqft111 Enclave Cir Unit D, Bolingbrook, IL 60440ActiveMLS ID #12665535, Nayibe Garces, Prello Realty. MRED as distributed by MLS GRID
- $290,0003 bd3 ba1.3k sqft140 Julie Rd, Bolingbrook, IL 60440ActiveMLS ID #12702448, Anthony Erney, RE Closing Professionals Corp. MRED as distributed by MLS GRID
- $284,9002 bd3 ba1.1k sqft14200 S Napa Cir, Plainfield, IL 60544ActiveMLS ID #12711103, Bretagne Ball, Bretagne Ball. MRED as distributed by MLS GRID
- $339,9003 bd2 ba1.6k sqft1468 Mackinaw Pl, Schererville, IN 46375For Sale
 MLS ID #840886, Lisa Kusbel, Realty Executives Premier. NIRA as distributed by MLS GRID
 - $334,9003 bd2 ba1.7k sqft9808 Mill Dr W #2B, Palos Park, IL 60464ActiveMLS ID #12631251, Diana Dambrauskiene, Re/Max Millennium. MRED as distributed by MLS GRID
- $299,9003 bd3 ba2.1k sqft902 Summit Creek Dr, Shorewood, IL 60404ActiveMLS ID #12696321, Gerald Shepich, RE/MAX Ultimate Professionals. MRED as distributed by MLS GRID
- $390,5003 bd2 ba1.6k sqft16230 76th Ave, Tinley Park, IL 60477ActiveMLS ID #12675166, Kimberly L McClinton, Keyed Realty Collective LLC. MRED as distributed by MLS GRID
- $336,0004 bd3 ba1.4k sqft22709 Jamie Ct, Richton Park, IL 60471ActiveMLS ID #12608536, Debbie Matthews, McColly Real Estate. MRED as distributed by MLS GRID
