Enjoy the ease of maintenance-free living in this beautifully maintained 3-bedroom, 2-bath townhome located in the desirable Briar Cove. One of the few 3-bedrooms available. Upon entering you will notice the open floor plan that flows seamlessly from the dining and living spaces and into the kitchen. Enjoy cooking and entertaining in the updated kitchen with granite countertops and high end LPV flooring. The oversized primary suite is a true retreat, featuring a spacious walk-in closet and an ensuite bathroom that is a standout feature that is sure to impress. Two additional bedrooms and full bathroom. Outside, the property continues to impress with a peaceful neighborhood setting ideal for evening walks or weekend relaxation and a 2-car garage. Enjoy a well-kept neighborhood with easy access to everything you need! Whether you're a first-time homebuyer, looking to downsize, or seeking a move-in-ready property in a desirable location, this is your chance!
Active
Price cut: $5K (7/10)
$339,900
1468 Mackinaw Pl, Schererville, IN 46375
3beds
1,694sqft
:
Get pre-qualified$2,497/mo
Townhouse
Built in 2003
8,651 Square Feet Lot
$333,200 Zestimate®
$201/sqft
$175/mo HOA
What's special
Oversized primary suiteHigh end lpv flooringSpacious walk-in closet
- 44 days |
- 722 |
- 29 |
Likely to sell faster than
Zillow last checked:
Listing updated:
Listed by:
Lisa Kusbel,
Realty Executives Premier 219-462-2224,
Jon Wolf,
Realty Executives Premier
Source: NIRA as distributed by MLS GRID,MLS#: 840886
Facts & features
Interior
Bedrooms & bathrooms
- Bedrooms: 3
- Bathrooms: 2
- Full bathrooms: 1
- 3/4 bathrooms: 1
Rooms
- Room types: Bedroom 2, Primary Bedroom, Living Room, Laundry, Kitchen, Dining Room, Bedroom 3
Primary bedroom
- Level: Main
- Area: 195
- Dimensions: 15.0 x 13.0
Bedroom 2
- Level: Main
- Area: 120
- Dimensions: 12.0 x 10.0
Bedroom 3
- Level: Main
- Area: 130
- Dimensions: 13.0 x 10.0
Dining room
- Level: Main
- Area: 80
- Dimensions: 10.0 x 8.0
Kitchen
- Description: New LTV Flooring/Granite
- Level: Main
- Area: 130
- Dimensions: 13.0 x 10.0
Laundry
- Description: Closet
- Level: Main
- Area: 56
- Dimensions: 8.0 x 7.0
Living room
- Level: Main
- Area: 336
- Dimensions: 24.0 x 14.0
Heating
- Forced Air, Natural Gas
Appliances
- Included: Dryer, Washer, Refrigerator, Microwave, Gas Water Heater, Dishwasher
- Laundry: Gas Dryer Hookup, Washer Hookup, Sink, Main Level, Laundry Room
Features
- Cathedral Ceiling(s), Walk-In Closet(s), Granite Counters, Entrance Foyer, Ceiling Fan(s)
- Windows: Insulated Windows
- Has basement: No
- Has fireplace: No
Interior area
- Total structure area: 1,694
- Total interior livable area: 1,694 sqft
- Finished area above ground: 1,694
Property
Parking
- Total spaces: 2
- Parking features: Attached, Kitchen Level, Garage Faces Front, Driveway, Asphalt, Additional Parking, Off Street, Garage Door Opener
- Attached garage spaces: 2
- Has uncovered spaces: Yes
Features
- Levels: One
- Patio & porch: Patio
- Exterior features: Rain Gutters
- Has view: Yes
- View description: Neighborhood, Trees/Woods
Lot
- Size: 8,651 Square Feet
- Features: Back Yard, Rectangular Lot, Landscaped, Front Yard, Few Trees
Details
- Parcel number: 451108101014000036
- Special conditions: Agent Owned
Construction
Type & style
- Home type: Townhouse
- Property subtype: Townhouse
- Attached to another structure: Yes
Condition
- New construction: No
- Year built: 2003
Utilities & green energy
- Electric: 200+ Amp Service
- Sewer: Public Sewer
- Water: Public
- Utilities for property: Cable Available
Community & HOA
Community
- Security: Smoke Detector(s)
- Subdivision: Briar Cove
HOA
- Has HOA: Yes
- Amenities included: Landscaping, Snow Removal, Maintenance Grounds
- Services included: Maintenance Grounds, Snow Removal
- HOA fee: $175 monthly
- HOA name: Ardsley
- HOA phone: 219-865-2104
Location
- Region: Schererville
Financial & listing details
- Price per square foot: $201/sqft
- Tax assessed value: $304,200
- Annual tax amount: $2,622
- Date on market: 6/18/2026
- Listing agreement: Exclusive Right To Sell
- Listing terms: Cash,VA Loan,Conventional
Estimated market value
$333,200
$317,000 - $350,000
$2,319/mo
Price history
| Date | Event | Price |
|---|---|---|
| 7/10/2026 | Price change | $339,900-1.4%$201/sqft |
Source:  NIRA as distributed by MLS GRID #840886 Report a problem NIRA as distributed by MLS GRID #840886 Report a problem | ||
| 6/18/2026 | Listed for sale | $344,900$204/sqft |
Source: NIRA as distributed by MLS GRID #840886 Report a problem | ||
Public tax history
| Year | Property taxes | Tax assessment |
|---|---|---|
| 2025 | $2,530 +5% | $304,200 +5.3% |
| 2024 | $2,410 +0.4% | $288,800 +4.4% |
| 2023 | $2,401 +9.8% | $276,700 +10.7% |
| 2022 | $2,187 +5.2% | $249,900 +6.5% |
| 2021 | $2,079 +12.2% | $234,600 +6.2% |
| 2020 | $1,853 +0% | $220,900 +15.8% |
| 2019 | $1,853 +12.1% | $190,800 +2.8% |
| 2018 | $1,654 +17.1% | $185,600 +4.5% |
| 2017 | $1,412 | $177,600 +8.1% |
| 2016 | $1,412 +3.1% | $164,300 +1.5% |
| 2014 | $1,369 -1.8% | $161,900 +0.7% |
| 2013 | $1,394 -17.4% | $160,800 -6.1% |
| 2012 | $1,687 +6.3% | $171,200 -6.6% |
| 2011 | $1,586 -10.5% | $183,200 -4.6% |
| 2010 | $1,772 | $192,000 +1.7% |
| 2009 | -- | $188,700 -2.8% |
| 2007 | -- | $194,100 +36.1% |
| 2006 | -- | $142,600 +47433.3% |
| 2005 | -- | $300 |
Find assessor info on the county website
Monthly payment
Est. payment
Payment breakdown
Explore the cost of this home by adjusting the details. Changes won't be saved.Climate risks
Neighborhood: 46375
Nearby schools
GreatSchools rating
- 8/10Protsman Elementary SchoolGrades: PK-4Distance: 1.4 mi
- 6/10Kahler Middle SchoolGrades: 5-8Distance: 1.7 mi
- 9/10Lake Central High SchoolGrades: 9-12Distance: 3 mi
- $315,1002 bd2 ba1.6k sqft1470 Mackinaw Pl, Schererville, IN 46375Off Market
- $276,9002 bd2 ba1.3k sqft1460 Mackinaw Pl, Schererville, IN 46375Off Market
- $279,9003 bd2 ba1.4k sqft1348 213th St, Dyer, IN 46311Sold
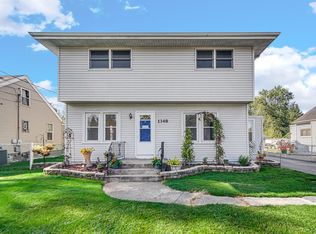
- $315,0003 bd2 ba1.7k sqft1478 Mackinaw Pl, Schererville, IN 46375Sold

- $285,9002 bd2 ba1.4k sqft1458 Mackinaw Pl, Schererville, IN 46375Pending
- $332,0003 bd2 ba1.7k sqft1480 Mackinaw Pl, Schererville, IN 46375Off Market
- $326,8002 bd2 ba1.7k sqft1450 Mackinaw Pl, Schererville, IN 46375Off Market
- $343,6002 bd2 ba1.8k sqft806 New Buffalo Dr, Schererville, IN 46375Off Market
A local agent can set up tours, give advice and negotiate with sellers.
A local lender can help you make sure your offer is ready when you are.
Similar homes
- $340,0003 bd3 ba1.8k sqft15539 98th Pl, Dyer, IN 46311For Sale

 MLS ID #842857, Veronica Hinton, @properties/Christie's Intl RE. NIRA as distributed by MLS GRID
 - $299,9003 bd2 ba2k sqft526 N Colfax St, Griffith, IN 46319For Sale
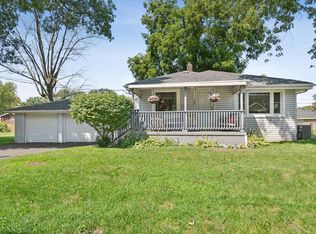 MLS ID #839860, Cole Philips, Coldwell Banker Real Estate Gr. NIRA as distributed by MLS GRID
 - $347,5004 bd2 ba1.7k sqft641 205th Pl, Dyer, IN 46311For Sale
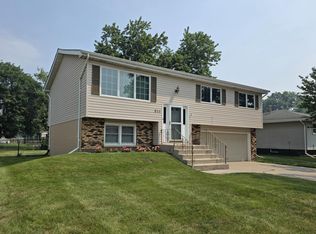 MLS ID #842551, Lynn Palmer, McColly Real Estate. NIRA as distributed by MLS GRID
 - $237,0002 bd2 ba1.6k sqft424 Deerpath Dr W, Schererville, IN 46375For Sale
 MLS ID #839998, Janice Hollis, Griffin Realty, LLC. NIRA as distributed by MLS GRID
 - $360,0003 bd2 ba1.7k sqft9783 Hart St, Saint John, IN 46373For SaleMLS ID #842543, John Consier, Realty Executives Premier. NIRA as distributed by MLS GRID
- $314,9002 bd2 ba1.4k sqft12190 80th Pl, Dyer, IN 46311For SaleMLS ID #202604020, Stephannie Wilson, Nexthome Wilson Real Estate Services. IRMLS
- $249,9002 bd2 ba1.5k sqft1578 Lakewood Ln, Schererville, IN 46375For SaleMLS ID #835748, Yvonne Engelbrecht, Fireside Realty. NIRA as distributed by MLS GRID
- $315,0002 bd3 ba1.7k sqft3641 193rd Pl, Lansing, IL 60438Price ChangeMLS ID #12685335, Stephanie Fletcher, Serene Realty, Inc.. MRED as distributed by MLS GRID
- $374,5003 bd2 ba1.9k sqft139 Beverly Blvd, Hobart, IN 46342For SaleMLS ID #843066, Dean Moretton, Seramur Properties, LLC. NIRA as distributed by MLS GRID
- $345,0004 bd3 ba1.8k sqft8389 Buchanan St, Merrillville, IN 46410For SaleMLS ID #840254, Donald Deerwester III, McCormick Real Estate, Inc.. NIRA as distributed by MLS GRID
- $329,9003 bd2 ba1.4k sqft246 S Ingleside Ave, Glenwood, IL 60425ActiveMLS ID #12683491, Wesley Thompson, Elite Realty Services INC. MRED as distributed by MLS GRID
- $295,0003 bd2 ba2.2k sqft3782 W 70th Pl, Merrillville, IN 46410For SaleMLS ID #838306, Jeff McCormick, McCormick Real Estate, Inc.. NIRA as distributed by MLS GRID
- $359,0003 bd3 ba1.7k sqft2155 W 129th Ave, Crown Point, IN 46307For SaleMLS ID #840737, Joseph Villegas, Advanced Real Estate, LLC. NIRA as distributed by MLS GRID
- $389,9003 bd2 ba1.8k sqft9134 Schafer Dr, Saint John, IN 46373For SaleMLS ID #840300, Suzanne Herrmann, McColly Real Estate. NIRA as distributed by MLS GRID
- $429,0003 bd2 ba2k sqft10622 Manor Dr, Saint John, IN 46373For SaleMLS ID #840317, Audrey Lemmons, Coldwell Banker Realty. NIRA as distributed by MLS GRID
- from $364,9003 bd2 ba1.6k sqftCheyenne II Plan, Prairie Creek, Merrillville, IN 46410New ConstructionAccent Homes, Inc.
- $305,0002 bd2 ba1.6k sqft53 Odyssey Dr, Tinley Park, IL 60477ActiveMLS ID #12682736, Warren Davis, eXp Realty. MRED as distributed by MLS GRID
- $309,9004 bd2 ba1.9k sqft3422 E 74th Ave, Merrillville, IN 46410For SaleMLS ID #841528, Estela Lopez, McColly Real Estate. NIRA as distributed by MLS GRID
- $430,0003 bd2 ba2k sqft6682 Sky Dr, Schererville, IN 46375For SaleMLS ID #838627, Lisa Maggio, RE/MAX Realty Associates. NIRA as distributed by MLS GRID
- $439,0003 bd2 ba1.7k sqft97 Summerhill Dr, Dyer, IN 46311For Sale By Owner
