3-bedroom, 21/2 bath, townhome located in the Summit Creek subdivision. Unit features a premium water view lot, 2116 sq.ft. of living area, the largest model in the complex. Kitchen highlights are Stainless Steel appliances and granite counter tops. Gleaming hardwood flooring throughout. New carpeting on stairways. Main bedroom features a volume ceiling, walk in closet, and an upgraded main bath. 2nd floor laundry. Office in lower area. 2-car attached heated garage, newer HVAC unit. Close to interstates, dining, and shopping. Low monthly assessments. This is truly a move-in unit!
Active
$299,900
902 Summit Creek Dr, Shorewood, IL 60404
3beds
2,116sqft
:
Get pre-qualified$2,387/mo
Townhouse, Condominium, Single Family Residence
Built in 2006
1,232 Square Feet Lot
$-- Zestimate®
$142/sqft
$258/mo HOA
What's special
Office in lower areaPremium water view lotGleaming hardwood flooring throughoutStainless steel appliancesGranite counter topsWalk in closetUpgraded main bath
- 24 days |
- 463 |
- 13 |
Zillow last checked:
Listing updated:
Listed by:
Gerald Shepich 815-353-1971,
RE/MAX Ultimate Professionals
Source: MRED as distributed by MLS GRID,MLS#: 12696321
Facts & features
Interior
Bedrooms & bathrooms
- Bedrooms: 3
- Bathrooms: 3
- Full bathrooms: 2
- 1/2 bathrooms: 1
Rooms
- Room types: Office
Primary bedroom
- Features: Flooring (Carpet), Bathroom (Full)
- Level: Second
- Area: 182 Square Feet
- Dimensions: 13X14
Bedroom 2
- Features: Flooring (Hardwood)
- Level: Second
- Area: 100 Square Feet
- Dimensions: 10X10
Bedroom 3
- Features: Flooring (Hardwood)
- Level: Second
- Area: 100 Square Feet
- Dimensions: 10X10
Dining room
- Features: Flooring (Hardwood)
- Level: Main
- Dimensions: COMBO
Family room
- Features: Flooring (Hardwood)
- Level: Main
- Area: 225 Square Feet
- Dimensions: 15X15
Kitchen
- Features: Kitchen (Eating Area-Breakfast Bar), Flooring (Tile)
- Level: Main
- Area: 150 Square Feet
- Dimensions: 10X15
Laundry
- Features: Flooring (Laminate)
- Level: Second
- Area: 24 Square Feet
- Dimensions: 6X4
Living room
- Features: Flooring (Hardwood)
- Level: Main
- Area: 308 Square Feet
- Dimensions: 14X22
Office
- Features: Flooring (Ceramic Tile)
- Level: Lower
- Area: 221 Square Feet
- Dimensions: 13X17
Heating
- Natural Gas, Forced Air
Cooling
- Central Air
Appliances
- Included: Range, Microwave, Dishwasher, Refrigerator, Washer, Dryer, Disposal, Stainless Steel Appliance(s), Water Softener Owned, Gas Water Heater
- Laundry: Gas Dryer Hookup, Electric Dryer Hookup
Features
- Basement: Finished,Rec/Family Area,Full
Interior area
- Total structure area: 0
- Total interior livable area: 2,116 sqft
Property
Parking
- Total spaces: 2
- Parking features: Asphalt, Garage Door Opener, Heated Garage, Yes, Garage Owned, Attached, Garage
- Attached garage spaces: 2
- Has uncovered spaces: Yes
Accessibility
- Accessibility features: No Disability Access
Features
- Exterior features: Balcony
- Has view: Yes
- View description: Water, Front of Property
- Has water view: Yes
- Water view: Water,Front of Property
Lot
- Size: 1,232 Square Feet
- Dimensions: 22x56
Details
- Parcel number: 0506033262330000
- Special conditions: None
- Other equipment: Water-Softener Owned, TV-Dish, Ceiling Fan(s)
Construction
Type & style
- Home type: Townhouse
- Property subtype: Townhouse, Condominium, Single Family Residence
Materials
- Vinyl Siding
- Foundation: Concrete Perimeter
- Roof: Asphalt
Condition
- New construction: No
- Year built: 2006
Utilities & green energy
- Sewer: Public Sewer
- Water: Public
Community & HOA
Community
- Security: Carbon Monoxide Detector(s)
HOA
- Has HOA: Yes
- Services included: Insurance, Exterior Maintenance, Lawn Care, Snow Removal
- HOA fee: $258 monthly
Location
- Region: Shorewood
Financial & listing details
- Price per square foot: $142/sqft
- Tax assessed value: $245,430
- Annual tax amount: $6,491
- Date on market: 7/6/2026
- Ownership: Fee Simple w/ HO Assn.
Estimated market value
Not available
Estimated sales range
Not available
Not available
Price history
| Date | Event | Price |
|---|---|---|
| 10/24/2006 | Sold | $210,000$99/sqft |
Source: Public Record Report a problem | ||
Public tax history
| Year | Property taxes | Tax assessment |
|---|---|---|
| 2024 | $6,118 +18.3% | $81,810 +20.4% |
| 2023 | $5,170 -8.6% | $67,924 -4.1% |
| 2022 | $5,658 +7.3% | $70,800 +6.3% |
| 2021 | $5,272 +5.3% | $66,604 +5% |
| 2020 | $5,008 +3.3% | $63,436 +4.2% |
| 2019 | $4,850 +6.4% | $60,850 +8.4% |
| 2018 | $4,558 +8% | $56,142 +8.8% |
| 2017 | $4,220 +3.5% | $51,600 +6.3% |
| 2016 | $4,078 +11.8% | $48,537 +9.1% |
| 2015 | $3,647 | $44,490 +3.3% |
| 2014 | $3,647 -2% | $43,049 -5% |
| 2013 | $3,720 -4.2% | $45,315 -8.4% |
| 2012 | $3,882 +5.3% | $49,466 -6% |
| 2011 | $3,686 -12.3% | $52,623 -14.6% |
| 2010 | $4,201 +1.3% | $61,606 -2.2% |
| 2009 | $4,146 +0.2% | $63,024 |
| 2008 | $4,138 | $63,024 +2.2% |
| 2007 | -- | $61,673 +638.2% |
| 2006 | $558 | $8,354 +36221.7% |
| 2005 | -- | $23 |
| 2004 | -- | $23 |
Find assessor info on the county website
Monthly payment
Est. payment
Payment breakdown
Explore the cost of this home by adjusting the details. Changes won't be saved.Climate risks
Neighborhood: 60404
Nearby schools
GreatSchools rating
- 6/10Orenic Intermediate SchoolGrades: 5-6Distance: 1.8 mi
- 8/10Troy Middle SchoolGrades: 7-8Distance: 1.6 mi
- 5/10Joliet West High SchoolGrades: 9-12Distance: 3.6 mi
Schools provided by the listing agent
- District: 30C
Source: MRED as distributed by MLS GRID. This data may not be complete. We recommend contacting the local school district to confirm school assignments for this home.
- $311,0002 bd2 ba2k sqft904 Summit Creek Dr, Shorewood, IL 60404Off Market
- $292,2003 bd2 ba1.6k sqft900 Summit Creek Dr, Shorewood, IL 60404Off Market

- $305,2003 bd3 ba2k sqft906 Summit Creek Dr, Shorewood, IL 60404Off Market
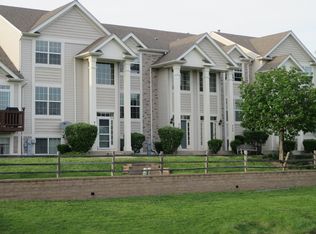
- $313,4003 bd3 ba2.1k sqft908 Summit Creek Dr, Shorewood, IL 60404Off Market

- $322,1003 bd3 ba1.6k sqft910 Summit Creek Dr, Shorewood, IL 60404Off Market
- $324,6003 bd2 ba2.1k sqft914 Summit Creek Dr, Shorewood, IL 60404Off Market
- $323,6003 bd2 ba1.7k sqft916 Summit Creek Dr, Shorewood, IL 60404Off Market
- $292,0002 bd2 ba1.4k sqft912 Summit Creek Dr, Shorewood, IL 60404Off Market
A local agent can set up tours, give advice and negotiate with sellers.
Similar homes
- $269,8003 bd3 ba1.8k sqft1851 Towhee Ct, Joliet, IL 60435Price Change
 MLS ID #12699958, Inga Jurevicius, Negotiable Realty Services, In. MRED as distributed by MLS GRID
 - $285,0002 bd3 ba1.5k sqft612 Spring Leaf Dr, Joliet, IL 60431Active
 MLS ID #12683480, Ty Cotton, T Cotton & Associates Realty, LLC. MRED as distributed by MLS GRID
 - $310,0002 bd3 ba1.3k sqft14528 Thomas Jefferson Dr, Plainfield, IL 60544Active
 MLS ID #12713379, Ben Zerfas, CNC, Charles Rutenberg Realty of IL. MRED as distributed by MLS GRID
 - $349,9003 bd3 ba1.8k sqft2014 Sudbury Dr, Joliet, IL 60435Price Change
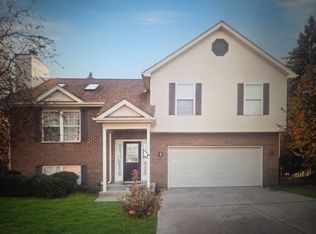 MLS ID #12702394, David Williamson, Choice Realty Group Inc.. MRED as distributed by MLS GRID
 - $279,9002 bd2 ba1.5k sqft21562 Victory Lake Way, Crest Hill, IL 60403ActiveMLS ID #12715114, Sherry Vansyckle, RE/MAX 10 in the Park. MRED as distributed by MLS GRID
- $284,9002 bd1 ba1.5k sqft16123 Powderhorn Lake Way, Crest Hill, IL 60403ActiveMLS ID #12714949, Sherry Vansyckle, RE/MAX 10 in the Park. MRED as distributed by MLS GRID
- $314,9003 bd2 ba1.5k sqft21561 Wolf Lake Ct, Crest Hill, IL 60403ActiveMLS ID #12689521, Sherry Vansyckle, RE/MAX 10 in the Park. MRED as distributed by MLS GRID
- $284,9002 bd3 ba1.1k sqft14200 S Napa Cir, Plainfield, IL 60544ActiveMLS ID #12711103, Bretagne Ball, Bretagne Ball. MRED as distributed by MLS GRID
- $355,0003 bd2 ba1.6k sqft1310 Green Trails Dr, Plainfield, IL 60586ActiveMLS ID #12708988, Janean Jackson, Real People Realty. MRED as distributed by MLS GRID
- $415,0004 bd2 ba1.5k sqft4711 Bluejay Ln, Plainfield, IL 60586Price ChangeMLS ID #12678078, Richard Baskall, Crosstown Realtors, Inc.. MRED as distributed by MLS GRID
- $294,9002 bd2 ba1.5k sqft678 Cadillac Cir, Romeoville, IL 60446ActiveMLS ID #12623082, Kenneth Saieg, Metro Realty Group. MRED as distributed by MLS GRID
- $323,6502 bd2 ba1.8k sqft710 S Mecosta Ln, Romeoville, IL 60446Price ChangeMLS ID #12663128, Morris H Snitowsky, Century 21 Circle. MRED as distributed by MLS GRID
- $365,0003 bd2 ba1.9k sqft1414 Howland Dr, Joliet, IL 60431ActiveMLS ID #12715476, Michelle Pieroni, Charles Rutenberg Realty of IL. MRED as distributed by MLS GRID
- $339,9003 bd2 ba1.7k sqft1002 Loren Dr, Joliet, IL 60431ActiveMLS ID #12685470, Mary McEldowney, Real People Realty. MRED as distributed by MLS GRID
- $409,0004 bd3 ba2.1k sqft6710 Sahara Dr, Plainfield, IL 60586NewMLS ID #12716325, Kimberly Brown-Lewis, Redfin Corporation. MRED as distributed by MLS GRID
- $300,0003 bd1 ba1.2k sqft22354 S Donna Ave, Channahon, IL 60410ActiveMLS ID #12679604, Ricky Gray, Spring Realty. MRED as distributed by MLS GRID
- $325,0005 bd3 ba3k sqft607 N Raynor Ave, Joliet, IL 60435ActiveMLS ID #12712335, Denise Perkins, Infiniti Properties, Inc.. MRED as distributed by MLS GRID
- $275,0003 bd3 ba1.8k sqft1021 N Hickory St, Joliet, IL 60435ActiveMLS ID #12684928, Colleen Basinski, Real Broker, LLC. MRED as distributed by MLS GRID
- $289,9005 bd3 ba1.5k sqft640 S Midland Ave, Rockdale, IL 60436ActiveMLS ID #12702840, Joe Contreras, Karges Realty. MRED as distributed by MLS GRID
- $290,0003 bd3 ba1.3k sqft140 Julie Rd, Bolingbrook, IL 60440ActiveMLS ID #12702448, Anthony Erney, RE Closing Professionals Corp. MRED as distributed by MLS GRID
