WELCOME TO THIS STUNNING, NICELY UPDATED TOWNHOME THAT HAS EVERYTHING YOU ARE LOOKING FOR. ONE OF THE BIGGEST UNIT IN POPULAR LARKINS SUBDIVISION. FULL OF NATURAL LIGHT, OPEN FLOOR PLAN PERFECT FOR EVERY DAY LIVING AND ENTERTAINMENT. NEWER WHITE KITCHEN CABINETS WITH GRANITE COUNTERTOPS AND SS APPLIANCES. HUGE MASTER BEDROOM WITH PRIVATE BATHROOM AND 3 CLOSETS, ONE OF THEM IS WALK IN. TWO OTHER BIG BEDROOMS WITH PLENTY OF CLOSET SPACE. VERY CONVENIENTLY LOCATED LAUNDRY ON THE SECOND FLOOR. PAINTED FROM TOP TO BOTTOM. NEW FLOOR, SS SAMSUNG APPLIANCES, CARPET, LIGHT FIXTURES, COUNTERTOPS, FAUCETS AND MORE. WATER HEATER NEWER (2024). CLOSE TO EVERYTHING: SHOPPING, RESTAURANTS, I-55 AND I-80. WORRY FREE LIVING WITH ASSOCIATION TAKING CARE OF ALL OUTSIDE, PLUS WATER AND GARBAGE INCLUDED IN ASSOCIATION DUES. MOVE IN READY
Active
$269,900
1851 Towhee Ct, Joliet, IL 60435
3beds
1,800sqft
:
Get pre-qualified$2,307/mo
Townhouse, Condominium, Single Family Residence
Built in 2001
-- sqft lot
$-- Zestimate®
$150/sqft
$391/mo HOA
What's special
Stunning nicely updated townhomeFull of natural lightNew floor
- --
- on Zillow |
- 564
- views |
- 37
- saves |
Zillow last checked:
Listing updated:
Listed by:
Inga Jurevicius 630-209-3123,
Negotiable Realty Services, In
Source: MRED as distributed by MLS GRID,MLS#: 12699958
Facts & features
Interior
Bedrooms & bathrooms
- Bedrooms: 3
- Bathrooms: 3
- Full bathrooms: 2
- 1/2 bathrooms: 1
Rooms
- Room types: Walk In Closet
Primary bedroom
- Features: Flooring (Carpet), Bathroom (Full)
- Level: Second
- Area: 252 Square Feet
- Dimensions: 18X14
Bedroom 2
- Features: Flooring (Carpet)
- Level: Second
- Area: 165 Square Feet
- Dimensions: 15X11
Bedroom 3
- Features: Flooring (Carpet)
- Level: Second
- Area: 121 Square Feet
- Dimensions: 11X11
Dining room
- Features: Flooring (Wood Laminate)
- Level: Main
- Area: 110 Square Feet
- Dimensions: 11X10
Family room
- Features: Flooring (Wood Laminate)
- Level: Main
- Area: 340 Square Feet
- Dimensions: 20X17
Kitchen
- Features: Kitchen (Granite Counters), Flooring (Wood Laminate)
- Level: Main
- Area: 121 Square Feet
- Dimensions: 11X11
Laundry
- Features: Flooring (Vinyl)
- Level: Second
- Area: 60 Square Feet
- Dimensions: 10X6
Walk in closet
- Features: Flooring (Carpet)
- Level: Second
- Area: 30 Square Feet
- Dimensions: 6X5
Heating
- Natural Gas
Cooling
- Central Air
Appliances
- Included: Range, Microwave, Dishwasher, Washer, Dryer, Stainless Steel Appliance(s)
- Laundry: Upper Level
Features
- Storage, Walk-In Closet(s)
- Flooring: Laminate
- Basement: None
Interior area
- Total structure area: 0
- Total interior livable area: 1,800 sqft
Property
Parking
- Total spaces: 2
- Parking features: Yes, Attached, Garage
- Attached garage spaces: 2
Accessibility
- Accessibility features: No Disability Access
Features
- Patio & porch: Porch
Details
- Parcel number: 3007062050841004
- Special conditions: None
Construction
Type & style
- Home type: Townhouse
- Property subtype: Townhouse, Condominium, Single Family Residence
Materials
- Vinyl Siding
- Roof: Asphalt
Condition
- New construction: No
- Year built: 2001
- Major remodel year: 2026
Utilities & green energy
- Sewer: Public Sewer
- Water: Public
Community & HOA
Community
- Subdivision: Larkins Pointe
HOA
- Has HOA: Yes
- Services included: Water, Parking, Insurance, Exterior Maintenance, Lawn Care, Scavenger, Snow Removal, Other
- HOA fee: $391 monthly
Location
- Region: Joliet
Financial & listing details
- Price per square foot: $150/sqft
- Tax assessed value: $176,994
- Annual tax amount: $4,272
- Date on market: 7/9/2026
- Ownership: Condo
Estimated market value
Not available
Estimated sales range
Not available
Not available
Price history
| Date | Event | Price |
|---|---|---|
| 7/9/2026 | Listing removed | $274,800$153/sqft |
Source:  MRED as distributed by MLS GRID #12681780 Report a problem MRED as distributed by MLS GRID #12681780 Report a problem | ||
| 6/18/2026 | Listed for sale | $274,800+57%$153/sqft |
Source: MRED as distributed by MLS GRID #12681780 Report a problem | ||
| 4/16/2026 | Listing removed | $175,000$97/sqft |
Source: eXp Realty #12600546 Report a problem | ||
| 2/5/2026 | Listing removed | $175,000$97/sqft |
Source: eXp Realty #12539636 Report a problem | ||
| 1/29/2026 | Contingent | $175,000$97/sqft |
Source: MRED as distributed by MLS GRID #12539636 Report a problem | ||
| 1/21/2026 | Listed for sale | $175,000$97/sqft |
Source: MRED as distributed by MLS GRID #12539636 Report a problem | ||
| 1/9/2026 | Contingent | $175,000$97/sqft |
Source: MRED as distributed by MLS GRID #12539636 Report a problem | ||
| 1/2/2026 | Listed for sale | $175,000+29.6%$97/sqft |
Source: MRED as distributed by MLS GRID #12539636 Report a problem | ||
| 5/10/2019 | Sold | $135,000-3.5%$75/sqft |
Source: MRED as distributed by MLS GRID #10331425 Report a problem | ||
| 4/11/2019 | Pending sale | $139,900$78/sqft |
Source: Coldwell Banker The Real Estate Group #10331425 Report a problem | ||
| 4/4/2019 | Listed for sale | $139,900+21.7%$78/sqft |
Source: Coldwell Banker The Real Estate Group #10331425 Report a problem | ||
| 11/21/2008 | Sold | $115,000-12.8%$64/sqft |
Source: Public Record Report a problem | ||
| 8/20/2008 | Listed for sale | $131,900+9%$73/sqft |
Source: foreclosure.com Report a problem | ||
| 12/20/2007 | Sold | $121,021-10.4%$67/sqft |
Source: Public Record Report a problem | ||
| 9/3/2004 | Sold | $135,000+13.4%$75/sqft |
Source: Public Record Report a problem | ||
| 4/25/2001 | Sold | $119,000$66/sqft |
Source: Public Record Report a problem | ||
Public tax history
| Year | Property taxes | Tax assessment |
|---|---|---|
| 2024 | $4,272 +7.8% | $58,998 +12.5% |
| 2023 | $3,963 +3.6% | $52,420 +10.6% |
| 2022 | $3,825 +6.3% | $47,417 +7.1% |
| 2021 | $3,598 +6.3% | $44,286 +5.3% |
| 2020 | $3,385 +6.5% | $42,057 +7.6% |
| 2019 | $3,179 +5.9% | $39,086 +8.2% |
| 2018 | $3,001 +8.3% | $36,117 +10% |
| 2017 | $2,772 +6.4% | $32,836 +8.6% |
| 2016 | $2,605 +5.4% | $30,235 +6.6% |
| 2015 | $2,471 | $28,350 +0.4% |
| 2014 | $2,471 -0.8% | $28,250 -5.6% |
| 2013 | $2,492 -23.8% | $29,917 -26.2% |
| 2012 | $3,270 +1.2% | $40,541 -8.9% |
| 2011 | $3,232 -0.8% | $44,500 -7.8% |
| 2010 | $3,256 +5.6% | $48,264 -2.3% |
| 2009 | $3,083 +2.5% | $49,400 |
| 2008 | $3,008 | $49,400 +4% |
| 2007 | -- | $47,500 +7.5% |
| 2006 | $2,801 -2.1% | $44,174 +0.9% |
| 2005 | $2,862 +0.6% | $43,793 +3.1% |
| 2004 | $2,844 -0.2% | $42,460 +4.1% |
| 2003 | $2,851 +3.5% | $40,800 +5.5% |
| 2002 | $2,753 | $38,688 |
Find assessor info on the county website
Monthly payment
Est. payment
Payment breakdown
Explore the cost of this home by adjusting the details. Changes won't be saved.Climate risks
Neighborhood: 60435
Nearby schools
GreatSchools rating
- 2/10Carl Sandburg Elementary SchoolGrades: K-5Distance: 0.4 mi
- 3/10Hufford Junior High SchoolGrades: 6-8Distance: 0.2 mi
- 5/10Joliet West High SchoolGrades: 9-12Distance: 1.3 mi
Schools provided by the listing agent
- District: 86
Source: MRED as distributed by MLS GRID. This data may not be complete. We recommend contacting the local school district to confirm school assignments for this home.
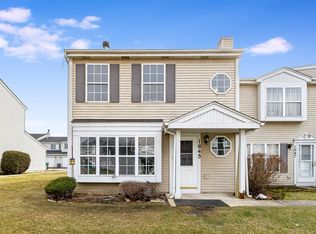
- $229,9003 bd3 ba2.5k sqft1845 Towhee Ct, Joliet, IL 60435Sold
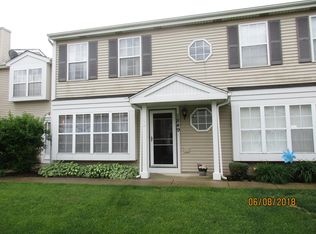
- $245,6003 bd3 ba1.6k sqft1849 Towhee Ct, Joliet, IL 60435Off Market
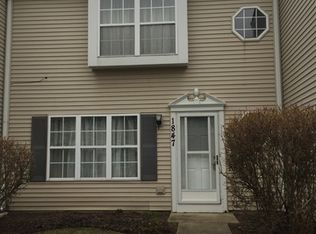
- $208,2002 bd3 ba1.1k sqft1847 Towhee Ct, Joliet, IL 60435Off Market
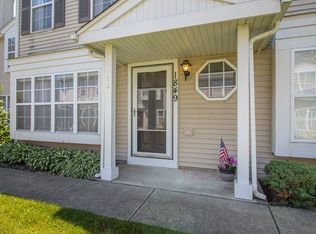
- $246,5003 bd3 ba1.6k sqft1849 Towhee Ct #1849, Joliet, IL 60435Off Market
- $246,0003 bd2 ba1.6k sqft1852 Festival Ct, Joliet, IL 60435Off Market
- $245,300-- bd1 ba1.6k sqft1844 Festival Ct, Joliet, IL 60435Off Market
- $--2 bd2 ba1.1k sqft1846 Festival Ct, Joliet, IL 60435Auction
- $221,4002 bd1 ba1.1k sqft1848 Festival Ct, Joliet, IL 60435Off Market
A local agent can set up tours, give advice and negotiate with sellers.
A local lender can help you make sure your offer is ready when you are.
Similar homes
- $275,0003 bd3 ba1.8k sqft1021 N Hickory St, Joliet, IL 60435Active
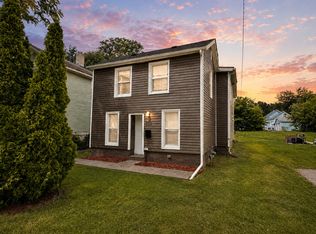 MLS ID #12684928, Colleen Basinski, Real Broker, LLC. MRED as distributed by MLS GRID
 - $279,9003 bd2 ba1.4k sqft410 N Raynor Ave APT 1W, Joliet, IL 60435Active
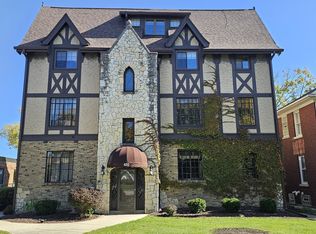 MLS ID #12635767, Steve Sweedler, RE/MAX Ultimate Professionals. MRED as distributed by MLS GRID
 - $269,8003 bd2 ba1.6k sqft4313 Timber Ridge Ct, Joliet, IL 60431Re-activated
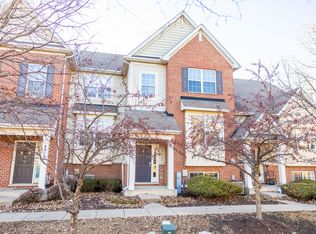 MLS ID #12648371, Shannon Simotes, Re/Max Ultimate Professionals. MRED as distributed by MLS GRID
 - $314,5004 bd2 ba1.9k sqft2414 Garden St, Joliet, IL 60435Active
 MLS ID #12681907, Halina Zdanowski, LPT Realty. MRED as distributed by MLS GRID
 - $285,0002 bd3 ba1.5k sqft612 Spring Leaf Dr, Joliet, IL 60431Price ChangeMLS ID #12683480, Ty Cotton, T Cotton & Associates Realty, LLC. MRED as distributed by MLS GRID
- $299,9003 bd3 ba2.1k sqft902 Summit Creek Dr, Shorewood, IL 60404ActiveMLS ID #12696321, Gerald Shepich, RE/MAX Ultimate Professionals. MRED as distributed by MLS GRID
- $276,0003 bd2 ba1.4k sqft1212 Courtland Cir, Plainfield, IL 60586ActiveMLS ID #12643276, Shelby Hernandez, Opendoor Brokerage, LLC. MRED as distributed by MLS GRID
- $328,6502 bd2 ba1.8k sqft710 S Mecosta Ln, Romeoville, IL 60446NewMLS ID #12663128, Morris H Snitowsky, Century 21 Circle. MRED as distributed by MLS GRID
- $394,0004 bd2 ba1.5k sqft2412 Durness Ct, Crest Hill, IL 60403NewMLS ID #12709121, Suzanne Dziedzic, Realty Executives Midwest. MRED as distributed by MLS GRID
- $340,0002 bd2 ba1.1k sqft3193 Ketch Ct, Aurora, IL 60503NewMLS ID #12711456, Kim Alden, Compass. MRED as distributed by MLS GRID
- $--4 bd3 ba1.8k sqft116 Fayette Ct, Minooka, IL 60447AuctionAuction.com 2
- $294,9002 bd2 ba1.5k sqft678 Cadillac Cir, Romeoville, IL 60446ActiveMLS ID #12623082, Kenneth Saieg, Metro Realty Group. MRED as distributed by MLS GRID
- $355,0003 bd2 ba1.6k sqft1310 Green Trails Dr, Plainfield, IL 60586ActiveMLS ID #12708988, Janean Jackson, Real People Realty. MRED as distributed by MLS GRID
- $279,0002 bd2 ba1.2k sqft1820 Willow Circle Dr Unit 1820, Crest Hill, IL 60403ActiveMLS ID #12670158, Marie Clucas, RE/MAX Ultimate Professionals. MRED as distributed by MLS GRID
- $265,0002 bd3 ba1.5k sqft6403 Blue Sky Ln, Matteson, IL 60443NewMLS ID #12709406, Mandy Newman, RE/MAX 10. MRED as distributed by MLS GRID
- $375,0004 bd3 ba2.5k sqft405 Allen St, Joliet, IL 60435ActiveMLS ID #12660475, Lana Grimaldi, HomeSmart Realty Group. MRED as distributed by MLS GRID
- $285,0002 bd3 ba1.6k sqft3841 Bailey Rd, Yorkville, IL 60560NewMLS ID #12712002, Cynthia Nelson Katsenes, Village Realty, Inc.. MRED as distributed by MLS GRID
- $359,9003 bd2 ba1.5k sqft3413 Theodore St, Joliet, IL 60431ActiveMLS ID #12693784, Stacy Beeson, Coldwell Banker Real Estate Group. MRED as distributed by MLS GRID
- $264,9002 bd3 ba1.2k sqft2480 Frost Dr, Aurora, IL 60503ActiveMLS ID #12661537, Vatsal Doshi, ABR,RENE, Welcome Realty. MRED as distributed by MLS GRID
- $392,0004 bd3 ba2k sqft3306 Coventry Ct, Joliet, IL 60431ActiveMLS ID #12695810, Kevin Burke, ABR,SRS, RE/MAX 10. MRED as distributed by MLS GRID
