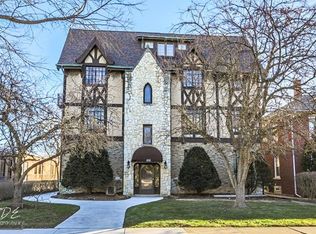
Not your typical condominium-this one-of-a-kind architectural residence offers the charm and character of Joliet's most recognizable Victorian landmark in the heart of the Cathedral Area. Expertly crafted by a commercial general contractor who combined two units into one stunning first-floor private residence, this approx. 1,500 sq. ft. home showcases timeless design and superior craftsmanship throughout. Featuring 3 spacious bedrooms and 2 luxurious full baths, the residence boasts beautiful hardwood floors, solid oak panel doors, and two fireplaces-one in the large living room and another in the impressive master suite. The primary bedroom offers a true retreat with a walk-in closet, marble-topped custom vanity, steam shower, and sunken jacuzzi tub. The chef's kitchen is outfitted with Romark 42-inch custom cabinetry, granite countertops, and ceramic backsplash, and a premium Viking range. Additional highlights include Brand new high efficiency furnace, in-unit laundry, recessed lighting, wood blinds, ceiling fans, and large windows that fill the space with natural light. Enjoy both front and rear entrances, including a private porch/deck, easy-access crawl space, separate storage room, and a two-car garage. A rare opportunity to own a distinctive residence that combines Victorian elegance with modern luxury-truly a must-see in Joliet's Cathedral Area.
Active
$279,900
410 N Raynor Ave APT 1W, Joliet, IL 60435
3beds
1,450sqft
:
Get pre-qualified$2,417/mo
Condominium, Single Family Residence
Built in 1926
-- sqft lot
$-- Zestimate®
$193/sqft
$412/mo HOA
What's special
Two fireplacesTimeless designRecessed lightingFront and rear entrancesIn-unit laundryTwo-car garageSunken jacuzzi tub
- --
- on Zillow |
- 591
- views |
- 20
- saves |
Zillow last checked:
Listing updated:
Listed by:
Steve Sweedler 815-474-5499,
RE/MAX Ultimate Professionals
Source: MRED as distributed by MLS GRID,MLS#: 12635767
Facts & features
Interior
Bedrooms & bathrooms
- Bedrooms: 3
- Bathrooms: 2
- Full bathrooms: 2
Rooms
- Room types: Storage, Deck, Sitting Room, Foyer, Walk In Closet
Primary bedroom
- Features: Flooring (Hardwood), Window Treatments (Blinds), Bathroom (Full, Whirlpool & Sep Shwr)
- Level: Main
- Area: 260 Square Feet
- Dimensions: 13X20
Bedroom 2
- Features: Flooring (Hardwood), Window Treatments (Blinds)
- Level: Main
- Area: 154 Square Feet
- Dimensions: 11X14
Bedroom 3
- Features: Flooring (Hardwood), Window Treatments (Blinds)
- Level: Main
- Area: 110 Square Feet
- Dimensions: 11X10
Deck
- Features: Flooring (Other)
- Level: Main
- Area: 90 Square Feet
- Dimensions: 9X10
Dining room
- Features: Flooring (Hardwood), Window Treatments (Blinds)
- Level: Main
- Area: 140 Square Feet
- Dimensions: 14X10
Foyer
- Features: Flooring (Hardwood)
- Level: Main
- Area: 60 Square Feet
- Dimensions: 6X10
Kitchen
- Features: Kitchen (Custom Cabinetry, Granite Counters, Updated Kitchen), Flooring (Luxury Vinyl), Window Treatments (Blinds)
- Level: Main
- Area: 120 Square Feet
- Dimensions: 8X15
Living room
- Features: Flooring (Hardwood), Window Treatments (Blinds)
- Level: Main
- Area: 238 Square Feet
- Dimensions: 14X17
Sitting room
- Features: Flooring (Hardwood)
- Level: Main
- Area: 48 Square Feet
- Dimensions: 6X8
Storage
- Features: Flooring (Other)
- Level: Lower
- Area: 156 Square Feet
- Dimensions: 12X13
Walk in closet
- Features: Flooring (Other)
- Level: Main
- Area: 24 Square Feet
- Dimensions: 3X8
Heating
- Natural Gas, Forced Air
Cooling
- Central Air
Appliances
- Included: Range, Microwave, Dishwasher, Refrigerator, Washer, Dryer, Range Hood
- Laundry: Main Level, Washer Hookup, In Unit, Laundry Closet
Features
- 1st Floor Bedroom, 1st Floor Full Bath, Storage, Built-in Features, Walk-In Closet(s), Granite Counters, Separate Dining Room
- Flooring: Hardwood
- Basement: Crawl Space
- Number of fireplaces: 2
- Fireplace features: Gas Log, Gas Starter, Family Room, Master Bedroom
Interior area
- Total structure area: 0
- Total interior livable area: 1,450 sqft
Video & virtual tour
Property
Parking
- Total spaces: 2
- Parking features: Asphalt, Garage Door Opener, Yes, Garage Owned, Detached, Garage
- Garage spaces: 2
- Has uncovered spaces: Yes
Accessibility
- Accessibility features: No Disability Access
Lot
- Size: 7,920 Square Feet
- Dimensions: 132x60
- Features: Common Grounds
Details
- Additional parcels included: 3007091290011002
- Parcel number: 3007091290011001
- Special conditions: None
Construction
Type & style
- Home type: Condo
- Property subtype: Condominium, Single Family Residence
Materials
- Brick, Stucco, Stone, Concrete
- Foundation: Concrete Perimeter
- Roof: Asphalt
Condition
- New construction: No
- Year built: 1926
Utilities & green energy
- Electric: Circuit Breakers, 100 Amp Service
- Sewer: Public Sewer
- Water: Public
Community & HOA
HOA
- Has HOA: Yes
- Amenities included: Storage, Security Door Lock(s), Ceiling Fan, Covered Porch, Private Laundry Hkup, School Bus
- Services included: Water, Insurance, Security, Exterior Maintenance, Lawn Care, Scavenger, Snow Removal
- HOA fee: $412 monthly
Location
- Region: Joliet
Financial & listing details
- Price per square foot: $193/sqft
- Tax assessed value: $191,028
- Annual tax amount: $4,962
- Date on market: 5/1/2026
- Ownership: Fee Simple
Estimated market value
Not available
Estimated sales range
Not available
Not available
Price history
| Date | Event | Price |
|---|---|---|
| 5/22/2026 | Listing removed | $299,900$207/sqft |
Source: REMAX Report a problem | ||
| 5/20/2026 | Listed for sale | $299,900$207/sqft |
Source: REMAX Report a problem | ||
| 1/26/2026 | Listing removed | $299,900$207/sqft |
Source:  MRED as distributed by MLS GRID #12522242 Report a problem MRED as distributed by MLS GRID #12522242 Report a problem | ||
| 11/21/2025 | Listed for sale | $299,900+3.4%$207/sqft |
Source: MRED as distributed by MLS GRID #12522242 Report a problem | ||
| 11/21/2025 | Listing removed | $289,900$200/sqft |
Source: MRED as distributed by MLS GRID #12504086 Report a problem | ||
| 11/17/2025 | Contingent | $289,900$200/sqft |
Source: MRED as distributed by MLS GRID #12504086 Report a problem | ||
| 10/30/2025 | Listed for sale | $289,900+286.5%$200/sqft |
Source: MRED as distributed by MLS GRID #12504086 Report a problem | ||
| 7/20/1999 | Sold | $75,000$52/sqft |
Source: Public Record Report a problem | ||
Public tax history
| Year | Property taxes | Tax assessment |
|---|---|---|
| 2024 | $3,993 +10.3% | $63,676 +12.6% |
| 2023 | $3,620 -2.4% | $56,575 +10.5% |
| 2022 | $3,710 +7.3% | $51,176 +7.1% |
| 2021 | $3,458 +7.1% | $47,797 +5.3% |
| 2020 | $3,229 +7.8% | $45,391 +7.6% |
| 2019 | $2,997 +7.5% | $42,185 +8.2% |
| 2018 | $2,788 +10.4% | $38,980 +10% |
| 2017 | $2,524 +8.6% | $35,439 +8.6% |
| 2016 | $2,325 +7.7% | $32,635 +6.7% |
| 2015 | $2,160 | $30,600 +0.5% |
| 2014 | $2,160 -2.3% | $30,450 -5.5% |
| 2013 | $2,211 -20% | $32,227 -8.4% |
| 2012 | $2,764 -15% | $35,195 -9.2% |
| 2011 | $3,253 +0.6% | $38,750 -7.6% |
| 2010 | $3,233 +6% | $41,957 -2.3% |
| 2009 | $3,051 +3.7% | $42,945 |
| 2008 | $2,942 | $42,945 -1.3% |
| 2007 | -- | $43,500 +2.9% |
| 2006 | $3,024 -2.2% | $42,291 +0.9% |
| 2005 | $3,091 +32.6% | $41,901 +36.5% |
| 2004 | $2,331 +3.4% | $30,700 +4.1% |
| 2003 | $2,255 | $29,500 |
Find assessor info on the county website
Monthly payment
Est. payment
Payment breakdown
Explore the cost of this home by adjusting the details. Changes won't be saved.Climate risks
Neighborhood: Cathedral
Nearby schools
GreatSchools rating
- 3/10Farragut Elementary SchoolGrades: K-5Distance: 0.1 mi
- 3/10Hufford Junior High SchoolGrades: 6-8Distance: 1.6 mi
- 2/10Joliet Central High SchoolGrades: 9-12Distance: 1.4 mi
Schools provided by the listing agent
- District: 86
Source: MRED as distributed by MLS GRID. This data may not be complete. We recommend contacting the local school district to confirm school assignments for this home.
- $119,900-- bd-- ba527 sqft410 N Raynor Ave APT 1C, Joliet, IL 60435Off Market
- $147,3001 bd1 ba654 sqft410 N Raynor Ave APT 1E, Joliet, IL 60435Off Market
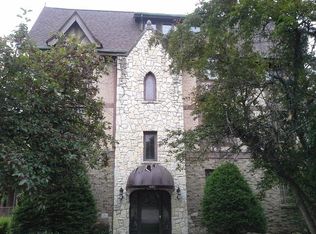
- $196,7002 bd1 ba944 sqft410 N Raynor Ave APT 2W, Joliet, IL 60435Off Market
- $129,300-- bd1 ba522 sqft410 N Raynor Ave APT 2C, Joliet, IL 60435Off Market
- $129,9001 bd1 ba667 sqft410 N Raynor Ave APT 2E, Joliet, IL 60435Sold
- $274,600-- bd-- ba1.7k sqft410 N Raynor Ave APT 3W, Joliet, IL 60435Off Market
- $145,8001 bd1 ba732 sqft410 N Raynor Ave APT 3C, Joliet, IL 60435Off Market
- $164,2002 bd1 ba1k sqft410 N Raynor Ave APT 3E, Joliet, IL 60435Off Market
A local agent can set up tours, give advice and negotiate with sellers.
A local lender can help you make sure your offer is ready when you are.
Similar homes
- $275,0003 bd3 ba1.8k sqft1021 N Hickory St, Joliet, IL 60435Active
 MLS ID #12684928, Colleen Basinski, Real Broker, LLC. MRED as distributed by MLS GRID
 - $314,5004 bd2 ba1.9k sqft2414 Garden St, Joliet, IL 60435Active
 MLS ID #12681907, Halina Zdanowski, LPT Realty. MRED as distributed by MLS GRID
 - $284,9002 bd3 ba1.1k sqft14200 S Napa Cir, Plainfield, IL 60544New
 MLS ID #12711103, Bretagne Ball, Bretagne Ball. MRED as distributed by MLS GRID
 - $285,0002 bd3 ba1.5k sqft612 Spring Leaf Dr, Joliet, IL 60431Price Change
 MLS ID #12683480, Ty Cotton, T Cotton & Associates Realty, LLC. MRED as distributed by MLS GRID
 - $290,0002 bd2 ba1.4k sqft15520 Westminster Dr #15520, Orland Park, IL 60462NewMLS ID #12705177, Daniel Firks, Coldwell Banker Real Estate Group. MRED as distributed by MLS GRID
- $389,9004 bd4 ba1.9k sqft1020 Black Rd, Joliet, IL 60435ActiveMLS ID #12679572, Carmen Carter, Carter Realty Group. MRED as distributed by MLS GRID
- $279,9002 bd1 ba1.1k sqft1911 N Hickory St, Crest Hill, IL 60403ActiveMLS ID #12680148, Alma (Coral) Ortega, Casa Moderna Real Estate. MRED as distributed by MLS GRID
- $394,0004 bd2 ba1.5k sqft2412 Durness Ct, Crest Hill, IL 60403NewMLS ID #12709121, Suzanne Dziedzic, Realty Executives Midwest. MRED as distributed by MLS GRID
- $--4 bd3 ba1.8k sqft116 Fayette Ct, Minooka, IL 60447AuctionAuction.com 2
- $359,9003 bd2 ba1.5k sqft3413 Theodore St, Joliet, IL 60431ActiveMLS ID #12693784, Stacy Beeson, Coldwell Banker Real Estate Group. MRED as distributed by MLS GRID
- $259,9002 bd2 ba1.3k sqft18030 66th Ct APT 2N, Tinley Park, IL 60477NewMLS ID #12712420, Jeffrey Sklar, Beycome Brokerage Realty LLC. MRED as distributed by MLS GRID
- $350,0004 bd3 ba1.6k sqft307 Mills Rd, Joliet, IL 60433ActiveMLS ID #12660784, Maria Del Carmen Cedano, Spring Realty. MRED as distributed by MLS GRID
- $339,5004 bd2 ba1.8k sqft336 Hemlock Ave, Romeoville, IL 60446NewMLS ID #12710063, Christine Mojica, Exit Realty Redefined. MRED as distributed by MLS GRID
- $339,9003 bd2 ba1.7k sqft1002 Loren Dr, Joliet, IL 60431ActiveMLS ID #12685470, Mary McEldowney, Real People Realty. MRED as distributed by MLS GRID
- $299,9003 bd3 ba2.1k sqft902 Summit Creek Dr, Shorewood, IL 60404ActiveMLS ID #12696321, Gerald Shepich, RE/MAX Ultimate Professionals. MRED as distributed by MLS GRID
- $354,5004 bd2 ba1.9k sqft2413 Meridian Dr, Joliet, IL 60431Price ChangeMLS ID #12686555, Marisa Barragan, CRB, Compass REO Incorporated. MRED as distributed by MLS GRID
- $369,0004 bd2 ba1.6k sqft3100 Harris Dr, Joliet, IL 60431ActiveMLS ID #12683216, Ali Barghouti, eXp Realty. MRED as distributed by MLS GRID
- $290,0003 bd3 ba1.3k sqft140 Julie Rd, Bolingbrook, IL 60440ActiveMLS ID #12702448, Anthony Erney, RE Closing Professionals Corp. MRED as distributed by MLS GRID
- $265,0002 bd3 ba1.5k sqft6403 Blue Sky Ln, Matteson, IL 60443NewMLS ID #12709406, Mandy Newman, RE/MAX 10. MRED as distributed by MLS GRID
- $314,9003 bd2 ba1.5k sqft21561 Wolf Lake Ct, Crest Hill, IL 60403ActiveMLS ID #12689521, Sherry Vansyckle, RE/MAX 10 in the Park. MRED as distributed by MLS GRID
