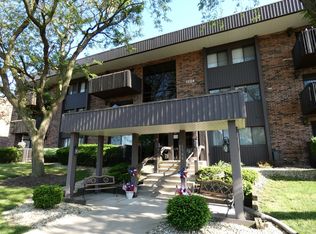
This Beautifully Rehabbed third-floor Condo Offers Modern Style and Convenience Throughout. The Home Features Fresh Paint, New Flooring, New Kitchen Cabinets, Countertop and Newer Appliances... New Closet Systems and a New HVAC System! The Amazing Main Bedroom has a $1700. Mega Wonderland Shower System with Bluetooth, LED, Waterfall, 6 Body Jets!.. along with an $800 Elegant Smart Mirror that Features Bluetooth, Temperature, LED Lighting, Fog Free, Touch Sensor Makeup Function.. New Vanity Cabinet, Sink & Faucet and Toliet. The Kitchen is Open to the Family room With a Convenient Pass-thru. The In-unit Laundry Adds Advantages Located Near the Closet and the Balcony is a Perfect Spot for Relaxation. This Condo Building Provides a Secure Entry and Elevator for Easy Access, Secure Underground Climatized Parking Garage (1 Spot comes with Unit) & Storage. Residents also have Access to an Impressive Range of Amenities... A Secure Clubhouse room That Can Be Used For Family Gatherings, An Indoor Swimming Pool with Sun Deck, Library, Workout Room, Outdoor Grilling Area with Picinic Table, Walking Paths and Pet Area. HOA Fee Pays For- Water & Gas, Garbage, Lawn Care and Snow Removal, All Common Area Maintenance & Insurance.. *This Condo Provides Wonderful Care Free Living - Don't Wait!!
Active
$189,900
1504 Woodbridge Rd APT 3C, Joliet, IL 60436
2beds
1,096sqft
Condominium, Single Family Residence
Built in 1982
-- sqft lot
$-- Zestimate®
$173/sqft
$368/mo HOA
What's special
Walking pathsFresh paintNew kitchen cabinetsNew closet systemsNew hvac systemPet areaNew flooring
- --
- 192
- views
- 22
- saves
Zillow last checked:
Listing updated:
Listed by:
Sherry Talaga 815-735-6947,
Talaga Realty LLC
Source: MRED as distributed by MLS GRID,MLS#: 12787254
Facts & features
Interior
Bedrooms & bathrooms
- Bedrooms: 2
- Bathrooms: 2
- Full bathrooms: 2
Rooms
- Room types: No additional rooms
Primary bedroom
- Features: Flooring (Wood Laminate), Bathroom (Full, Curbless/Roll in Shower, Shower Only)
- Level: Main
- Area: 182 Square Feet
- Dimensions: 13X14
Bedroom 2
- Features: Flooring (Wood Laminate)
- Level: Main
- Area: 165 Square Feet
- Dimensions: 11X15
Dining room
- Features: Flooring (Wood Laminate)
- Level: Main
- Area: 110 Square Feet
- Dimensions: 10X11
Family room
- Features: Flooring (Wood Laminate)
- Level: Main
- Area: 234 Square Feet
- Dimensions: 18X13
Kitchen
- Features: Kitchen (Pantry-Closet, Updated Kitchen), Flooring (Wood Laminate)
- Level: Main
- Area: 80 Square Feet
- Dimensions: 10X8
Laundry
- Features: Flooring (Other)
- Level: Main
- Area: 28 Square Feet
- Dimensions: 7X4
Heating
- Forced Air
Cooling
- Central Air
Appliances
- Included: Range, Microwave, Dishwasher, Refrigerator, Washer, Dryer
- Laundry: Main Level, Washer Hookup, In Unit
Features
- Cathedral Ceiling(s), Elevator, 1st Floor Bedroom, 1st Floor Full Bath, Storage, Open Floorplan, Dining Combo, Health Facilities, Lobby
- Flooring: Laminate
- Basement: None
Interior area
- Total structure area: 1,096
- Total interior livable area: 1,096 sqft
Property
Parking
- Total spaces: 1
- Parking features: Asphalt, Garage Door Opener, Heated Garage, Yes, Garage Owned, Attached, Garage
- Attached garage spaces: 1
- Has uncovered spaces: Yes
Accessibility
- Accessibility features: No Disability Access
Features
- Exterior features: Balcony
Lot
- Size: 1,304 Square Feet
- Features: Common Grounds, Landscaped
Details
- Parcel number: 3007171210011023
- Special conditions: None
- Other equipment: Intercom, TV-Cable, Ceiling Fan(s)
Construction
Type & style
- Home type: Condo
- Property subtype: Condominium, Single Family Residence
Materials
- Brick, Cedar, Concrete
Condition
- New construction: No
- Year built: 1982
- Major remodel year: 2026
Utilities & green energy
- Electric: Circuit Breakers, 100 Amp Service
- Sewer: Public Sewer
- Water: Public
Community & HOA
Community
- Security: Security System
- Subdivision: Woodlawn Terrace
HOA
- Has HOA: Yes
- Amenities included: Elevator in Residence, Exercise Room, Storage, Sundeck, Indoor Pool, Security Door Lock(s), Ceiling Fan, Clubhouse, Chair Lift On Stairs, Intercom, Public Bus
- Services included: Water, Gas, Parking, Insurance, Clubhouse, Exercise Facilities, Pool, Exterior Maintenance, Lawn Care, Scavenger, Snow Removal
- HOA fee: $368 monthly
Location
- Region: Joliet
Financial & listing details
- Price per square foot: $173/sqft
- Tax assessed value: $134,877
- Annual tax amount: $3,096
- Date on market: 10/16/2026
- Ownership: Fee Simple
Estimated market value
Not available
Estimated sales range
Not available
Not available
Price history
| Date | Event | Price |
|---|---|---|
| 9/15/2022 | Sold | $139,900$128/sqft |
Source:  MRED as distributed by MLS GRID #11479080 Report a problem | ||
| 8/2/2022 | Pending sale | $139,900$128/sqft |
Source:  Coldwell Banker Real Estate Group #11479080 Report a problem | ||
| 8/1/2022 | Contingent | $139,900$128/sqft |
Source: MRED as distributed by MLS GRID #11479080 Report a problem | ||
| 7/30/2022 | Listed for sale | $139,900+67.5%$128/sqft |
Source: MRED as distributed by MLS GRID #11479080 Report a problem | ||
| 2/22/2000 | Sold | $83,500$76/sqft |
Source: Public Record Report a problem | ||
Public tax history
| Year | Property taxes | Tax assessment |
|---|---|---|
| 2024 | $3,096 +44.9% | $44,959 +12.5% |
| 2023 | $2,136 -8% | $39,946 +10.5% |
| 2022 | $2,321 +135.2% | $36,134 +7.1% |
| 2021 | $987 +0.1% | $33,748 +5.3% |
| 2020 | $986 -2.3% | $32,050 +7.6% |
| 2019 | $1,009 -3.6% | $29,786 +8.2% |
| 2018 | $1,046 -3.5% | $27,524 +10% |
| 2017 | $1,085 -3.9% | $25,024 +8.6% |
| 2016 | $1,129 -3.2% | $23,036 +6.6% |
| 2015 | $1,166 | $21,600 +0.5% |
| 2014 | $1,166 -5.5% | $21,500 -5.9% |
| 2013 | $1,234 -27.1% | $22,843 -18% |
| 2012 | $1,691 -2.4% | $27,869 -9.1% |
| 2011 | $1,733 +8.9% | $30,650 -12.6% |
| 2010 | $1,592 +8.5% | $35,074 -8.2% |
| 2009 | $1,468 +1.2% | $38,220 |
| 2008 | $1,450 | $38,220 +4% |
| 2007 | -- | $36,750 +3.1% |
| 2006 | $1,585 -5.2% | $35,658 +1.1% |
| 2005 | $1,672 -2.8% | $35,261 +3.1% |
| 2004 | $1,721 -10.5% | $34,187 +4.1% |
| 2003 | $1,923 | $32,850 |
Find assessor info on the county website
Monthly payment
Est. payment
Payment breakdown
Explore the cost of this home by adjusting the details. Changes won't be saved.Climate risks
Neighborhood: 60436
Nearby schools
Schools provided by the listing agent
- District: 86
Source: MRED as distributed by MLS GRID. This data may not be complete. We recommend contacting the local school district to confirm school assignments for this home.
Similar homes
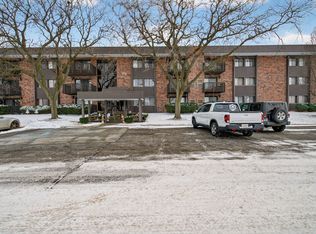
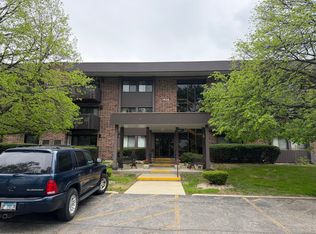
- $184,9002 bd2 ba1.4k sqft1424 Woodbridge Rd APT 2A, Joliet, IL 60436Active
 MLS ID #12634146, Jonathan Bowman, Hometown Real Estate Group. MRED as distributed by MLS GRID
- $200,0002 bd2 ba1.3k sqft196 Saenz Ln #D, Joliet, IL 60436Active
 MLS ID #12708062, Kevin Burke, ABR,SRS, RE/MAX 10. MRED as distributed by MLS GRID
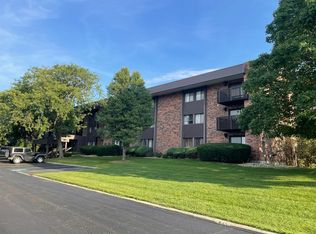
- $139,9001 bd1 ba863 sqft1504 Woodbridge Rd APT 1F, Joliet, IL 60436Active
 MLS ID #12782037, Jon Hopkins, Chicagoland Brokers Inc.. MRED as distributed by MLS GRID
- $234,9003 bd2 ba1.3k sqft759 Jasper St, Joliet, IL 60436Active
 MLS ID #12789410, Alma (Coral) Ortega, Casa Moderna Real Estate. MRED as distributed by MLS GRID
