Bright and Spacios 2nd Floor unit, 2 bed, 1 bath. Located in desirable Hinsdale Point condo Community. Updated Kitchen with newer appliances (4years). Updated 2022 beautiful bathroom. Master Bedroom with walk in closet. Extra room for storage or a small work room. Large living room leading to good size balcony facing South. Monthly assessment covers Heat, Gas, Water, outdoor pool, sundeck, clubhouse. Building amenities include coin laundry and private storage. Perfect location close to parks, public transportation, schools and express ways.
Active
Price cut: $2K (7/13)
$185,900
6A Kingery Quarter APT 203, Willowbrook, IL 60527
2beds
1,100sqft
:
Get pre-qualified$1,796/mo
Condominium, Single Family Residence
Built in 1980
-- sqft lot
$181,700 Zestimate®
$169/sqft
$448/mo HOA
What's special
Outdoor pool
- 51 days |
- 437 |
- 12 |
Zillow last checked:
Listing updated:
Listed by:
Valerie Zob 773-719-3002,
HomeSmart Connect LLC
Source: MRED as distributed by MLS GRID,MLS#: 12670123
Facts & features
Interior
Bedrooms & bathrooms
- Bedrooms: 2
- Bathrooms: 1
- Full bathrooms: 1
Rooms
- Room types: Other Room, Balcony/Porch/Lanai
Primary bedroom
- Features: Flooring (Carpet), Bathroom (Full)
- Level: Second
- Area: 165 Square Feet
- Dimensions: 15X11
Bedroom 2
- Features: Flooring (Carpet)
- Level: Second
- Area: 154 Square Feet
- Dimensions: 14X11
Balcony porch lanai
- Level: Second
- Area: 27 Square Feet
- Dimensions: 9X3
Dining room
- Features: Flooring (Laminate)
- Level: Second
- Area: 90 Square Feet
- Dimensions: 10X9
Kitchen
- Features: Flooring (Tile)
- Level: Second
- Area: 81 Square Feet
- Dimensions: 9X9
Living room
- Features: Flooring (Carpet)
- Level: Second
- Area: 260 Square Feet
- Dimensions: 20X13
Other
- Level: Second
- Area: 25 Square Feet
- Dimensions: 5X5
Heating
- Natural Gas
Cooling
- Central Air
Features
- Basement: None
Interior area
- Total structure area: 0
- Total interior livable area: 1,100 sqft
Property
Parking
- Total spaces: 2
- Parking features: Yes
Accessibility
- Accessibility features: No Disability Access
Details
- Parcel number: 1002307235
- Special conditions: None
Construction
Type & style
- Home type: Condo
- Property subtype: Condominium, Single Family Residence
Materials
- Vinyl Siding, Brick
Condition
- New construction: No
- Year built: 1980
- Major remodel year: 2022
Utilities & green energy
- Sewer: Public Sewer
- Water: Public
Community & HOA
HOA
- Has HOA: Yes
- Services included: Water, Gas, Parking, Clubhouse, Pool, Exterior Maintenance, Lawn Care, Scavenger, Snow Removal
- HOA fee: $448 monthly
Location
- Region: Willowbrook
Financial & listing details
- Price per square foot: $169/sqft
- Tax assessed value: $41,086
- Annual tax amount: $2,426
- Date on market: 6/6/2026
- Ownership: Condo
Estimated market value
$181,700
$173,000 - $191,000
$1,916/mo
Price history
| Date | Event | Price |
|---|---|---|
| 7/13/2026 | Price change | $185,900-1.1%$169/sqft |
Source:  MRED as distributed by MLS GRID #12670123 Report a problem MRED as distributed by MLS GRID #12670123 Report a problem | ||
| 6/6/2026 | Listed for sale | $187,900+75.6%$171/sqft |
Source: MRED as distributed by MLS GRID #12670123 Report a problem | ||
| 8/12/2003 | Sold | $107,000+59.7%$97/sqft |
Source: Public Record Report a problem | ||
| 5/30/2001 | Sold | $67,000$61/sqft |
Source: Public Record Report a problem | ||
Public tax history
| Year | Property taxes | Tax assessment |
|---|---|---|
| 2024 | $2,339 +3.6% | $41,086 +8.8% |
| 2023 | $2,258 +26.1% | $37,770 +23.1% |
| 2022 | $1,790 +4.3% | $30,680 +1.2% |
| 2021 | $1,717 +1.5% | $30,330 +2% |
| 2020 | $1,692 +3.9% | $29,730 |
| 2019 | $1,629 +29.9% | -- |
| 2018 | $1,254 +38.6% | $22,820 +3.9% |
| 2017 | $905 +21.2% | $21,960 +16.4% |
| 2016 | $747 +3.5% | $18,860 +6.3% |
| 2015 | $721 +2.7% | $17,750 +2.8% |
| 2014 | $702 -27.6% | $17,260 -21.6% |
| 2013 | $970 +0.2% | $22,020 -4.3% |
| 2012 | $968 -42% | $23,010 -40.8% |
| 2011 | $1,669 +5.9% | $38,880 -4% |
| 2010 | $1,576 +2.2% | $40,520 -5.8% |
| 2009 | $1,542 +8.8% | $43,010 |
| 2008 | $1,418 -4.3% | $43,010 +5.9% |
| 2007 | $1,482 +2% | $40,620 +5% |
| 2006 | $1,452 +10.6% | $38,690 +13.1% |
| 2005 | $1,313 +31% | $34,210 +28.4% |
| 2004 | $1,003 -2.6% | $26,640 +10% |
| 2003 | $1,029 +1.5% | $24,220 +6.6% |
| 2002 | $1,014 -13.2% | $22,730 +6.8% |
| 2001 | $1,168 +2.4% | $21,280 +3.5% |
| 2000 | $1,141 | $20,560 |
Find assessor info on the county website
Monthly payment
Est. payment
Payment breakdown
Explore the cost of this home by adjusting the details. Changes won't be saved.Climate risks
Neighborhood: 60527
Nearby schools
GreatSchools rating
- 4/10Anne M Jeans Elementary SchoolGrades: PK-4Distance: 0.2 mi
- 6/10Burr Ridge Middle SchoolGrades: 5-8Distance: 1.3 mi
- 7/10Hinsdale South High SchoolGrades: 9-12Distance: 2.3 mi
Schools provided by the listing agent
- Elementary: Anne M Jeans Elementary School
- Middle: Burr Ridge Middle School
- High: Hinsdale South High School
- District: 180
Source: MRED as distributed by MLS GRID. This data may not be complete. We recommend contacting the local school district to confirm school assignments for this home.

- $175,0002 bd1 ba-- sqft16B Kingery Quarter APT 105, Willowbrook, IL 60527Sold
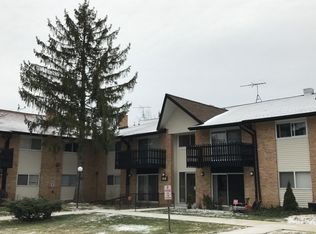
- $141,4001 bd1 ba783 sqft16B Kingery Quarter APT 106, Willowbrook, IL 60527Off Market
- $189,0003 bd2 ba1.2k sqft16B Kingery Quarter APT 107, Willowbrook, IL 60527Off Market
- $199,2003 bd2 ba1.2k sqft16B Kingery Quarter APT 108, Willowbrook, IL 60527Off Market

- $162,0002 bd1 ba1k sqft16B Kingery Quarter APT 205, Willowbrook, IL 60527Off Market
- $200,6003 bd2 ba1.2k sqft16B Kingery Quarter APT 207, Willowbrook, IL 60527Off Market
- $170,0003 bd2 ba1.2k sqft16B Kingery Quarter APT 208, Willowbrook, IL 60527Sold
- $163,5002 bd1 ba1k sqft17A Kingery Quarter APT 101, Willowbrook, IL 60527Off Market
- $172,0002 bd1 ba1k sqft17A Kingery Quarter APT 102, Willowbrook, IL 60527Sold
A local agent can set up tours, give advice and negotiate with sellers.
Similar homes
- $169,9002 bd1 ba950 sqft9421 S Roberts Rd APT 2SE, Hickory Hills, IL 60457Active
 MLS ID #12712085, Bernadeta Szczech, RE/MAX 10. MRED as distributed by MLS GRID
 - $179,9002 bd2 ba1k sqft5721 W 103rd St APT 304, Oak Lawn, IL 60453New
 MLS ID #12713135, Kathy Szram, ABR,CNC,CSC,MRP,PMN,PSA,SRES, KABS Realty INC. MRED as distributed by MLS GRID
 - $179,7002 bd2 ba1.1k sqft1301 S Finley Rd APT 222, Lombard, IL 60148Price Change
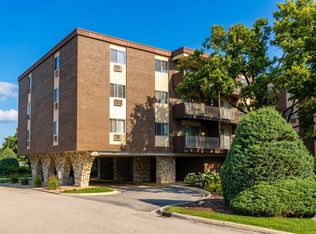 MLS ID #12695724, Ruta Usaviciute, HomeSmart Realty Group. MRED as distributed by MLS GRID
 - $185,0002 bd1 ba890 sqft10152 S 84th Ter #12309, Palos Hills, IL 60465Active
 MLS ID #12636411, Krystian Potapa, KOMAR. MRED as distributed by MLS GRID
 - $204,9002 bd2 ba1.1k sqft551 Carlysle Dr APT 10, Clarendon Hills, IL 60514ActiveMLS ID #12633798, jesse Villalobos, Exit Realty Redefined. MRED as distributed by MLS GRID
- $205,0002 bd1 ba850 sqft9907 W 58th St APT 6, Countryside, IL 60525ActiveMLS ID #12699778, Griselda Salto, Luna Realty Group. MRED as distributed by MLS GRID
- $189,0002 bd2 ba1.1k sqft10424 S Central Ave #3NE, Oak Lawn, IL 60453ActiveMLS ID #12663805, Hisham Bedeir, ABR,PSA,RSPS,SRS, Compass. MRED as distributed by MLS GRID
- $194,8002 bd2 ba1.1k sqft4924 Circle Ct APT 404, Crestwood, IL 60418NewMLS ID #12713397, Carmel Amador-Rojas, Chicagoland Brokers, Inc.. MRED as distributed by MLS GRID
- $155,0002 bd2 ba1k sqft15805 Peggy Ln APT 6, Oak Forest, IL 60452NewMLS ID #12700084, Anthony Airdo, @properties Christie's International Real Estate. MRED as distributed by MLS GRID
- $174,9992 bd2 ba1.1k sqft3900 W 95th St APT 305, Evergreen Park, IL 60805ActiveMLS ID #12675057, Miguel Aranda, OnPath Realty Inc.. MRED as distributed by MLS GRID
- $199,9002 bd1 ba925 sqft9008 W 140th St APT 3A, Orland Park, IL 60462Price ChangeMLS ID #12681715, Carmen Smith, Charles Rutenberg Realty of IL. MRED as distributed by MLS GRID
- $165,0002 bd1 ba950 sqft3848 W 47th St APT 1SW, Chicago, IL 60632NewMLS ID #12713159, Dorothy Zielinski, HomeSmart Connect LLC. MRED as distributed by MLS GRID
- $140,0002 bd2 ba1.1k sqft5721 Circle Dr APT 304, Oak Lawn, IL 60453NewMLS ID #12712442, Aaron Gaines, Keller Williams Preferred Realty. MRED as distributed by MLS GRID
- $177,9002 bd1 ba900 sqft330 Shorewood Dr APT 3B, Glendale Heights, IL 60139ActiveMLS ID #12695763, Scott Braner, Platinum Partners Realtors. MRED as distributed by MLS GRID
- $175,0001 bd1 ba670 sqft724 Warren Ave APT 101, Downers Grove, IL 60515Price ChangeMLS ID #12699519, Annette Panzek, ABR,AHWD,CNC,GRI,SFR,SRS, Annette C Panzek LTD. MRED as distributed by MLS GRID
- $199,9992 bd1 ba880 sqft9723 S Keeler Ave APT 308, Oak Lawn, IL 60453Price ChangeMLS ID #12683363, Jose Andres Torres, Realty of America, LLC. MRED as distributed by MLS GRID
- $199,9002 bd2 ba1k sqft2300 Beau Monde Ln APT 106, Lisle, IL 60532ActiveMLS ID #12656044, Arturas Strokovas, Re/Max Millennium. MRED as distributed by MLS GRID
- $194,9001 bd1 ba771 sqft2264 Abbeywood Dr APT A, Lisle, IL 60532ActiveMLS ID #12701030, Effy Delmedico, Realty Champions, Inc.. MRED as distributed by MLS GRID
- $199,9002 bd2 ba1.2k sqft4926 134th St APT 210, Crestwood, IL 60418Price ChangeMLS ID #12700844, Dennis Scherer, Realty Executives Premier Illinois. MRED as distributed by MLS GRID
- $195,0002 bd2 ba1.1k sqft7925 Paxton Ave APT 3B, Tinley Park, IL 60477ActiveMLS ID #12612146, Steve Proutsos, Real People Realty. MRED as distributed by MLS GRID
