Multiple Offers Received Highest and Best due by Monday July 27 at 7pm. Welcome home to this beautiful second floor move-in ready condo in the highly desirable Countryside area, located within a sought-after school district! The eat-in kitchen features stylish white shaker cabinetry, stainless-steel appliances, and plenty of room for dining. The living room boasts a large picture window that fills the space with natural light, creating warm and inviting atmosphere. The condo includes two generously sized bedrooms with ample closet space and an updated full bathroom. Additional conveniences include on-site coin-operated laundry, a private storage unit on the lower level, and assigned parking space (#6), along with plenty of guest parking. The condo is ideally located near shopping, restaurants, schools, parks, and public transportation. This condo offers the perfect combination of comfort, convenience, and investment potential. Rentals are permitted. Pets are welcome.
Contingent
$205,000
9907 W 58th St APT 6, Countryside, IL 60525
2beds
850sqft
Condominium, Single Family Residence
Built in 1972
-- sqft lot
$201,300 Zestimate®
$241/sqft
$262/mo HOA
What's special
Stylish white shaker cabinetryTwo generously sized bedroomsWarm and inviting atmosphereLarge picture windowNatural lightEat-in kitchenPlenty of guest parking
- 43 days |
- 81 |
- 8 |
Zillow last checked:
Listing updated:
Listed by:
Griselda Salto 708-797-3027,
Luna Realty Group
Source: MRED as distributed by MLS GRID,MLS#: 12699778
Facts & features
Interior
Bedrooms & bathrooms
- Bedrooms: 2
- Bathrooms: 1
- Full bathrooms: 1
Rooms
- Room types: No additional rooms
Primary bedroom
- Features: Flooring (Wood Laminate)
- Level: Main
- Area: 140 Square Feet
- Dimensions: 14X10
Bedroom 2
- Features: Flooring (Wood Laminate)
- Level: Main
- Area: 120 Square Feet
- Dimensions: 12X10
Kitchen
- Features: Kitchen (Eating Area-Table Space, Pantry-Closet), Flooring (Wood Laminate)
- Level: Main
- Area: 132 Square Feet
- Dimensions: 12X11
Living room
- Features: Flooring (Wood Laminate)
- Level: Main
- Area: 150 Square Feet
- Dimensions: 15X10
Heating
- Electric
Cooling
- Wall Unit(s)
Appliances
- Included: Range, Microwave, Dishwasher, Refrigerator, Stainless Steel Appliance(s)
- Laundry: Common Area
Features
- Storage
- Basement: None
Interior area
- Total structure area: 0
- Total interior livable area: 850 sqft
Property
Parking
- Total spaces: 1
- Parking features: Assigned, Yes
Accessibility
- Accessibility features: No Disability Access
Details
- Parcel number: 18162100241006
- Special conditions: None
Construction
Type & style
- Home type: Condo
- Property subtype: Condominium, Single Family Residence
Materials
- Brick
- Roof: Asphalt
Condition
- New construction: No
- Year built: 1972
- Major remodel year: 2020
Utilities & green energy
- Sewer: Public Sewer
- Water: Lake Michigan
Community & HOA
HOA
- Has HOA: Yes
- Amenities included: Coin Laundry
- Services included: Water, Parking, Insurance, Exterior Maintenance, Lawn Care, Scavenger, Snow Removal
- HOA fee: $262 monthly
Location
- Region: Countryside
Financial & listing details
- Price per square foot: $241/sqft
- Tax assessed value: $113,450
- Annual tax amount: $2,564
- Date on market: 7/10/2026
- Ownership: Condo
Estimated market value
$201,300
$191,000 - $211,000
$1,672/mo
Price history
| Date | Event | Price |
|---|---|---|
| 7/28/2026 | Contingent | $205,000$241/sqft |
Source:  MRED as distributed by MLS GRID #12699778 Report a problem MRED as distributed by MLS GRID #12699778 Report a problem | ||
| 7/10/2026 | Listed for sale | $205,000+17.1%$241/sqft |
Source: MRED as distributed by MLS GRID #12699778 Report a problem | ||
| 8/5/2024 | Sold | $175,000-2.8%$206/sqft |
Source: MRED as distributed by MLS GRID #12091504 Report a problem | ||
| 8/4/2024 | Pending sale | $180,000$212/sqft |
Source: MRED as distributed by MLS GRID #12091504 Report a problem | ||
| 7/4/2024 | Contingent | $180,000$212/sqft |
Source: MRED as distributed by MLS GRID #12091504 Report a problem | ||
| 6/25/2024 | Listed for sale | $180,000+80%$212/sqft |
Source: MRED as distributed by MLS GRID #12091504 Report a problem | ||
| 11/14/2020 | Listing removed | $1,400$2/sqft |
Source: Compass #10885245 Report a problem | ||
| 9/29/2020 | Listed for rent | $1,400$2/sqft |
Source: Compass #10885245 Report a problem | ||
| 5/26/2020 | Sold | $100,000+0.1%$118/sqft |
Source: MRED as distributed by MLS GRID #10526061 Report a problem | ||
| 5/19/2020 | Pending sale | $99,900$118/sqft |
Source: City Life Realty #10526061 Report a problem | ||
| 5/5/2020 | Listed for sale | $99,900$118/sqft |
Source: City Life Realty #10526061 Report a problem | ||
| 3/12/2020 | Pending sale | $99,900$118/sqft |
Source: City Life Realty #10526061 Report a problem | ||
| 2/11/2020 | Listed for sale | $99,900$118/sqft |
Source: City Life Realty #10526061 Report a problem | ||
| 11/15/2019 | Pending sale | $99,900$118/sqft |
Source: City Life Realty #10526061 Report a problem | ||
| 10/27/2019 | Price change | $99,900-2%$118/sqft |
Source: City Life Realty #10526061 Report a problem | ||
| 10/22/2019 | Price change | $101,900-1.9%$120/sqft |
Source: City Life Realty #10526061 Report a problem | ||
| 10/18/2019 | Price change | $103,900-1.9%$122/sqft |
Source: City Life Realty #10526061 Report a problem | ||
| 10/15/2019 | Price change | $105,900-1.9%$125/sqft |
Source: City Life Realty #10526061 Report a problem | ||
| 10/7/2019 | Price change | $107,900-1.8%$127/sqft |
Source: City Life Realty #10526061 Report a problem | ||
| 9/30/2019 | Price change | $109,900-4.4%$129/sqft |
Source: City Life Realty #10526061 Report a problem | ||
| 9/27/2019 | Price change | $114,900-4.2%$135/sqft |
Source: City Life Realty #10526061 Report a problem | ||
| 9/25/2019 | Price change | $119,900-7.7%$141/sqft |
Source: City Life Realty #10526061 Report a problem | ||
| 9/23/2019 | Listed for sale | $129,900+88.3%$153/sqft |
Source: City Life Realty #10526061 Report a problem | ||
| 10/28/2014 | Sold | $69,000-4.2%$81/sqft |
Source: Public Record Report a problem | ||
| 9/3/2014 | Pending sale | $72,000$85/sqft |
Source: Coldwell Banker Residential Brokerage - La Grange #08661392 Report a problem | ||
| 7/3/2014 | Listed for sale | $72,000+0.7%$85/sqft |
Source: Coldwell Banker Residential Brokerage - La Grange #08661392 Report a problem | ||
| 4/28/2000 | Sold | $71,500$84/sqft |
Source: Public Record Report a problem | ||
Public tax history
| Year | Property taxes | Tax assessment |
|---|---|---|
| 2024 | $2,564 +6.1% | $11,345 |
| 2023 | $2,417 -5.4% | $11,345 +11.7% |
| 2022 | $2,555 +3.9% | $10,156 |
| 2021 | $2,459 +3.5% | $10,156 |
| 2020 | $2,376 +25% | $10,156 +26.4% |
| 2019 | $1,900 +1% | $8,034 |
| 2018 | $1,882 +3% | $8,034 |
| 2017 | $1,827 -11.1% | $8,034 -5% |
| 2016 | $2,055 +1.5% | $8,459 |
| 2015 | $2,024 +46.5% | $8,459 |
| 2014 | $1,382 -18.5% | $8,459 -16% |
| 2013 | $1,695 -1.7% | $10,065 |
| 2012 | $1,723 +0.6% | $10,065 |
| 2011 | $1,713 +29.5% | $10,065 -14.8% |
| 2010 | $1,322 +11.1% | $11,817 |
| 2009 | $1,190 +21.9% | $11,817 -7% |
| 2008 | $976 -1.5% | $12,706 +15.6% |
| 2007 | $991 +3.7% | $10,989 |
| 2006 | $955 +11.6% | $10,989 |
| 2005 | $856 -8.3% | $10,989 +47.7% |
| 2004 | $933 +8.8% | $7,440 |
| 2003 | $858 +1.4% | $7,440 |
| 2002 | $846 -28.5% | $7,440 +0.8% |
| 2001 | $1,184 | $7,379 |
| 2000 | -- | $7,379 |
Find assessor info on the county website
Monthly payment
Est. payment
Payment breakdown
Explore the cost of this home by adjusting the details. Changes won't be saved.Climate risks
Neighborhood: 60525
Nearby schools
GreatSchools rating
- 6/10Ideal Elementary SchoolGrades: K-6Distance: 0.1 mi
- 7/10Wm F Gurrie Middle SchoolGrades: 7-8Distance: 0.8 mi
- 10/10Lyons Twp High SchoolGrades: 9-12Distance: 2 mi
Schools provided by the listing agent
- Elementary: Ideal Elementary School
- Middle: Wm F Gurrie Middle School
- High: Lyons Twp High School
- District: 105
Source: MRED as distributed by MLS GRID. This data may not be complete. We recommend contacting the local school district to confirm school assignments for this home.
- $205,0002 bd1 ba850 sqft9907 W 58th St APT 1, Countryside, IL 60525For Sale

- $153,0001 bd1 ba42k sqft9907 W 58th St APT 3, Countryside, IL 60525Off Market

- $157,0001 bd1 ba750 sqft9907 W 58th St APT 4, Countryside, IL 60525Sold

- $173,0002 bd1 ba800 sqft9907 W 58th St APT 5, Countryside, IL 60525Sold
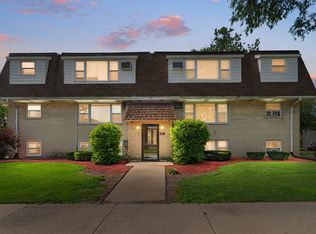
- $164,7002 bd1 ba42k sqft9907 W 58th St APT 8, Countryside, IL 60525Off Market
- $202,0002 bd1 ba42k sqft9907 W 58th St APT 9, Countryside, IL 60525Off Market
- $206,7002 bd1 ba42k sqft9907 W 58th St APT 10, Countryside, IL 60525Off Market
- $168,0002 bd1 ba42k sqft9907 W 58th St APT 11, Countryside, IL 60525Off Market
A local agent can set up tours, give advice and negotiate with sellers.
Similar homes
- $224,9002 bd1 ba900 sqft927 8th Ave APT 8, La Grange, IL 60525Price Change
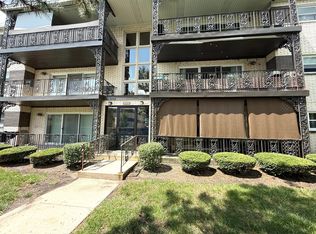 MLS ID #12725656, Nick Pontarelli, Coldwell Banker Stratford Place. MRED as distributed by MLS GRID
 - $219,0002 bd2 ba1.2k sqft7211 Wolf Rd #412A, Indian Head Park, IL 60525Active
 MLS ID #12723155, Becky Radakovic, Coldwell Banker Gladstone. MRED as distributed by MLS GRID
 - $235,0002 bd2 ba1.2k sqft6820 Joliet Rd APT 11, Indian Head Park, IL 60525Active
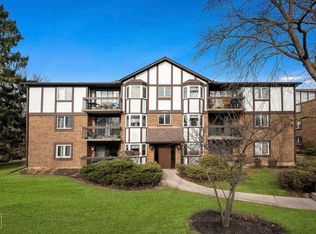 MLS ID #12674209, Ivana Jovanovikj, Core Realty & Investments Inc.. MRED as distributed by MLS GRID
 - $197,9002 bd2 ba1.1k sqft551 Carlysle Dr APT 10, Clarendon Hills, IL 60514Price Change
 MLS ID #12633798, jesse Villalobos, Exit Realty Redefined. MRED as distributed by MLS GRID
 - $214,9003 bd2 ba1.2k sqft7A Kingery Quarter #101, Willowbrook, IL 60527ActiveMLS ID #12730694, Colleen Pettrone, Real People Realty. MRED as distributed by MLS GRID
- $199,9992 bd1 ba880 sqft9723 S Keeler Ave APT 308, Oak Lawn, IL 60453ActiveMLS ID #12725822, Jose Andres Torres, Realty of America, LLC. MRED as distributed by MLS GRID
- $212,0002 bd2 ba1.2k sqft9800 S Karlov Ave #2D, Oak Lawn, IL 60453ActiveMLS ID #12731781, John Wanda, Century 21 Circle. MRED as distributed by MLS GRID
- $183,9002 bd1 ba1.1k sqft6A Kingery Quarter APT 203, Willowbrook, IL 60527ActiveMLS ID #12670123, Valerie Zob, HomeSmart Connect LLC. MRED as distributed by MLS GRID
- $199,9993 bd2 ba1.2k sqft5840 W 104th St APT 314, Oak Lawn, IL 60453ActiveMLS ID #12686926, Ron Thomas, RE/MAX of Naperville. MRED as distributed by MLS GRID
- $185,0002 bd1 ba890 sqft10152 S 84th Ter #12309, Palos Hills, IL 60465ActiveMLS ID #12636411, Krystian Potapa, KOMAR. MRED as distributed by MLS GRID
- $175,0002 bd1 ba900 sqft6634 W 95th St APT 1D, Oak Lawn, IL 60453ActiveMLS ID #12732777, Evana Dong, ABR,MRP,SFR,SRS, Charles Rutenberg Realty. MRED as distributed by MLS GRID
- $173,7001 bd1 ba802 sqft120 Collen Dr APT 219, Lombard, IL 60148NewMLS ID #12732446, David Gust, Century 21 Circle. MRED as distributed by MLS GRID
- $169,9001 bd1 ba760 sqft5500 Hillcrest Ln #129, Lisle, IL 60532NewMLS ID #12739939, Nick Pontarelli, Coldwell Banker Stratford Place. MRED as distributed by MLS GRID
- $257,9002 bd2 ba1k sqft505 Redondo Dr APT 504, Downers Grove, IL 60516NewMLS ID #12737320, Ginny Leamy, Compass. MRED as distributed by MLS GRID
- $180,0002 bd2 ba1.1k sqft3505 Lakeview Dr APT 104, Hazel Crest, IL 60429ActiveMLS ID #12722269, Jerrell Dantzler, Real People Realty. MRED as distributed by MLS GRID
- $249,9002 bd1 ba1k sqft5321 N Delphia Ave APT 322, Chicago, IL 60656NewMLS ID #12735106, Halina Brzezinska, Chicagoland Brokers, Inc.. MRED as distributed by MLS GRID
- $229,9992 bd2 ba969 sqft104 Glengarry Dr APT 208, Bloomingdale, IL 60108NewMLS ID #12734394, Vandana Patel, Provident Realty, Inc.. MRED as distributed by MLS GRID
- $235,0002 bd2 ba969 sqft500 Valley Dr APT 301, Naperville, IL 60563ActiveMLS ID #12726353, Claudia Torres, Century 21 Circle - Aurora. MRED as distributed by MLS GRID
- $149,0002 bd1 ba800 sqft4313 S Harlem Ave APT 4, Stickney, IL 60402ActiveMLS ID #12715727, Mohammad Isa, Berkshire Hathaway HomeServices Chicago. MRED as distributed by MLS GRID
- $144,9002 bd1 ba950 sqft12620 S Alpine Dr APT 9, Alsip, IL 60803NewMLS ID #12736584, Carmen Mitulescu, Strategic Realty & Investments LLC. MRED as distributed by MLS GRID
