Welcome to this beautifully maintained condominium offering the perfect combination of comfort, convenience, and investment potential. Enjoy the ease of main-level access with no stair to the unit. This bright and inviting unit features a spacious open-concept layout, generously sized bedrooms, and abundant natural light throughout. The kitchen flows into the living and dining areas, creating an ideal space for both everyday living and entertaining. Storage unit located in the basement. Please note there is no laundry in the unit or on site. Residents will enjoy a low-maintenance lifestyle with access to community amenities and a prime location near shopping, dining, parks, and major transportation routes. Whether you're looking for your next home or a smart addition to your investment portfolio, this property is an excellent opportunity. The unit is rentable, providing flexibility for homeowners and investors alike.
Active
Price cut: $2K (9/26)
$141,900
4313 S Harlem Ave APT 4, Stickney, IL 60402
2beds
800sqft
Condominium, Single Family Residence
Built in 1964
-- sqft lot
$139,000 Zestimate®
$177/sqft
$245/mo HOA
What's special
Generously sized bedroomsAbundant natural light throughoutSpacious open-concept layoutBright and inviting unit
- 71 days
- 682
- 68
Zillow last checked:
Listing updated:
Listed by:
Mohammad Isa 312-718-5956,
Berkshire Hathaway HomeServices Chicago
Source: MRED as distributed by MLS GRID,MLS#: 12715727
Facts & features
Interior
Bedrooms & bathrooms
- Bedrooms: 2
- Bathrooms: 1
- Full bathrooms: 1
Rooms
- Room types: No additional rooms
Primary bedroom
- Level: Main
- Area: 195 Square Feet
- Dimensions: 15X13
Bedroom 2
- Level: Main
- Area: 156 Square Feet
- Dimensions: 13X12
Kitchen
- Features: Kitchen (Eating Area-Breakfast Bar, Galley)
- Level: Main
- Area: 200 Square Feet
- Dimensions: 25X8
Living room
- Level: Main
- Area: 200 Square Feet
- Dimensions: 25X8
Heating
- None
Cooling
- Wall Unit(s)
Features
- Basement: None
Interior area
- Total structure area: 800
- Total interior livable area: 800 sqft
Property
Parking
- Total spaces: 1
- Parking features: Yes, Owned
Accessibility
- Accessibility features: No Disability Access
Details
- Parcel number: 19063000451004
- Special conditions: None
Construction
Type & style
- Home type: Condo
- Property subtype: Condominium, Single Family Residence
Materials
- Brick
Condition
- New construction: No
- Year built: 1964
Utilities & green energy
- Sewer: Public Sewer
- Water: Public
Community & HOA
HOA
- Has HOA: Yes
- Services included: Heat, Water, Insurance, Exterior Maintenance, Lawn Care
- HOA fee: $245 monthly
Location
- Region: Stickney
Financial & listing details
- Price per square foot: $177/sqft
- Tax assessed value: $121,950
- Annual tax amount: $3,121
- Date on market: 7/28/2026
- Ownership: Condo
Estimated market value
$139,000
$132,000 - $146,000
$1,624/mo
Price history
| Date | Event | Price |
|---|---|---|
| 9/26/2026 | Price change | $141,900-1.4%$177/sqft |
Source:  MRED as distributed by MLS GRID #12715727 Report a problem MRED as distributed by MLS GRID #12715727 Report a problem | ||
| 9/9/2026 | Listed for sale | $143,900$180/sqft |
Source: MRED as distributed by MLS GRID #12715727 Report a problem | ||
| 9/2/2026 | Contingent | $143,900$180/sqft |
Source: MRED as distributed by MLS GRID #12715727 Report a problem | ||
| 8/31/2026 | Price change | $143,900-3.4%$180/sqft |
Source: MRED as distributed by MLS GRID #12715727 Report a problem | ||
| 7/28/2026 | Listed for sale | $149,000+96.1%$186/sqft |
Source: MRED as distributed by MLS GRID #12715727 Report a problem | ||
| 9/9/2019 | Sold | $76,000-7.2%$95/sqft |
Source: MRED as distributed by MLS GRID #10451810 Report a problem | ||
| 7/29/2019 | Pending sale | $81,900$102/sqft |
Source: Su Familia Real Estate Inc #10451810 Report a problem | ||
| 7/15/2019 | Listed for sale | $81,900+192.5%$102/sqft |
Source: Su Familia Real Estate Inc #10451810 Report a problem | ||
| 2/26/2015 | Sold | $28,000-78.5%$35/sqft |
Source: MRED as distributed by MLS GRID #08476050 Report a problem | ||
| 11/14/2006 | Sold | $130,000$163/sqft |
Source: Public Record Report a problem | ||
Public tax history
| Year | Property taxes | Tax assessment |
|---|---|---|
| 2024 | $3,141 -22.7% | $12,195 +0% |
| 2023 | $4,065 +72.2% | $12,194 +105% |
| 2022 | $2,360 +3.3% | $5,947 |
| 2021 | $2,285 +1.8% | $5,947 |
| 2020 | $2,246 +8.7% | $5,947 +23.3% |
| 2019 | $2,065 -2.7% | $4,823 -5% |
| 2018 | $2,122 -17.7% | $5,077 -20% |
| 2017 | $2,578 +9.6% | $6,346 +18.4% |
| 2016 | $2,352 -1.9% | $5,360 -5% |
| 2015 | $2,397 -17.7% | $5,642 -20% |
| 2014 | $2,913 -11.3% | $7,053 -18% |
| 2013 | $3,285 +2.8% | $8,605 |
| 2012 | $3,195 +5.1% | $8,605 |
| 2011 | $3,041 -15.8% | $8,605 -27% |
| 2010 | $3,613 -0.4% | $11,787 |
| 2009 | $3,627 +5.4% | $11,787 -10% |
| 2008 | $3,442 -0.4% | $13,097 +0.7% |
| 2007 | $3,456 | $13,008 |
Find assessor info on the county website
Monthly payment
Est. payment
Payment breakdown
Explore the cost of this home by adjusting the details. Changes won't be saved.Climate risks
Neighborhood: 60402
Nearby schools
Schools provided by the listing agent
- District: 103
Source: MRED as distributed by MLS GRID. This data may not be complete. We recommend contacting the local school district to confirm school assignments for this home.
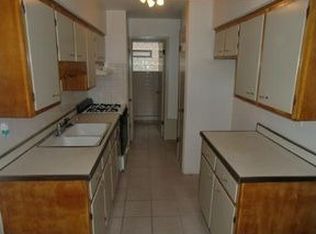
- $159,4002 bd1 ba750 sqft4313 S Harlem Ave APT 1, Stickney, IL 60402Off Market
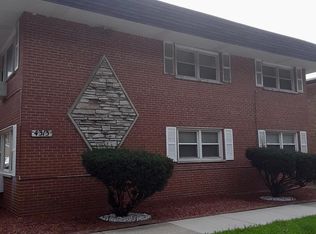
- $149,1001 bd1 ba7k sqft4313 S Harlem Ave APT 3, Stickney, IL 60402Off Market
- $134,5001 bd1 ba990 sqft4313 S Harlem Ave APT 6, Stickney, IL 60402Off Market
- $143,7001 bd1 ba7k sqft4313 S Harlem Ave APT 2, Stickney, IL 60402Off Market
Similar homes
- $144,9001 bd1 ba750 sqft7208 Oak Ave APT 1SW, River Forest, IL 60305New
 MLS ID #12775840, Patricia Sandoval, RE/MAX Mi Casa. MRED as distributed by MLS GRID
 - $137,5002 bd1 ba1k sqft10747 S Harlem Ave #2A, Worth, IL 60482Active
 MLS ID #12723450, Brent Wilk, Wilk Real Estate. MRED as distributed by MLS GRID
 - $135,0002 bd1 ba900 sqft50 N Menard Ave #A2, Chicago, IL 60644Active
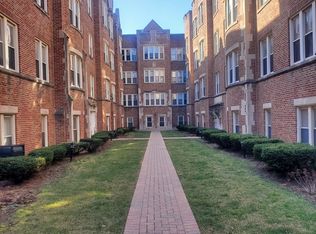 MLS ID #12730642, Christopher Adrian, BS Realty Services LLC. MRED as distributed by MLS GRID
 - $169,0002 bd1 ba900 sqft1112 N Harlem Ave APT 1, River Forest, IL 60305Active
 MLS ID #12773690, Marion Digre, ABR,SFR, RE/MAX ELEVATED. MRED as distributed by MLS GRID
