Beautifully renovated (2026) 2-bedroom 1-bath 1st floor condo, offers the perfect blend of style, comfort, and functionality. an updated Kitchen was designed to be warm and inviting for those who love to cook and entertain-with new custom kitchen cabinetry, fantastic brand new tile countertops, stainless steel appliances that flows seamlessly into a dedicated dining area. Modern updates throughout. With tile flooring throughout the unit, freshly carpeted bedrooms, spacious closets.The bathroom has also been tastefully remodeled. Central A/C, Upgraded new 36 Gallon hot water heater, new ceiling fans in bedrooms.Central heating and cooling just serviced. With well-designed living space, this condo feels open and inviting throughout. Ample storage space and common laundry also located in building downstairs. You have your own private patio, plenty of parking, and ample guest parking. Conveniently located near shopping, dining, and expressways. Unit Can be RENTED.
Active
$154,900
6405 W Home Ave APT 3A, Worth, IL 60482
2beds
800sqft
Condominium, Single Family Residence
Built in 1970
-- sqft lot
$150,900 Zestimate®
$194/sqft
$197/mo HOA
What's special
Modern updates throughoutFreshly carpeted bedroomsPrivate patioPlenty of parkingNew custom kitchen cabinetryCentral heating and coolingWell-designed living space
- 51 days
- 205
- 14
Zillow last checked:
Listing updated:
Listed by:
Henry B Torn 855-456-4945,
ListWithFreedom.com
Source: MRED as distributed by MLS GRID,MLS#: 12748169
Facts & features
Interior
Bedrooms & bathrooms
- Bedrooms: 2
- Bathrooms: 1
- Full bathrooms: 1
Rooms
- Room types: No additional rooms
Primary bedroom
- Features: Bathroom (Full)
- Level: Main
- Area: 168 Square Feet
- Dimensions: 14X12
Bedroom 2
- Level: Main
- Area: 96 Square Feet
- Dimensions: 8X12
Dining room
- Level: Main
- Area: 121 Square Feet
- Dimensions: 11X11
Kitchen
- Level: Main
- Area: 64 Square Feet
- Dimensions: 8X8
Living room
- Level: Main
- Area: 252 Square Feet
- Dimensions: 18X14
Heating
- Electric
Cooling
- Central Air
Appliances
- Included: Range, Microwave, Dishwasher, Refrigerator
- Laundry: Common Area
Features
- 1st Floor Bedroom, 1st Floor Full Bath
- Flooring: Carpet
- Windows: Double Pane Windows, Insulated Windows
- Basement: None
Interior area
- Total structure area: 800
- Total interior livable area: 800 sqft
Property
Parking
- Total spaces: 1
- Parking features: Asphalt, Unassigned, Parking Lot, Yes
Accessibility
- Accessibility features: No Disability Access
Details
- Parcel number: 24194020211003
- Special conditions: None
Construction
Type & style
- Home type: Condo
- Property subtype: Condominium, Single Family Residence
Materials
- Brick
- Roof: Asphalt
Condition
- New construction: No
- Year built: 1970
Utilities & green energy
- Sewer: Public Sewer
- Water: Public
Community & HOA
HOA
- Has HOA: Yes
- Services included: Insurance, Exterior Maintenance, Other
- HOA fee: $197 monthly
Location
- Region: Worth
Financial & listing details
- Price per square foot: $194/sqft
- Annual tax amount: $2,100
- Date on market: 9/1/2026
- Ownership: Condo
Estimated market value
$150,900
$143,000 - $158,000
$1,563/mo
Price history
| Date | Event | Price |
|---|---|---|
| 9/1/2026 | Listed for sale | $154,900$194/sqft |
Source: MRED as distributed by MLS GRID #12748169 Report a problem | ||
Public tax history
Tax history is unavailable.
Monthly payment
Est. payment
Payment breakdown
Explore the cost of this home by adjusting the details. Changes won't be saved.Climate risks
Neighborhood: 60482
Nearby schools
Schools provided by the listing agent
- District: 127
Source: MRED as distributed by MLS GRID. This data may not be complete. We recommend contacting the local school district to confirm school assignments for this home.
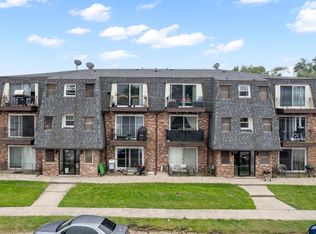
Similar homes
- $153,5002 bd1 ba1k sqft5701 129th St #2C, Crestwood, IL 60418Re-activated
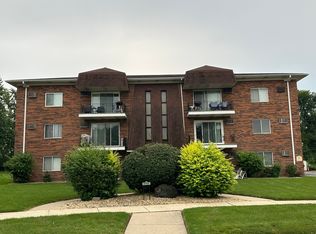 MLS ID #12724416, Linda Shafer, ABR,CRS,GRI,SFR, Oak Leaf Realty. MRED as distributed by MLS GRID
 - $165,0002 bd2 ba1.2k sqft14030 Laramie Ave APT 1707, Crestwood, IL 60418Active
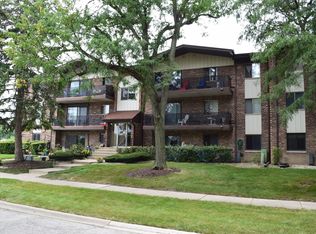 MLS ID #12785970, Grace Szczypta, Home Sellers Realty Inc. MRED as distributed by MLS GRID
 - $175,0002 bd2 ba1.1k sqft5721 Circle Dr APT 304, Oak Lawn, IL 60453Active
 MLS ID #12784427, Aaron Gaines, Keller Williams Preferred Realty. MRED as distributed by MLS GRID
 - $174,0002 bd2 ba980 sqft6047 Marshall Ave #302E, Chicago Ridge, IL 60415Active
 MLS ID #12766560, Maria Castillo, RE/MAX Mi Casa. MRED as distributed by MLS GRID
