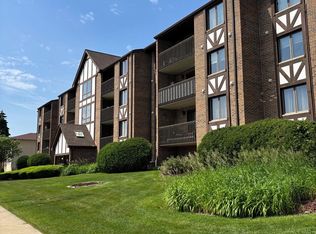
Discover the convenience of suburban living in this 2-bedroom, 1-bath condominium offering approximately 910 square feet of living space and parking. Ideally situated just one block west of Harlem Avenue, this property provides easy access to shopping, restaurants, grocery stores, entertainment, and major transportation routes. Residents can enjoy the convenience of nearby shopping centers, including Southfield Plaza, along with a variety of dining and retail destinations. Close to I-294, I-55, Midway Airport, and connections throughout Chicagoland. Nearby SeatGeek Stadium, Chicago Ridge Mall, and recreational amenities add to the area's appeal. Bridgeview continues to experience exciting commercial investment and infrastructure improvements, including new business developments along Harlem Avenue, roadway enhancements, and ongoing community improvements. The area's growing business presence and convenient location make it an appealing place to call home.
Active
$199,000
7312 W 86th St APT 1B, Bridgeview, IL 60455
2beds
910sqft
Condominium, Single Family Residence
Built in 1979
-- sqft lot
$196,500 Zestimate®
$219/sqft
$-- HOA
What's special
- 17 days
- 186
- 7
Zillow last checked:
Listing updated:
Listed by:
Akram Zanayed 708-430-2700,
Vision Realty Inc.
Source: MRED as distributed by MLS GRID,MLS#: 12784225
Facts & features
Interior
Bedrooms & bathrooms
- Bedrooms: 2
- Bathrooms: 1
- Full bathrooms: 1
Rooms
- Room types: No additional rooms
Primary bedroom
- Area: 169 Square Feet
- Dimensions: 13X13
Bedroom 2
- Area: 110 Square Feet
- Dimensions: 11X10
Dining room
- Area: 99 Square Feet
- Dimensions: 9X11
Family room
- Area: 99 Square Feet
- Dimensions: 9X11
Kitchen
- Area: 64 Square Feet
- Dimensions: 8X8
Laundry
- Area: 60 Square Feet
- Dimensions: 6X10
Living room
- Area: 216 Square Feet
- Dimensions: 12X18
Heating
- Electric
Cooling
- Window Unit(s), Wall Unit(s)
Features
- Basement: None
Interior area
- Total structure area: 0
- Total interior livable area: 910 sqft
Property
Parking
- Total spaces: 1
- Parking features: Yes
Accessibility
- Accessibility features: No Disability Access
Details
- Parcel number: 18364030601001
- Special conditions: None
Construction
Type & style
- Home type: Condo
- Property subtype: Condominium, Single Family Residence
Materials
- Brick, Frame
Condition
- New construction: No
- Year built: 1979
Utilities & green energy
- Sewer: Public Sewer
- Water: Lake Michigan
Community & HOA
HOA
- Services included: None
Location
- Region: Bridgeview
Financial & listing details
- Price per square foot: $219/sqft
- Tax assessed value: $98,200
- Annual tax amount: $3,570
- Date on market: 10/13/2026
- Ownership: Condo
Estimated market value
$196,500
$187,000 - $206,000
$1,917/mo
Price history
| Date | Event | Price |
|---|---|---|
| 10/13/2026 | Listed for sale | $199,000+165.3%$219/sqft |
Source:  MRED as distributed by MLS GRID #12784225 Report a problem | ||
| 9/2/2015 | Sold | $75,000+31.6%$82/sqft |
Source: Public Record Report a problem | ||
| 10/24/2014 | Sold | $57,000-9.4%$63/sqft |
Source: MRED as distributed by MLS GRID #08645832 Report a problem | ||
| 10/15/2014 | Pending sale | $62,900$69/sqft |
Source: Homepath #08645832 Report a problem | ||
| 9/18/2014 | Price change | $62,900-6.1%$69/sqft |
Source: Homepath #08645832 Report a problem | ||
| 8/19/2014 | Price change | $67,000-7.6%$74/sqft |
Source: Homepath #08645832 Report a problem | ||
| 7/17/2014 | Price change | $72,500-9.4%$80/sqft |
Source: Homepath #08645832 Report a problem | ||
| 6/17/2014 | Listed for sale | $79,999-39.6%$88/sqft |
Source: Beaulieu Real Estate #08645832 Report a problem | ||
| 11/30/2007 | Sold | $132,500+43.2%$146/sqft |
Source: Public Record Report a problem | ||
| 4/26/2002 | Sold | $92,500+38.1%$102/sqft |
Source: Public Record Report a problem | ||
| 6/26/1998 | Sold | $67,000$74/sqft |
Source: Public Record Report a problem | ||
Public tax history
| Year | Property taxes | Tax assessment |
|---|---|---|
| 2024 | -- | $9,820 +0% |
| 2023 | $3,388 +45.3% | $9,819 +68.3% |
| 2022 | $2,332 +3.7% | $5,834 |
| 2021 | $2,249 +3.3% | $5,834 |
| 2020 | $2,178 -7.4% | $5,834 +2.2% |
| 2019 | $2,352 -26.3% | $5,706 -29.6% |
| 2018 | $3,192 +2% | $8,105 |
| 2017 | $3,128 +4.1% | $8,105 +10.5% |
| 2016 | $3,004 +5.6% | $7,336 |
| 2015 | $2,845 +3.4% | $7,336 |
| 2014 | $2,750 -16.2% | $7,336 -23.8% |
| 2013 | $3,281 +3% | $9,624 |
| 2012 | $3,187 +7.8% | $9,624 |
| 2011 | $2,956 -11% | $9,624 -21% |
| 2010 | $3,323 +7.4% | $12,183 |
| 2009 | $3,092 +9.2% | $12,183 -7% |
| 2008 | $2,832 +33.5% | $13,099 +37.7% |
| 2007 | $2,121 +42.1% | $9,514 |
| 2006 | $1,493 +11.7% | $9,514 |
| 2005 | $1,337 -6.1% | $9,514 +16.5% |
| 2004 | $1,423 +2.6% | $8,167 |
| 2003 | $1,387 +19.5% | $8,167 +12.3% |
| 2001 | $1,160 +3.5% | $7,274 |
| 2000 | $1,121 -10.9% | $7,274 |
| 1999 | $1,257 | $7,274 |
Find assessor info on the county website
Monthly payment
Est. payment
Payment breakdown
Explore the cost of this home by adjusting the details. Changes won't be saved.Climate risks
Neighborhood: 60455
Nearby schools
Schools provided by the listing agent
- High: Argo Community High School
- District: 109
Source: MRED as distributed by MLS GRID. This data may not be complete. We recommend contacting the local school district to confirm school assignments for this home.
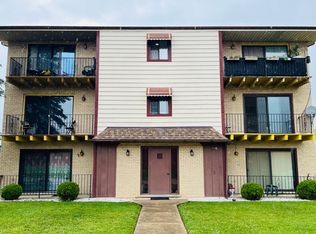
- $140,0002 bd1 ba-- sqft7312 W 86th St APT 1A, Bridgeview, IL 60455Sold
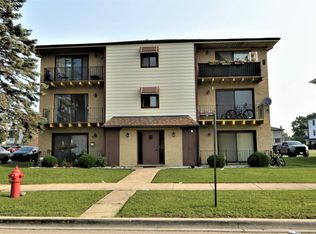
- $166,7002 bd2 ba1k sqft7312 W 86th St APT 2A, Bridgeview, IL 60455Off Market
- $157,5002 bd1 ba7.3k sqft7312 W 86th St APT 2B, Bridgeview, IL 60455Off Market
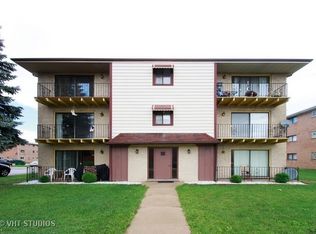
- $160,4002 bd2 ba900 sqft7312 W 86th St APT 3A, Bridgeview, IL 60455Off Market
Similar homes
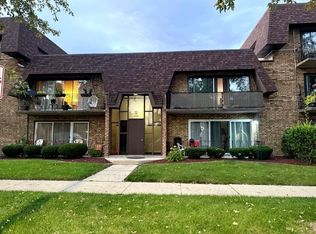
- $185,0002 bd2 ba1k sqft7004 99th St #204E, Chicago Ridge, IL 60415Active
 MLS ID #12789822, Veronica Solis, Realty of America, LLC. MRED as distributed by MLS GRID
- $203,0002 bd2 ba1.1k sqft10320 S Central Ave #304, Oak Lawn, IL 60453Active
 MLS ID #12666007, Mary McEldowney, Real People Realty. MRED as distributed by MLS GRID
- $179,9002 bd2 ba550 sqft6135 W 94th St APT A3, Oak Lawn, IL 60453Active
 MLS ID #12776282, Saleh Abdeljalil, Guidance Realty. MRED as distributed by MLS GRID
- $197,0002 bd2 ba950 sqft6313 S Oak Park Ave Unit 1C, Chicago, IL 60638Active
 MLS ID #12696017, Carolyn Ramsey, Ramsey Realty Group LLC. MRED as distributed by MLS GRID
