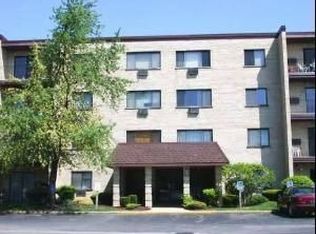
BEAUTIFUL SPACIOUS 4TH-FLOOR CORNER UNIT IN DESIRABLE INDIAN HEAD PARK. NICE BLEACHED OAK KITCHEN CABINETS. BEAUTIFUL VIEW FROM ALL WINDOWS. ELEVATOR, SECURE BUILDINGW/CLUBHOUSE AND OUTDOOR POOL. MINUTES FROM EXPRESSWAYS (I-55, 294). CLOSE TO THE GOLF COURSE. GREAT SCHOOL DISTRICT, SCHOOL, AND PARK WITHIN WALKING DISTANCE. LAUNDRY ROOM ON THE SAME FLOOR. RENTALS ARE NOT ALLOWED. * Home is being conveyed AS-IS
Active
$209,000
7211 Wolf Rd #412A, Indian Head Park, IL 60525
2beds
1,200sqft
Condominium, Single Family Residence
Built in 1976
-- sqft lot
$-- Zestimate®
$174/sqft
$369/mo HOA
What's special
Bleached oak kitchen cabinets
- --
- on Zillow
- 494
- views
- 8
- saves
Zillow last checked:
Listing updated:
Listed by:
Becky Radakovic (630)960-3700,
Coldwell Banker Gladstone
Source: MRED as distributed by MLS GRID,MLS#: 12723155
Facts & features
Interior
Bedrooms & bathrooms
- Bedrooms: 2
- Bathrooms: 2
- Full bathrooms: 2
Rooms
- Room types: No additional rooms
Primary bedroom
- Features: Bathroom (Full)
- Level: Main
- Area: 176 Square Feet
- Dimensions: 16X11
Bedroom 2
- Level: Main
- Area: 143 Square Feet
- Dimensions: 13X11
Dining room
- Features: Flooring (Laminate)
- Level: Main
- Area: 100 Square Feet
- Dimensions: 10X10
Kitchen
- Features: Flooring (Ceramic Tile)
- Level: Main
- Area: 100 Square Feet
- Dimensions: 10X10
Living room
- Level: Main
- Area: 247 Square Feet
- Dimensions: 19X13
Heating
- Natural Gas
Cooling
- Wall Unit(s)
Appliances
- Included: Range, Dishwasher, Refrigerator
Features
- Basement: None
Interior area
- Total structure area: 0
- Total interior livable area: 1,200 sqft
Property
Parking
- Total spaces: 2
- Parking features: Yes
Accessibility
- Accessibility features: No Disability Access
Details
- Parcel number: 18291010171048
- Special conditions: None
Construction
Type & style
- Home type: Condo
- Property subtype: Condominium, Single Family Residence
Materials
- Brick
Condition
- New construction: No
- Year built: 1976
Utilities & green energy
- Sewer: Public Sewer
- Water: Lake Michigan
Community & HOA
HOA
- Has HOA: Yes
- Services included: Heat, Water, Gas, Parking, Insurance, Security, Clubhouse, Pool, Exterior Maintenance, Lawn Care, Scavenger, Snow Removal
- HOA fee: $369 monthly
Location
- Region: Indian Head Park
Financial & listing details
- Price per square foot: $174/sqft
- Tax assessed value: $159,770
- Annual tax amount: $2,637
- Date on market: 8/7/2026
- Ownership: Condo
Estimated market value
Not available
Estimated sales range
Not available
Not available
Price history
| Date | Event | Price |
|---|---|---|
| 4/28/2023 | Sold | $175,000+0.1%$146/sqft |
Source:  MRED as distributed by MLS GRID #11749334 Report a problem MRED as distributed by MLS GRID #11749334 Report a problem | ||
| 4/7/2023 | Contingent | $174,900$146/sqft |
Source: MRED as distributed by MLS GRID #11749334 Report a problem | ||
| 3/31/2023 | Listed for sale | $174,900+23.2%$146/sqft |
Source: MRED as distributed by MLS GRID #11749334 Report a problem | ||
| 12/1/2004 | Sold | $142,000$118/sqft |
Source: Public Record Report a problem | ||
Public tax history
| Year | Property taxes | Tax assessment |
|---|---|---|
| 2024 | $3,435 +30.3% | $15,977 +0% |
| 2023 | $2,637 +41.9% | $15,976 +44% |
| 2022 | $1,859 +2.5% | $11,092 |
| 2021 | $1,813 +0.2% | $11,092 |
| 2020 | $1,809 +78.5% | $11,092 +39.8% |
| 2019 | $1,014 -1.5% | $7,936 |
| 2018 | $1,029 +2.5% | $7,936 |
| 2017 | $1,003 -9.6% | $7,936 +12% |
| 2016 | $1,110 +3.6% | $7,083 |
| 2015 | $1,072 +3.7% | $7,083 |
| 2014 | $1,034 -34.8% | $7,083 -28.5% |
| 2013 | $1,586 +0.2% | $9,908 |
| 2012 | $1,582 -2.9% | $9,908 |
| 2011 | $1,630 -7.8% | $9,908 -27.2% |
| 2010 | $1,768 +8.8% | $13,619 -0.6% |
| 2009 | $1,625 -30.5% | $13,706 -7% |
| 2008 | $2,338 +22% | $14,738 +27.6% |
| 2007 | $1,916 +1.5% | $11,553 |
| 2006 | $1,888 +2.3% | $11,553 |
| 2005 | $1,845 +3.2% | $11,553 +13.8% |
| 2004 | $1,788 +24.1% | $10,155 |
| 2003 | $1,440 +16.2% | $10,155 |
| 2002 | $1,240 -5.1% | $10,155 +10.9% |
| 2001 | $1,307 +1.7% | $9,158 |
| 2000 | $1,285 +1.2% | $9,158 |
| 1999 | $1,270 | $9,158 |
Find assessor info on the county website
Monthly payment
Est. payment
Payment breakdown
Explore the cost of this home by adjusting the details. Changes won't be saved.Climate risks
Neighborhood: 60525
Nearby schools
Schools provided by the listing agent
- Elementary: Pleasantdale Elementary School
- Middle: Pleasantdale Middle School
- High: Lyons Twp High School
- District: 107
Source: MRED as distributed by MLS GRID. This data may not be complete. We recommend contacting the local school district to confirm school assignments for this home.
- $211,7002 bd2 ba149k sqft7211 Wolf Rd #101A, Indian Head Park, IL 60525Off Market
- $244,0002 bd2 ba149k sqft7211 Wolf Rd #102A, Indian Head Park, IL 60525Off Market
- $155,4001 bd1 ba149k sqft7211 Wolf Rd #103A, Indian Head Park, IL 60525Off Market
- $173,8002 bd2 ba900 sqft7211 Wolf Rd #104A, Indian Head Park, IL 60525Off Market
Similar homes
- $215,0002 bd2 ba1k sqft6670 S Brainard Ave APT 404, Countryside, IL 60525Active
 MLS ID #12699121, Lucy Mierop, RE/MAX Market. MRED as distributed by MLS GRID
 - $189,9002 bd1 ba1k sqft8000 Archer Ave APT 117, Willow Springs, IL 60480Active
 MLS ID #12761809, Bakr Shahen, Real Broker LLC. MRED as distributed by MLS GRID
 - $197,0002 bd2 ba950 sqft6313 S Oak Park Ave Unit 1C, Chicago, IL 60638Active
 MLS ID #12696017, Carolyn Ramsey, Ramsey Realty Group LLC. MRED as distributed by MLS GRID
 - $199,0002 bd2 ba1.1k sqft6818 Roberts Dr APT 7, Woodridge, IL 60517Active
 MLS ID #12701166, Nutan Bansal, ABR,CRS,GRI, Coldwell Banker Realty. MRED as distributed by MLS GRID
