Welcome to easy, effortless living at Flag Creek Condo Community! This move-in-ready, first-floor condo offers the convenience and comfort you've been looking for - with no stairs and two dedicated parking spaces conveniently located just outside your door. The bright, open-concept floor plan lives beautifully like a studio, creating a spacious and versatile atmosphere that's easy to make your own. You'll love the updated, neutral decor and stylish kitchen, complete with a convenient breakfast bar - perfect for casual dining or morning coffee. Additional conveniences include a coin-operated laundry room on each floor and your own nearby storage unit for added space and organization. The secure elevator building offers an array of amenities designed to make everyday life more enjoyable, including a clubhouse, swimming pool, tennis courts, picnic area, and plenty of guest parking. Even better, the HOA fee includes heat, water, and gas, making budgeting for monthly expenses that much easier. The location is hard to beat, with quick access to I-55 and I-294, providing an easy commute and convenient routes to both Midway and O'Hare airports. You're also just down the street from the Pleasant Dale Park District, with a nearby golf course for even more recreation and leisure. Whether you're looking for your first home, a low-maintenance place to call your own, or a smart alternative to renting, this condo checks all the boxes.
Contingent
$149,000
7211 Wolf Rd #109A, Indian Head Park, IL 60525
1beds
800sqft
Condominium, Single Family Residence
Built in 1975
-- sqft lot
$-- Zestimate®
$186/sqft
$270/mo HOA
What's special
Swimming poolUpdated neutral decorMove-in-ready first-floor condoConvenient breakfast barBright open-concept floor planSecure elevator buildingStylish kitchen
- 34 days
- 691
- 79
Zillow last checked:
Listing updated:
Listed by:
Natalie Mannette, CSC (630)361-5411,
Compass
Source: MRED as distributed by MLS GRID,MLS#: 12781536
Facts & features
Interior
Bedrooms & bathrooms
- Bedrooms: 1
- Bathrooms: 1
- Full bathrooms: 1
Rooms
- Room types: No additional rooms
Primary bedroom
- Features: Flooring (Other), Window Treatments (Shutters), Bathroom (Full)
- Level: Main
- Area: 120 Square Feet
- Dimensions: 12X10
Dining room
- Features: Flooring (Other), Window Treatments (Shutters)
- Level: Main
- Area: 81 Square Feet
- Dimensions: 9X9
Kitchen
- Features: Flooring (Other), Window Treatments (Shutters)
- Level: Main
- Area: 100 Square Feet
- Dimensions: 10X10
Living room
- Features: Flooring (Other), Window Treatments (Shutters)
- Level: Main
- Area: 162 Square Feet
- Dimensions: 18X9
Heating
- Baseboard
Cooling
- Wall Unit(s)
Features
- Basement: None
Interior area
- Total structure area: 0
- Total interior livable area: 800 sqft
Property
Parking
- Total spaces: 2
- Parking features: Yes, Owned
Accessibility
- Accessibility features: No Disability Access
Details
- Parcel number: 18291010171009
- Special conditions: None
Construction
Type & style
- Home type: Condo
- Property subtype: Condominium, Single Family Residence
Materials
- Brick
Condition
- New construction: No
- Year built: 1975
Utilities & green energy
- Sewer: Public Sewer
- Water: Lake Michigan, Public
Community & HOA
HOA
- Has HOA: Yes
- Services included: Heat, Water, Gas, Parking, Insurance, Clubhouse, Pool, Exterior Maintenance, Lawn Care, Scavenger, Snow Removal
- HOA fee: $270 monthly
Location
- Region: Indian Head Park
Financial & listing details
- Price per square foot: $186/sqft
- Tax assessed value: $117,170
- Annual tax amount: $1,197
- Date on market: 10/9/2026
- Ownership: Condo
Estimated market value
Not available
Estimated sales range
Not available
Not available
Price history
| Date | Event | Price |
|---|---|---|
| 11/1/2026 | Contingent | $149,000$186/sqft |
Source:  MRED as distributed by MLS GRID #12781536 Report a problem | ||
| 10/9/2026 | Listed for sale | $149,000+19.2%$186/sqft |
Source: MRED as distributed by MLS GRID #12781536 Report a problem | ||
| 1/20/2023 | Sold | $125,000-13.8%$156/sqft |
Source: MRED as distributed by MLS GRID #11681347 Report a problem | ||
| 1/4/2023 | Contingent | $145,000$181/sqft |
Source: MRED as distributed by MLS GRID #11681347 Report a problem | ||
| 12/1/2022 | Listed for sale | $145,000+23.9%$181/sqft |
Source: MRED as distributed by MLS GRID #11681347 Report a problem | ||
| 1/25/2021 | Sold | $117,000-10%$146/sqft |
Source: Public Record Report a problem | ||
| 11/9/2020 | Pending sale | $130,000$163/sqft |
Source: Coldwell Banker Realty #10921708 Report a problem | ||
| 10/30/2020 | Listed for sale | $130,000+62.5%$163/sqft |
Source: Coldwell Banker Realty #10921708 Report a problem | ||
| 9/27/2018 | Sold | $80,000+23.3%$100/sqft |
Source: Public Record Report a problem | ||
| 5/30/2013 | Listing removed | $64,888$81/sqft |
Source: RE/MAX County Line #08224495 Report a problem | ||
| 5/10/2013 | Pending sale | $64,888$81/sqft |
Source: RE/MAX County Line #08224495 Report a problem | ||
| 10/27/2012 | Listed for sale | $64,888-7.2%$81/sqft |
Source: RE/MAX County Line #08209133 Report a problem | ||
| 6/23/2012 | Listing removed | $69,900$87/sqft |
Source: Rite Realty Inc. DBA Re/Max One Team #07950694 Report a problem | ||
| 4/18/2012 | Price change | $69,900-12.5%$87/sqft |
Source: Rite Realty Inc. DBA Re/Max One Team #07950694 Report a problem | ||
| 11/29/2011 | Price change | $79,900+1.1%$100/sqft |
Source: Rite Realty Inc. DBA Re/Max One Team #07950694 Report a problem | ||
| 9/27/2011 | Price change | $79,000-11.2%$99/sqft |
Source: Rite Realty Inc. DBA Re/Max One Team #07950694 Report a problem | ||
| 9/7/2011 | Price change | $89,000-10.1%$111/sqft |
Source: Rite Realty Inc. DBA Re/Max One Team #07950694 Report a problem | ||
| 8/24/2011 | Listed for sale | $99,000+48.9%$124/sqft |
Source: Rite Realty Inc. DBA Re/Max One Team #07950694 Report a problem | ||
| 3/4/2010 | Sold | $66,500-45.9%$83/sqft |
Source: Public Record Report a problem | ||
| 2/2/2006 | Sold | $123,000+46.4%$154/sqft |
Source: Public Record Report a problem | ||
| 6/20/2003 | Sold | $84,000+7.7%$105/sqft |
Source: Public Record Report a problem | ||
| 11/1/2001 | Sold | $78,000-23%$98/sqft |
Source: Public Record Report a problem | ||
| 10/27/1994 | Sold | $101,250$127/sqft |
Source: Public Record Report a problem | ||
Public tax history
| Year | Property taxes | Tax assessment |
|---|---|---|
| 2024 | $2,519 +110.4% | $11,717 +0% |
| 2023 | $1,197 +150.1% | $11,715 +44% |
| 2022 | $479 -74.8% | $8,133 |
| 2021 | $1,900 +229.2% | $8,133 |
| 2020 | $577 | $8,133 +39.8% |
| 2019 | -- | $5,819 |
| 2018 | -- | $5,819 |
| 2017 | -- | $5,819 +12% |
| 2016 | $221 -82.3% | $5,194 |
| 2015 | $1,248 +4.9% | $5,194 |
| 2014 | $1,189 -24.9% | $5,194 -28.5% |
| 2013 | $1,583 +2.1% | $7,266 |
| 2012 | $1,551 +3.3% | $7,266 |
| 2011 | $1,501 -18.2% | $7,266 -27.2% |
| 2010 | $1,835 -1.1% | $9,987 -0.6% |
| 2009 | $1,855 +8.2% | $10,051 -7% |
| 2008 | $1,714 +22% | $10,807 +27.6% |
| 2007 | $1,405 +1.5% | $8,472 |
| 2006 | $1,385 +56.1% | $8,472 |
| 2005 | $887 -8.5% | $8,472 +13.8% |
| 2004 | $969 -24.8% | $7,446 |
| 2003 | $1,288 +2.2% | $7,446 |
| 2002 | $1,261 +93% | $7,446 +10.9% |
| 2001 | $653 -22.8% | $6,715 |
| 2000 | $847 | $6,715 |
| 1999 | $847 | $6,715 |
Find assessor info on the county website
Monthly payment
Est. payment
Payment breakdown
Explore the cost of this home by adjusting the details. Changes won't be saved.Climate risks
Neighborhood: 60525
Nearby schools
Schools provided by the listing agent
- High: Lyons Twp High School
- District: 107
Source: MRED as distributed by MLS GRID. This data may not be complete. We recommend contacting the local school district to confirm school assignments for this home.
- $199,3002 bd2 ba149k sqft7211 Wolf Rd #101A, Indian Head Park, IL 60525Off Market
- $224,3002 bd2 ba149k sqft7211 Wolf Rd #102A, Indian Head Park, IL 60525Off Market
- $139,7001 bd1 ba149k sqft7211 Wolf Rd #103A, Indian Head Park, IL 60525Off Market
- $175,4002 bd2 ba900 sqft7211 Wolf Rd #104A, Indian Head Park, IL 60525Off Market
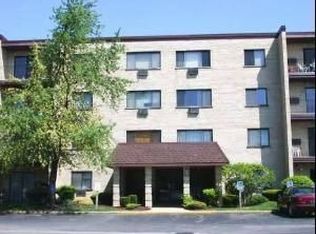
Similar homes
- $154,9001 bd1 ba782 sqft5A Kingery Quarter #5-104, Willowbrook, IL 60527Active
 MLS ID #12794550, Christopher Prokopiak, Redfin Corporation. MRED as distributed by MLS GRID
- $123,0001 bd1 ba800 sqft10540 Ridgeland Ave Unit 12, Chicago Ridge, IL 60415Price Change
 MLS ID #12803427, Bryan Knudsen, Village Realty, Inc.. MRED as distributed by MLS GRID
- $169,0001 bd1 ba970 sqft5740 Concord Ln APT 13, Clarendon Hills, IL 60514Active
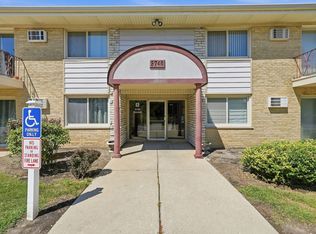 MLS ID #12803425, Chris Pequet, Jameson Sotheby's International Realty. MRED as distributed by MLS GRID
- $145,0001 bd1 ba750 sqft14 King Arthur Ct APT 13, Northlake, IL 60164Active
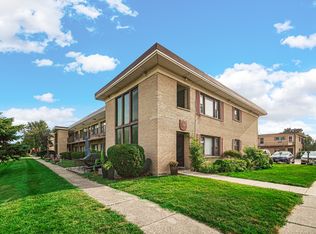 MLS ID #12803137, Sendy Arteaga-Urquizo, Smart Home Realty. MRED as distributed by MLS GRID
