Enjoy comfortable condo living in Regal Chateaux! This spacious second-floor, 2-bedroom, 2-bath condo offers generously sized rooms, neutral decor, and a practical layout. Recent updates include replacement of all windows and the balcony door within the past three years, a new furnace and air conditioner in 2025, and appliances and a garbage disposal replaced approximately two to three years ago. The inviting living room opens to a private 5' x 10' balcony with an outdoor storage closet-a pleasant spot for morning coffee or relaxing at the end of the day. An adjoining dining area connects to the galley kitchen, featuring ample cabinet and counter space and stainless steel appliances. The spacious primary bedroom includes a walk-in closet and a private full bath. A second bedroom and additional full bathroom provide flexibility for guests or a home office. Full-size in-unit laundry and two included exterior parking spaces add everyday convenience. Enjoy the community swimming pool during the summer months and the comfort of a brick building with flexicore construction. Conveniently located near shopping, restaurants, transportation, and major expressways. Schedule your showing today!
New
$169,500
13616 Royal Ct APT 206, Crestwood, IL 60445
2beds
1,000sqft
Condominium, Single Family Residence
Built in 1978
-- sqft lot
$178,600 Zestimate®
$170/sqft
$284/mo HOA
What's special
Second bedroomCommunity swimming poolSpacious primary bedroomNeutral decorGenerously sized roomsOutdoor storage closetGalley kitchen
- 1 day
- 84
- 15
Zillow last checked:
Listing updated:
Listed by:
Valdy Biernacki 773-603-9557,
Realty Executives New Image
Source: MRED as distributed by MLS GRID,MLS#: 12799982
Facts & features
Interior
Bedrooms & bathrooms
- Bedrooms: 2
- Bathrooms: 2
- Full bathrooms: 2
Rooms
- Room types: No additional rooms
Primary bedroom
- Features: Flooring (Carpet), Bathroom (Full)
- Level: Main
- Area: 242 Square Feet
- Dimensions: 11X22
Bedroom 2
- Features: Flooring (Carpet)
- Level: Third
- Area: 121 Square Feet
- Dimensions: 11X11
Dining room
- Features: Flooring (Vinyl)
- Level: Main
- Area: 81 Square Feet
- Dimensions: 9X9
Kitchen
- Features: Kitchen (Galley), Flooring (Vinyl)
- Level: Main
- Area: 88 Square Feet
- Dimensions: 8X11
Laundry
- Features: Flooring (Vinyl)
- Level: Main
- Area: 35 Square Feet
- Dimensions: 5X7
Living room
- Features: Flooring (Vinyl)
- Level: Main
- Area: 195 Square Feet
- Dimensions: 13X15
Heating
- Forced Air
Cooling
- Central Air
Appliances
- Included: Range, Dishwasher, Refrigerator, Washer, Dryer
- Laundry: Washer Hookup, In Unit
Features
- Storage, Flexicore
- Flooring: Laminate
- Basement: None
Interior area
- Total structure area: 0
- Total interior livable area: 1,000 sqft
Property
Parking
- Total spaces: 2
- Parking features: Asphalt, Unassigned, Off Street, Yes
Accessibility
- Accessibility features: No Disability Access
Features
- Exterior features: Balcony
- Pool features: In Ground
- Has view: Yes
- View description: Water
- Has water view: Yes
- Water view: Water
Lot
- Features: Landscaped, Wooded
Details
- Parcel number: 28042010481067
- Special conditions: None
- Other equipment: Intercom
Construction
Type & style
- Home type: Condo
- Property subtype: Condominium, Single Family Residence
Materials
- Brick
- Roof: Asphalt
Condition
- New construction: No
- Year built: 1978
- Major remodel year: 2018
Utilities & green energy
- Electric: Circuit Breakers
- Sewer: Public Sewer
- Water: Lake Michigan
Community & HOA
Community
- Subdivision: Regal Chateau
HOA
- Has HOA: Yes
- Services included: Water, Insurance, Pool, Exterior Maintenance, Lawn Care, Scavenger, Snow Removal
- HOA fee: $284 monthly
Location
- Region: Crestwood
Financial & listing details
- Price per square foot: $170/sqft
- Tax assessed value: $125,250
- Annual tax amount: $3,897
- Date on market: 11/6/2026
- Ownership: Condo
Estimated market value
$178,600
$157,000 - $200,000
$1,814/mo
Price history
| Date | Event | Price |
|---|---|---|
| 11/6/2026 | Listed for sale | $169,500+46.2%$170/sqft |
Source:  MRED as distributed by MLS GRID #12799982 Report a problem | ||
| 10/29/2019 | Listing removed | $1,300$1/sqft |
Source: Realty Executives New Image #10542445 Report a problem | ||
| 10/9/2019 | Listed for rent | $1,300$1/sqft |
Source: Realty Executives New Image #10542445 Report a problem | ||
| 3/24/2011 | Listing removed | $115,900$116/sqft |
Source: Coldwell Banker Honig-Bell #07686519 Report a problem | ||
| 2/24/2011 | Listed for sale | $115,900-3.3%$116/sqft |
Source: Coldwell Banker Honig-Bell #07686519 Report a problem | ||
| 12/4/2010 | Listing removed | $119,900$120/sqft |
Source: RE/MAX Team 2000 Report a problem | ||
| 6/12/2010 | Price change | $119,900-7.7%$120/sqft |
Source: RE/MAX Team 2000 Report a problem | ||
| 5/21/2010 | Price change | $129,900+8.3%$130/sqft |
Source: CENTURY 21 Pro-Team #07418922 Report a problem | ||
| 5/1/2010 | Price change | $119,900-4%$120/sqft |
Source: RE/MAX Team 2000 Report a problem | ||
| 3/19/2010 | Price change | $124,900-8.1%$125/sqft |
Source: RE/MAX Team 2000 Report a problem | ||
| 3/6/2010 | Price change | $135,900-6.3%$136/sqft |
Source: RE/MAX Team 2000 Report a problem | ||
| 11/25/2009 | Price change | $145,000+11.6%$145/sqft |
Source: RE/MAX Team 2000 Report a problem | ||
| 11/10/2009 | Price change | $129,900-3%$130/sqft |
Source: RE/MAX Team 2000 Report a problem | ||
| 10/24/2009 | Price change | $133,900-12.8%$134/sqft |
Source: RE/MAX Team 2000 Report a problem | ||
| 10/23/2009 | Price change | $153,4970%$153/sqft |
Source: RE/MAX Team 2000 Report a problem | ||
| 6/27/2009 | Price change | $153,500+9.7%$154/sqft |
Source: RE/MAX Team 2000 Report a problem | ||
| 6/12/2009 | Price change | $139,900-6.7%$140/sqft |
Source: Postlets #07047291 Report a problem | ||
| 5/17/2009 | Price change | $149,900-2.7%$150/sqft |
Source: Homes.com #07113915 Report a problem | ||
| 5/2/2009 | Price change | $154,000+2.7%$154/sqft |
Source: Homes.com #07113915 Report a problem | ||
| 4/26/2009 | Price change | $149,900-2%$150/sqft |
Source: Homes.com #07113915 Report a problem | ||
| 4/9/2009 | Price change | $152,900-1.4%$153/sqft |
Source: Homes.com #07113915 Report a problem | ||
| 1/13/2009 | Price change | $155,000-1.8%$155/sqft |
Source: Homes.com #07113915 Report a problem | ||
| 12/25/2008 | Price change | $157,900+5.3%$158/sqft |
Source: Homes.com #07113915 Report a problem | ||
| 12/6/2008 | Price change | $149,900-3.3%$150/sqft |
Source: iseemedia #07047291 Report a problem | ||
| 10/27/2008 | Listed for sale | $155,000$155/sqft |
Source: Visual Tour #07047291 Report a problem | ||
Public tax history
| Year | Property taxes | Tax assessment |
|---|---|---|
| 2024 | -- | $12,525 |
| 2023 | $3,760 +12.5% | $12,525 +34.7% |
| 2022 | $3,343 +5.8% | $9,298 |
| 2021 | $3,161 +1.7% | $9,298 |
| 2020 | $3,107 +32.8% | $9,298 +35.5% |
| 2019 | $2,339 +4.4% | $6,864 |
| 2018 | $2,240 -3.1% | $6,864 |
| 2017 | $2,311 -17% | $6,864 -13.4% |
| 2016 | $2,783 +1.6% | $7,924 |
| 2015 | $2,739 +2.2% | $7,924 |
| 2014 | $2,679 -13.9% | $7,924 -21.2% |
| 2013 | $3,110 +4.3% | $10,054 |
| 2012 | $2,983 +6% | $10,054 |
| 2011 | $2,813 +0.4% | $10,054 -8% |
| 2010 | $2,802 +2.4% | $10,923 |
| 2009 | $2,738 +10% | $10,923 -5% |
| 2008 | $2,489 +3.3% | $11,498 +6.6% |
| 2007 | $2,409 +3% | $10,787 |
| 2006 | $2,338 +2.7% | $10,787 |
| 2005 | $2,276 +12.1% | $10,787 +14.7% |
| 2004 | $2,030 +6.5% | $9,408 |
| 2003 | $1,906 +2.7% | $9,408 |
| 2002 | $1,856 +12.1% | $9,408 +8.1% |
| 2001 | $1,655 +2.6% | $8,704 |
| 2000 | $1,614 +0.9% | $8,704 |
| 1999 | $1,599 | $8,704 |
Find assessor info on the county website
Monthly payment
Est. payment
Payment breakdown
Explore the cost of this home by adjusting the details. Changes won't be saved.Climate risks
Neighborhood: 60445
Nearby schools
Schools provided by the listing agent
- District: 130
Source: MRED as distributed by MLS GRID. This data may not be complete. We recommend contacting the local school district to confirm school assignments for this home.
- $174,1002 bd2 ba207k sqft13628 Royal Ct APT 801, Crestwood, IL 60445Off Market
- $152,4002 bd2 ba207k sqft13628 Royal Ct APT 804, Crestwood, IL 60445Off Market
- $160,3002 bd2 ba207k sqft13628 Royal Ct APT 805, Crestwood, IL 60445Off Market
- $141,0002 bd2 ba207k sqft13628 Royal Ct APT 806, Crestwood, IL 60445Sold
Similar homes
- $179,0002 bd2 ba1.1k sqft13615 S Lamon Ave APT 510, Crestwood, IL 60445New
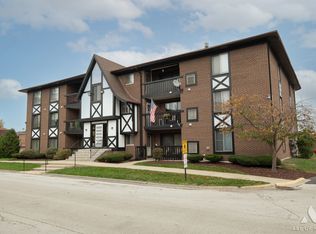 MLS ID #12800558, Halina Pociask, HomeSmart Realty Group. MRED as distributed by MLS GRID
- $179,9002 bd2 ba1k sqft13434 W Circle Dr APT 102, Crestwood, IL 60445Active
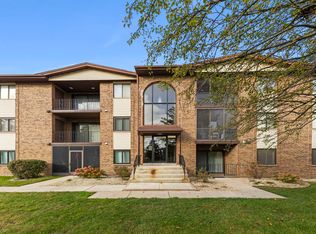 MLS ID #12795249, Emily Gusich, @properties Christies International Real Estate. MRED as distributed by MLS GRID
- $178,9002 bd2 ba900 sqft12826 S Kenneth Ave APT E6, Alsip, IL 60803New
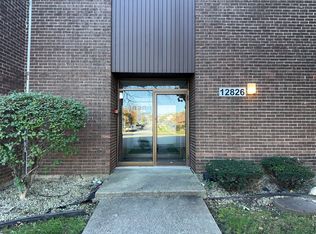 MLS ID #12796910, Miguel E Bello, Smart Home Realty. MRED as distributed by MLS GRID
- $169,9992 bd2 ba1.1k sqft13515 Le Claire Ave APT 58, Crestwood, IL 60418Active
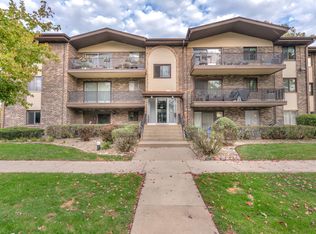 MLS ID #12779285, Jaclyn D'Andrea, Village Realty, Inc.. MRED as distributed by MLS GRID
