This lovely unit is ready to be your home! This top floor, 2 bed, 2 bath condo is the perfect fit for a first time home buyer! With access to great schools, beautiful parks, and steps from the Dunne Golf Course, this unit provides easy access to Oak Forest's best features. It features a spacious primary bedroom with on-suite bathroom, an open floor plan that flows the living room into the dining room, and one of the few units in this complex that features a fireplace, this unit is a rare gem the area. It also features a one car garage, in-unit laundry, and a spacious balcony! Plenty of guest parking around the building is also available. All measurements are estimates.
New
$189,900
15718 Revere Ct APT F, Oak Forest, IL 60452
2beds
1,011sqft
Condominium, Single Family Residence
Built in 1990
-- sqft lot
$188,600 Zestimate®
$188/sqft
$288/mo HOA
What's special
Spacious balconyOne car garageIn-unit laundry
- 4 days
- 216
- 26
Zillow last checked:
Listing updated:
Listed by:
Eddie Monarrez 312-733-7201,
Compass
Source: MRED as distributed by MLS GRID,MLS#: 12799589
Facts & features
Interior
Bedrooms & bathrooms
- Bedrooms: 2
- Bathrooms: 2
- Full bathrooms: 2
Rooms
- Room types: No additional rooms
Primary bedroom
- Features: Flooring (Carpet), Bathroom (Full)
- Level: Main
- Area: 168 Square Feet
- Dimensions: 12X14
Bedroom 2
- Features: Flooring (Carpet)
- Level: Main
- Area: 120 Square Feet
- Dimensions: 10X12
Dining room
- Features: Flooring (Carpet)
- Level: Main
- Area: 110 Square Feet
- Dimensions: 10X11
Kitchen
- Features: Kitchen (Eating Area-Table Space), Flooring (Wood Laminate)
- Level: Main
- Area: 130 Square Feet
- Dimensions: 10X13
Laundry
- Level: Main
- Area: 81 Square Feet
- Dimensions: 9X9
Living room
- Features: Flooring (Carpet)
- Level: Main
- Area: 240 Square Feet
- Dimensions: 12X20
Heating
- Forced Air
Cooling
- Central Air
Appliances
- Included: Range, Dishwasher, Refrigerator, Washer, Dryer
- Laundry: Washer Hookup
Features
- Storage
- Flooring: Laminate
- Basement: None
- Number of fireplaces: 1
- Fireplace features: Gas Log, Gas Starter, Living Room
- Common walls with other units/homes: End Unit
Interior area
- Total structure area: 0
- Total interior livable area: 1,011 sqft
Property
Parking
- Total spaces: 1
- Parking features: Yes, Detached, Garage
- Garage spaces: 1
Accessibility
- Accessibility features: No Disability Access
Features
- Exterior features: Balcony
Details
- Parcel number: 28174020471036
- Special conditions: None
- Other equipment: Intercom, Ceiling Fan(s)
Construction
Type & style
- Home type: Condo
- Property subtype: Condominium, Single Family Residence
Materials
- Brick
Condition
- New construction: No
- Year built: 1990
Utilities & green energy
- Sewer: Public Sewer
- Water: Lake Michigan
Community & HOA
Community
- Security: Carbon Monoxide Detector(s)
- Subdivision: Revere Court Condos
HOA
- Has HOA: Yes
- Services included: Water, Insurance, Exterior Maintenance, Lawn Care, Snow Removal
- HOA fee: $288 monthly
Location
- Region: Oak Forest
Financial & listing details
- Price per square foot: $188/sqft
- Tax assessed value: $141,850
- Annual tax amount: $4,599
- Date on market: 11/2/2026
- Ownership: Condo
Estimated market value
$188,600
$179,000 - $198,000
$1,900/mo
Price history
| Date | Event | Price |
|---|---|---|
| 11/2/2026 | Listed for sale | $189,900-0.1%$188/sqft |
Source:  MRED as distributed by MLS GRID #12799589 Report a problem | ||
| 11/2/2026 | Listing removed | $190,000$188/sqft |
Source: MRED as distributed by MLS GRID #12781291 Report a problem | ||
| 10/26/2026 | Price change | $190,000-2.6%$188/sqft |
Source: MRED as distributed by MLS GRID #12781291 Report a problem | ||
| 10/9/2026 | Listed for sale | $195,000+95%$193/sqft |
Source: MRED as distributed by MLS GRID #12781291 Report a problem | ||
| 8/24/2016 | Sold | $100,000-2.8%$99/sqft |
Source: MRED as distributed by MLS GRID #09248832 Report a problem | ||
| 7/18/2016 | Pending sale | $102,900$102/sqft |
Source: RE/MAX "10" OAK LAWN #09248832 Report a problem | ||
| 6/7/2016 | Listed for sale | $102,900+19.7%$102/sqft |
Source: RE/MAX "10" OAK LAWN #09248832 Report a problem | ||
| 7/22/2015 | Sold | $86,000-4.3%$85/sqft |
Source: MRED as distributed by MLS GRID #08880790 Report a problem | ||
| 5/20/2015 | Pending sale | $89,900$89/sqft |
Source: Delta Realty, Corp. #08880790 Report a problem | ||
| 4/15/2015 | Price change | $89,900-4.9%$89/sqft |
Source: Delta Realty, Corp. #08880790 Report a problem | ||
| 4/4/2015 | Listed for sale | $94,500-13.3%$93/sqft |
Source: Delta Realty, Corp. #08880790 Report a problem | ||
| 5/2/2002 | Sold | $109,000$108/sqft |
Source: Public Record Report a problem | ||
Public tax history
| Year | Property taxes | Tax assessment |
|---|---|---|
| 2024 | $4,249 +8.1% | $14,185 |
| 2023 | $3,931 +39.7% | $14,185 +49.9% |
| 2022 | $2,813 +1% | $9,460 |
| 2021 | $2,785 +0% | $9,460 |
| 2020 | $2,785 +13.8% | $9,460 +6.5% |
| 2019 | $2,448 -38.1% | $8,885 -28.6% |
| 2018 | $3,953 -0.2% | $12,444 |
| 2017 | $3,961 +22.3% | $12,444 +29.1% |
| 2016 | $3,240 +4.8% | $9,638 |
| 2015 | $3,092 +1.7% | $9,638 |
| 2014 | $3,039 -10.9% | $9,638 -16.5% |
| 2013 | $3,412 +3% | $11,537 |
| 2012 | $3,313 +1.2% | $11,537 |
| 2011 | $3,274 +13% | $11,537 -18% |
| 2010 | $2,897 +8.7% | $14,068 |
| 2009 | $2,665 +6.1% | $14,068 -5% |
| 2008 | $2,512 +2.5% | $14,809 +31.7% |
| 2007 | $2,452 +3.6% | $11,243 |
| 2006 | $2,366 +9.3% | $11,243 |
| 2005 | $2,165 +3.1% | $11,243 +16.6% |
| 2004 | $2,099 +2.8% | $9,640 |
| 2003 | $2,042 +3.1% | $9,640 |
| 2002 | $1,980 -2.1% | $9,640 +1% |
| 2001 | $2,022 +2% | $9,545 |
| 2000 | $1,983 +9% | $9,545 |
| 1999 | $1,820 | $9,545 |
Find assessor info on the county website
Monthly payment
Est. payment
Payment breakdown
Explore the cost of this home by adjusting the details. Changes won't be saved.Climate risks
Neighborhood: 60452
Nearby schools
Schools provided by the listing agent
- District: 145
Source: MRED as distributed by MLS GRID. This data may not be complete. We recommend contacting the local school district to confirm school assignments for this home.
- $213,1002 bd1 ba51k sqft15712 Revere Ct APT A, Oak Forest, IL 60452Off Market
- $179,4002 bd2 ba1.1k sqft15712 Revere Ct APT B, Oak Forest, IL 60452Off Market
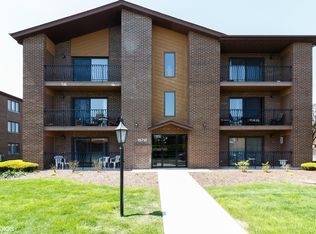
- $175,7002 bd2 ba1k sqft15712 Revere Ct APT C, Oak Forest, IL 60452Off Market

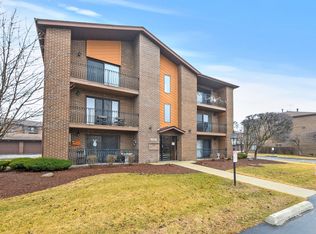
- $199,9002 bd2 ba1k sqft15712 Revere Ct APT D, Oak Forest, IL 60452Sold
Similar homes
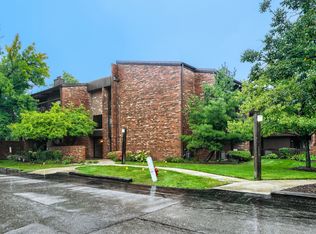
- $195,0002 bd2 ba1.1k sqft14509 Sussex Ct #Penthouse 3, Oak Forest, IL 60452Active
 MLS ID #12797747, Joseph Doody, Healy Real Estate. MRED as distributed by MLS GRID
- $195,0002 bd1 ba900 sqft15340 Holly Ct APT B, Oak Forest, IL 60452Active
 MLS ID #12790512, Ryan Cherney, Circle One Realty. MRED as distributed by MLS GRID
- $226,9002 bd2 ba1.1k sqft6835 Forestview Dr APT 2C, Oak Forest, IL 60452New
 MLS ID #12799094, Kai Grant, E-PRO, Coldwell Banker Realty. MRED as distributed by MLS GRID
- $179,9002 bd2 ba1.1k sqft9940 153rd St #1D, Orland Park, IL 60462New
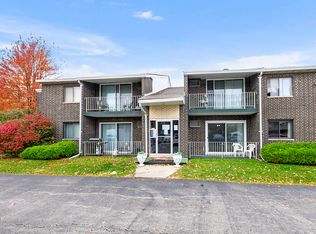 MLS ID #12800835, Danielle Moy, @properties Christies International Real Estate. MRED as distributed by MLS GRID
