Meticulously maintained, top-floor (3rd floor) 2BR/2BA condo situated on a beautiful tree-lined street in Alsip! This all-brick building offers classic curb appeal and absolute peace of mind. Inside, the sun-drenched floor plan features beautiful newer vinyl plank flooring stretching through the kitchen, dining room, and living room, all freshly painted in an airy, neutral palette. New carpeting in both bedrooms. An elegant formal dining area flows into the large living room, where a unique sunken design adds architectural depth. Sliding glass doors lead out to a massive private balcony with an ample storage unit. The functional kitchen boasts a cozy breakfast nook, ample cabinet storage, and a brand-new garbage disposal. Both the kitchen and bathrooms showcase clean, well-maintained, character-filled charm. Premium conveniences include a detached 1-car garage, and 1 additional assigned parking space. Full-size in-unit washer and dryer. Low-Maintenance Living: Monthly HOA includes water, exterior upkeep, and snow removal. Property is being sold in clean, exceptionally loved As-Is condition.
Active
$189,900
12615 S Central Ave APT 308, Alsip, IL 60803
2beds
1,014sqft
Condominium, Single Family Residence
Built in 1986
-- sqft lot
$-- Zestimate®
$187/sqft
$326/mo HOA
What's special
- 49 days
- 295
- 8
Zillow last checked:
Listing updated:
Listed by:
Leticia Lara, CSC 847-456-6764,
HomeSmart Connect LLC
Source: MRED as distributed by MLS GRID,MLS#: 12704209
Facts & features
Interior
Bedrooms & bathrooms
- Bedrooms: 2
- Bathrooms: 2
- Full bathrooms: 2
Rooms
- Room types: Foyer
Primary bedroom
- Features: Flooring (Carpet), Window Treatments (All), Bathroom (Full)
- Level: Main
- Area: 165 Square Feet
- Dimensions: 15X11
Bedroom 2
- Features: Flooring (Carpet), Window Treatments (All)
- Level: Main
- Area: 140 Square Feet
- Dimensions: 14X10
Dining room
- Features: Flooring (Wood Laminate), Window Treatments (All)
- Level: Main
- Area: 63 Square Feet
- Dimensions: 9X7
Foyer
- Features: Flooring (Ceramic Tile)
- Level: Main
- Area: 32 Square Feet
- Dimensions: 8X4
Kitchen
- Features: Kitchen (Eating Area-Table Space, Galley), Flooring (Wood Laminate), Window Treatments (All)
- Level: Main
- Area: 112 Square Feet
- Dimensions: 14X8
Laundry
- Features: Flooring (Wood Laminate)
- Level: Main
- Area: 25 Square Feet
- Dimensions: 5X5
Living room
- Features: Flooring (Wood Laminate), Window Treatments (All)
- Level: Main
- Area: 204 Square Feet
- Dimensions: 17X12
Heating
- Natural Gas, Forced Air
Cooling
- Central Air
Appliances
- Included: Range, Microwave, Dishwasher, Refrigerator, Washer, Dryer
- Laundry: Washer Hookup, In Unit
Features
- Storage
- Basement: None
Interior area
- Total structure area: 0
- Total interior livable area: 1,014 sqft
Property
Parking
- Total spaces: 2
- Parking features: Asphalt, Garage Door Opener, Yes, Detached, Assigned, Garage
- Garage spaces: 1
- Has uncovered spaces: Yes
Accessibility
- Accessibility features: No Disability Access
Details
- Parcel number: 24283040241024
- Special conditions: None
Construction
Type & style
- Home type: Condo
- Property subtype: Condominium, Single Family Residence
Materials
- Brick
Condition
- New construction: No
- Year built: 1986
Utilities & green energy
- Sewer: Public Sewer
- Water: Lake Michigan
Community & HOA
HOA
- Has HOA: Yes
- Services included: Water, Parking, Insurance, Exterior Maintenance, Lawn Care, Scavenger, Snow Removal
- HOA fee: $326 monthly
Location
- Region: Alsip
Financial & listing details
- Price per square foot: $187/sqft
- Tax assessed value: $121,120
- Annual tax amount: $4,093
- Date on market: 7/15/2026
- Ownership: Condo
Estimated market value
Not available
Estimated sales range
Not available
Not available
Price history
| Date | Event | Price |
|---|---|---|
| 7/15/2026 | Listed for sale | $189,900+28.4%$187/sqft |
Source:  MRED as distributed by MLS GRID #12704209 Report a problem MRED as distributed by MLS GRID #12704209 Report a problem | ||
| 11/30/2023 | Sold | $147,900+2.1%$146/sqft |
Source: MRED as distributed by MLS GRID #11919289 Report a problem | ||
| 11/29/2023 | Pending sale | $144,900$143/sqft |
Source: MRED as distributed by MLS GRID #11919289 Report a problem | ||
| 11/6/2023 | Contingent | $144,900$143/sqft |
Source: MRED as distributed by MLS GRID #11919289 Report a problem | ||
| 10/29/2023 | Listed for sale | $144,900$143/sqft |
Source: MRED as distributed by MLS GRID #11919289 Report a problem | ||
Public tax history
| Year | Property taxes | Tax assessment |
|---|---|---|
| 2024 | $4,094 +40.5% | $12,112 +0% |
| 2023 | $2,914 +55.6% | $12,110 +49.8% |
| 2022 | $1,873 +3.1% | $8,083 |
| 2021 | $1,816 -3.5% | $8,083 |
| 2020 | $1,881 -2.7% | $8,083 -3.4% |
| 2019 | $1,933 +4% | $8,364 |
| 2018 | $1,859 -1.9% | $8,364 |
| 2017 | $1,895 -1.3% | $8,364 +12.3% |
| 2016 | $1,921 +3.4% | $7,451 |
| 2015 | $1,857 +2.4% | $7,451 |
| 2014 | $1,813 -27.8% | $7,451 -25.1% |
| 2013 | $2,511 +2.5% | $9,943 |
| 2012 | $2,449 +0.8% | $9,943 |
| 2011 | $2,430 +6.3% | $9,943 -19% |
| 2010 | $2,287 +13.4% | $12,274 |
| 2009 | $2,016 +14.1% | $12,274 -5% |
| 2008 | $1,767 +3.4% | $12,921 +30.7% |
| 2007 | $1,710 +5.9% | $9,888 |
| 2006 | $1,615 +12.8% | $9,888 |
| 2005 | $1,431 +2.1% | $9,888 +11.3% |
| 2004 | $1,401 +2% | $8,884 |
| 2003 | $1,374 +3.6% | $8,884 |
| 2002 | $1,327 +10.7% | $8,884 +2.7% |
| 2001 | $1,199 +2.1% | $8,647 |
| 2000 | $1,175 +5.6% | $8,647 |
| 1999 | $1,112 | $8,647 |
Find assessor info on the county website
Monthly payment
Est. payment
Payment breakdown
Explore the cost of this home by adjusting the details. Changes won't be saved.Climate risks
Neighborhood: 60803
Nearby schools
Schools provided by the listing agent
- District: 126
Source: MRED as distributed by MLS GRID. This data may not be complete. We recommend contacting the local school district to confirm school assignments for this home.
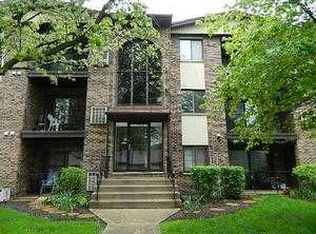
Similar homes
- $190,0002 bd2 ba1k sqft14035 Laramie Ave APT 409, Crestwood, IL 60418New
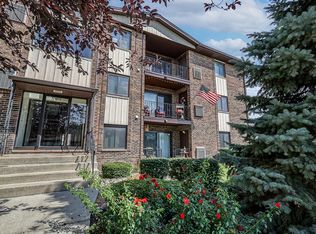 MLS ID #12748298, Kassie Carey, Village Realty, Inc.. MRED as distributed by MLS GRID
 - $174,9002 bd2 ba900 sqft12823 S Kenneth Ave APT C3, Alsip, IL 60803Active
 MLS ID #12714997, Pablo Galarza, Century 21 New Beginnings. MRED as distributed by MLS GRID
 - $190,0002 bd2 ba1k sqft14013 James Dr APT 502, Crestwood, IL 60445For Sale By Owner
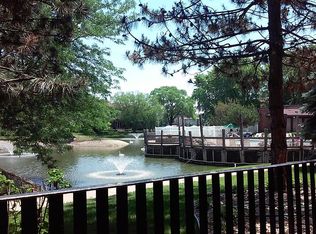
- $165,0003 bd2 ba1.1k sqft12752 S Kenneth Ave #C, Alsip, IL 60803Active
 MLS ID #12717491, Susan Miller, ABR,GRI,SRS, Ravinia Realty & Mgmt LLC. MRED as distributed by MLS GRID
