Welcome to convenient, low maintenance living in this beautiful 2 bedroom 2nd floor condo. The balcony has a lovely view of a wooded area. You'll love the new stainless appliances, luxury vinyl flooring throughout, and a new modern bathroom. There's room for storage (#10) in the lower level, and a spacious laundry area. Kitchen, bathroom, all floors, appliances, water heater all new a few years ago. Air conditioners new in 2019. However unit has not been occupied since rehab, so everything is like brand new.
Active
$159,000
5701 129th St #2C, Crestwood, IL 60418
2beds
1,051sqft
Condominium, Single Family Residence
Built in 1976
-- sqft lot
$-- Zestimate®
$151/sqft
$200/mo HOA
What's special
- --
- on Zillow |
- 18
- views |
- 0
- saves |
Zillow last checked:
Listing updated:
Listed by:
Linda Shafer, ABR,CRS,GRI,SFR 815-685-9100,
Oak Leaf Realty,
Elizabeth Avila,
Oak Leaf Realty
Source: MRED as distributed by MLS GRID,MLS#: 12724416
Facts & features
Interior
Bedrooms & bathrooms
- Bedrooms: 2
- Bathrooms: 1
- Full bathrooms: 1
Rooms
- Room types: No additional rooms
Primary bedroom
- Features: Flooring (Luxury Vinyl)
- Level: Second
- Area: 156 Square Feet
- Dimensions: 13X12
Bedroom 2
- Features: Flooring (Luxury Vinyl)
- Level: Second
- Area: 120 Square Feet
- Dimensions: 12X10
Dining room
- Features: Flooring (Luxury Vinyl)
- Level: Second
- Area: 63 Square Feet
- Dimensions: 9X7
Kitchen
- Features: Kitchen (Eating Area-Table Space, Galley), Flooring (Luxury Vinyl)
- Level: Second
- Area: 96 Square Feet
- Dimensions: 12X8
Living room
- Features: Flooring (Luxury Vinyl)
- Level: Second
- Area: 204 Square Feet
- Dimensions: 17X12
Heating
- Electric, Baseboard
Cooling
- Wall Unit(s)
Appliances
- Laundry: Common Area
Features
- Basement: None
Interior area
- Total structure area: 0
- Total interior livable area: 1,051 sqft
Property
Parking
- Total spaces: 2
- Parking features: Yes
Accessibility
- Accessibility features: No Disability Access
Details
- Parcel number: 24322110171007
- Special conditions: None
Construction
Type & style
- Home type: Condo
- Property subtype: Condominium, Single Family Residence
Materials
- Brick
Condition
- New construction: No
- Year built: 1976
- Major remodel year: 2022
Utilities & green energy
- Sewer: Public Sewer
- Water: Public
Community & HOA
HOA
- Has HOA: Yes
- Services included: Exterior Maintenance, Lawn Care, Scavenger, Snow Removal
- HOA fee: $200 monthly
Location
- Region: Crestwood
Financial & listing details
- Price per square foot: $151/sqft
- Annual tax amount: $2,050
- Date on market: 8/22/2026
- Ownership: Condo
Estimated market value
Not available
Estimated sales range
Not available
Not available
Price history
| Date | Event | Price |
|---|---|---|
| 8/22/2026 | Listed for sale | $159,000$151/sqft |
Source:  MRED as distributed by MLS GRID #12724416 Report a problem MRED as distributed by MLS GRID #12724416 Report a problem | ||
Public tax history
Tax history is unavailable.
Monthly payment
Est. payment
Payment breakdown
Explore the cost of this home by adjusting the details. Changes won't be saved.Climate risks
Neighborhood: 60418
Nearby schools
GreatSchools rating
- NAIndian Hill SchoolGrades: PK-KDistance: 0.5 mi
- 9/10Independence Jr High SchoolGrades: 6-8Distance: 1.3 mi
- 3/10A B Shepard High School (Campus)Grades: 9-12Distance: 0.9 mi
Schools provided by the listing agent
- District: 128
Source: MRED as distributed by MLS GRID. This data may not be complete. We recommend contacting the local school district to confirm school assignments for this home.
- $118,5001 bd1 ba800 sqft5701 W 129th St UNIT 1A, Crestwood, IL 60445Off Market
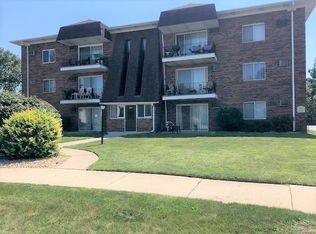
- $131,1002 bd1 ba12k sqft5701 W 129th St APT 1C, Crestwood, IL 60445Off Market
- $131,1002 bd1 ba12k sqft5701 W 129th St APT 2C, Crestwood, IL 60445Off Market
- $148,5002 bd1 ba1k sqft5701 129th St #2D, Crestwood, IL 60418Sold
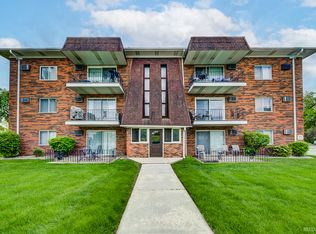
- $131,2002 bd1 ba12k sqft5701 W 129th St APT 12, Crestwood, IL 60445Off Market
- $138,6002 bd1 ba900 sqft5701 129th St APT 12, Crestwood, IL 60418Off Market
- $142,7002 bd1 ba-- sqft5701 129th St APT 5, Crestwood, IL 60418Off Market
- $115,9001 bd1 ba1k sqft5701 W 129th St APT 1B, Crestwood, IL 60445Off Market
A local agent can set up tours, give advice and negotiate with sellers.
Similar homes
- $144,9002 bd1 ba950 sqft12620 S Alpine Dr APT 9, Alsip, IL 60803New
 MLS ID #12736584, Carmen Mitulescu, Strategic Realty & Investments LLC. MRED as distributed by MLS GRID
 - $148,0002 bd1 ba950 sqft11012 S Kilpatrick Ave Unit 3NE, Oak Lawn, IL 60453Active
 MLS ID #12714713, Laura J Freeman, Berkshire Hathaway HomeServices Chicago. MRED as distributed by MLS GRID
 - $180,0002 bd2 ba1.1k sqft3505 Lakeview Dr APT 104, Hazel Crest, IL 60429Active
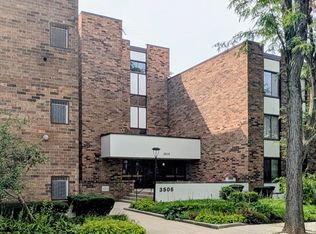 MLS ID #12722269, Jerrell Dantzler, Real People Realty. MRED as distributed by MLS GRID
 - $139,5002 bd1 ba950 sqft4821 W 109th St APT 201, Oak Lawn, IL 60453Price Change
 MLS ID #12682845, Matthew Murphy, RE/MAX 10 in the Park. MRED as distributed by MLS GRID
 - $159,9004 bd1 ba1.3k sqft14726 Dorchester Ave, Dolton, IL 60419ActiveMLS ID #12723426, Omar Cavada, Century 21 Circle. MRED as distributed by MLS GRID
- $164,9993 bd1 ba1.3k sqft14436 S Eggleston Ave, Riverdale, IL 60827Price ChangeMLS ID #12728521, Kimberly Wicks, Coldwell Banker Realty. MRED as distributed by MLS GRID
- $189,0002 bd2 ba1.1k sqft10424 S Central Ave #3NE, Oak Lawn, IL 60453ActiveMLS ID #12663805, Hisham Bedeir, ABR,PSA,RSPS,SRS, Compass. MRED as distributed by MLS GRID
- $149,9002 bd1 ba800 sqft4550 W 57th St APT 3E1, Chicago, IL 60629ActiveMLS ID #12725704, Gaspar Flores, Su Familia Real Estate Inc. MRED as distributed by MLS GRID
- $179,9003 bd2 ba1.4k sqft15822 S Ashland Ave, Harvey, IL 60426NewMLS ID #12738107, Eduardo Padro, Pearson Realty Group. MRED as distributed by MLS GRID
- $212,0002 bd2 ba1.2k sqft9800 S Karlov Ave #2D, Oak Lawn, IL 60453ActiveMLS ID #12731781, John Wanda, Century 21 Circle. MRED as distributed by MLS GRID
- $174,9003 bd1 ba1k sqft16219 Sussex Ct, Markham, IL 60428Price ChangeMLS ID #12697227, David Cannon, Cannon Real Estate. MRED as distributed by MLS GRID
- $174,9002 bd2 ba1.3k sqft10425 S Hale Ave APT 1C, Chicago, IL 60643ActiveMLS ID #12693537, Susan Durham, Durham Realty. MRED as distributed by MLS GRID
- $199,9992 bd1 ba880 sqft9723 S Keeler Ave APT 308, Oak Lawn, IL 60453ActiveMLS ID #12725822, Jose Andres Torres, Realty of America, LLC. MRED as distributed by MLS GRID
- $157,0002 bd1 ba950 sqft3848 W 47th St APT 1SW, Chicago, IL 60632ActiveMLS ID #12713159, Dorothy Zielinski, HomeSmart Connect LLC. MRED as distributed by MLS GRID
- $185,0002 bd1 ba890 sqft10152 S 84th Ter #12309, Palos Hills, IL 60465ActiveMLS ID #12636411, Krystian Potapa, KOMAR. MRED as distributed by MLS GRID
- $149,0004 bd2 ba1.5k sqft14625 Winchester Ave, Harvey, IL 60426ActiveMLS ID #12689042, Edna Thompson, Coldwell Banker Realty. MRED as distributed by MLS GRID
- $123,0003 bd3 ba1.5k sqft12235 Fairway Cir Unit A, Blue Island, IL 60406ActiveMLS ID #12643202, Derrick Jackson II, eXp Realty. MRED as distributed by MLS GRID
- $175,0002 bd1 ba610 sqft7229 W Palmer St #G, Elmwood Park, IL 60707ActiveMLS ID #12706646, Kathryn Wadington, Berkshire Hathaway HomeServices Chicago. MRED as distributed by MLS GRID
- $149,9002 bd1 ba770 sqft4333 Torrence Ave, Hammond, IN 46327For Sale
 MLS ID #843579, Dennis Nichols, Weichert, Realtors-Moke Agency. NIRA as distributed by MLS GRID
 - $175,0003 bd2 ba1.4k sqft230 Miami St, Park Forest, IL 60466ActiveMLS ID #12676404, Nicole Gooden, Vylla Home. MRED as distributed by MLS GRID
